Tucked away in the desirable Lake Buckhorn community and just minutes from the main and north gate, this beautifully maintained ranch-style home offers the perfect blend of comfort, convenience, and space for entertaining. Featuring 4 bedrooms and 3 full bathrooms, the home welcomes you with a functional layout and a fully finished walkout basement designed for gathering with family and friends. Step outside to enjoy a spacious vinyl deck (2018) and stamped concrete patio (2019), complete with a hot tub (2020) and a Blackstone grill (2020) converted to natural gas that both convey—creating the ultimate outdoor retreat. Thoughtfully updated throughout, this property includes a 2020 metal roof, 2021 siding, windows, ProVia doors, gutters, and garage doors, plus a waterproofed basement (2019), whole house generator (2023), and newer driveway (2023) for added peace of mind. A 2-car attached garage and underground wireless dog fence complete this impressive package. No need to buy kitchen appliances as they all stay with the home: stove (2024), dishwasher (2024), fridge (2025), and a bonus fridge and dishwasher in the basement. This home is truly move-in ready and designed for easy living, both inside and out!
Active
Price cut: $10K (8/19)
$465,000
2630 Constance Dr, Millersburg, OH 44654
4beds
2,968sqft
Single Family Residence
Built in 2001
0.76 Acres Lot
$-- Zestimate®
$157/sqft
$99/mo HOA
What's special
Functional layoutUnderground wireless dog fence
- 121 days |
- 612 |
- 17 |
Likely to sell faster than
Zillow last checked:
Listing updated:
Listed by:
Madeline DeWitt 330-231-0733 tina@owensrealestatefirm.com,
Owens Real Estate Firm, Inc.
Source: MLS Now,MLS#: 5204810 Originating MLS: Wayne Holmes Association of REALTORS
Originating MLS: Wayne Holmes Association of REALTORSFacts & features
Interior
Bedrooms & bathrooms
- Bedrooms: 4
- Bathrooms: 3
- Full bathrooms: 3
- Main level bathrooms: 2
- Main level bedrooms: 3
Primary bedroom
- Description: Flooring: Carpet
- Level: First
- Dimensions: 14 x 13
Bedroom
- Description: Flooring: Carpet
- Level: First
- Dimensions: 9 x 13
Bedroom
- Description: Flooring: Carpet
- Level: First
- Dimensions: 11 x 13
Primary bathroom
- Description: Flooring: Ceramic Tile
- Level: First
- Dimensions: 14 x 7
Bathroom
- Description: Flooring: Ceramic Tile
- Level: First
- Dimensions: 9 x 5
Bathroom
- Description: Flooring: Ceramic Tile
- Level: Basement
- Dimensions: 8 x 7
Dining room
- Description: Flooring: Ceramic Tile
- Level: First
- Dimensions: 12 x 8
Kitchen
- Description: Flooring: Ceramic Tile
- Level: First
- Dimensions: 12 x 13
Laundry
- Description: Flooring: Luxury Vinyl Tile
- Level: First
- Dimensions: 9 x 5
Living room
- Description: Flooring: Luxury Vinyl Tile
- Level: First
- Dimensions: 21 x 13
Office
- Description: Flooring: Luxury Vinyl Tile
- Level: Basement
- Dimensions: 13 x 11
Recreation
- Level: Basement
Heating
- Forced Air, Fireplace(s), Gas
Cooling
- Central Air
Appliances
- Included: Dishwasher, Microwave, Range, Refrigerator
- Laundry: Main Level, Laundry Room, Laundry Tub, Sink
Features
- Eat-in Kitchen, Bar
- Basement: Full,Finished,Walk-Out Access
- Number of fireplaces: 1
- Fireplace features: Basement, Gas
Interior area
- Total structure area: 2,968
- Total interior livable area: 2,968 sqft
- Finished area above ground: 1,484
- Finished area below ground: 1,484
Video & virtual tour
Property
Parking
- Total spaces: 2
- Parking features: Attached, Concrete, Driveway, Garage
- Attached garage spaces: 2
Features
- Levels: One
- Stories: 1
- Patio & porch: Deck, Patio
- Exterior features: Gas Grill, Other
- Has spa: Yes
- Spa features: Hot Tub
- Fencing: Invisible
Lot
- Size: 0.76 Acres
Details
- Additional parcels included: 1301214000
- Parcel number: 1301215000
- Special conditions: Standard
Construction
Type & style
- Home type: SingleFamily
- Architectural style: Ranch
- Property subtype: Single Family Residence
Materials
- Vinyl Siding
- Roof: Metal
Condition
- Year built: 2001
Utilities & green energy
- Sewer: Septic Tank
- Water: Public
Community & HOA
Community
- Subdivision: Lake Buckhorn Sub Map #3
HOA
- Has HOA: Yes
- Services included: Common Area Maintenance, Insurance, Recreation Facilities, Reserve Fund, Trash
- HOA fee: $1,185 annually
- HOA name: Lake Buckhorn
Location
- Region: Millersburg
Financial & listing details
- Price per square foot: $157/sqft
- Annual tax amount: $2,850
- Date on market: 4/28/2026
- Cumulative days on market: 117 days
Estimated market value
Not available
Estimated sales range
Not available
Not available
Price history
| Date | Event | Price |
|---|---|---|
| 8/19/2026 | Price change | $465,000-2.1%$157/sqft |
Source:  MLS Now #5204810 Report a problem MLS Now #5204810 Report a problem | ||
| 4/28/2026 | Listed for sale | $475,000$160/sqft |
Source: MLS Now #5204810 Report a problem | ||
Public tax history
Tax history is unavailable.
Monthly payment
Est. payment
Payment breakdown
Explore the cost of this home by adjusting the details. Changes won't be saved.Climate risks
Neighborhood: Lake Buckhorn
Nearby schools
GreatSchools rating
- 7/10Killbuck Elementary SchoolGrades: K-5Distance: 4.3 mi
- 5/10West Holmes Middle SchoolGrades: 6-8Distance: 8.8 mi
- 5/10West Holmes High SchoolGrades: 9-12Distance: 8.9 mi
Schools provided by the listing agent
- District: West Holmes LSD - 3802
Source: MLS Now. This data may not be complete. We recommend contacting the local school district to confirm school assignments for this home.
- $337,200-- bd2 ba1.4k sqft2630 Constance Dr LOT 1327, Millersburg, OH 44654Off Market
- $370,200-- bd2 ba1.2k sqft7595 Arbon Dr LOT 1289, Millersburg, OH 44654Off Market
- $429,5004 bd2 ba1.4k sqft7595 Arbon Dr, Millersburg, OH 44654Pending
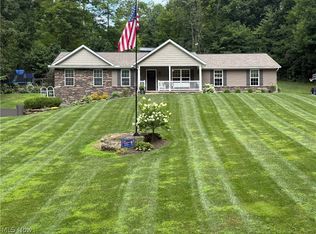
- $329,600-- bd2 ba960 sqft2650 Constance Dr LOT 1324, Millersburg, OH 44654Off Market
- $460,200-- bd2 ba2.2k sqft2616 Constance Dr LOT 1330, Millersburg, OH 44654Off Market
- $430,0003 bd2 ba1.9k sqft2650 Constance Dr, Millersburg, OH 44654Sold
- $244,4003 bd2 ba1.2k sqft2629 Constance Dr LOT 1348, Millersburg, OH 44654Off Market
- $1,800-- bd-- ba-- sqftConstance Dr, --, OH 44654Off Market
A local agent can set up tours, give advice and negotiate with sellers.
A local lender can help you make sure your offer is ready when you are.
Similar homes
- $529,5004 bd4 ba2.4k sqft2653 Constance Dr, Millersburg, OH 44654For Sale
 MLS ID #5218821, Thomas F Kirchendorfer, The Right Choice- Kirch Realty. MLS Now
 - $429,9005 bd3 ba3.1k sqft2773 Stammheim Dr, Millersburg, OH 44654For Sale
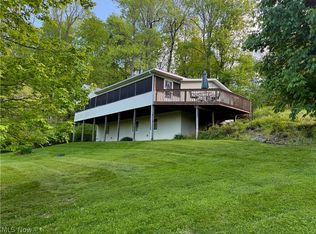 MLS ID #5209247, Sheri M Fortune, Agents Realty & Auction Service. MLS Now
 - $350,0003 bd2 ba2k sqft2699 Ruswil Dr, Millersburg, OH 44654For Sale
 MLS ID #5229754, Thomas F Kirchendorfer, The Right Choice- Kirch Realty. MLS Now
 - $365,0002 bd2 ba1.6k sqft7917 Flawil Dr, Millersburg, OH 44654For Sale
 MLS ID #5214613, Thomas F Kirchendorfer, The Right Choice- Kirch Realty. MLS Now
 - $479,0003 bd3 ba2.3k sqft5232 Oriole Ct, Millersburg, OH 44654For SaleMLS ID #5235657, Cliff Sprang, Kaufman Realty & Auction, LLC.. MLS Now
- $568,0003 bd2 ba2.3k sqft5210 Warbler Dr, Millersburg, OH 44654For SaleMLS ID #5238822, Cliff Sprang, Kaufman Realty & Auction, LLC.. MLS Now
- $325,0003 bd3 ba2.5k sqft126 Stony Creek Dr, Millersburg, OH 44654For SaleMLS ID #5190887, Robby Starner, Howard Hanna Real Estate Services. MLS Now
- $599,0005 bd3 ba3k sqft4638 Township Road 354, Millersburg, OH 44654For SaleMLS ID #5196697, Aaron Miller, Kaufman Realty & Auction, LLC. MLS Now
- $449,9004 bd3 ba2.5k sqft27880 Township Road 34, Warsaw, OH 43844For SaleMLS ID #5229591, Carly Thompson, Howard Hanna Real Estate Services. MLS Now
- $--3 bd3 ba3.3k sqft20101 State Route 16, Coshocton, OH 43812AuctionMLS ID #5219974, Jeff R Kiko, Kiko. MLS Now
- $420,0003 bd3 ba2.5k sqft324 Pine St, Brinkhaven, OH 43006For SaleMLS ID #20260497, Beth Eaton, Coldwell Banker-Quest. KCBR
- $549,9004 bd3 ba3k sqft6730 Nathaniel Dr, Shreve, OH 44676For SaleMLS ID #5238794, Justin Gerwig, RE/MAX First Realty, LLC. MLS Now
- $475,0003 bd3 ba2.9k sqft7241 S Funk Rd, Shreve, OH 44676For SaleMLS ID #5220691, Luke Given, RE/MAX Showcase. MLS Now
- $498,9003 bd3 ba1.5k sqft21083 State Route 751, West Lafayette, OH 43845For SaleMLS ID #5210825, Nicholas J Huscroft, Chosen Real Estate Group. MLS Now
- $375,0003 bd4 ba2.5k sqft1865 Cassingham Hollow Dr, Coshocton, OH 43812For SaleMLS ID #5198150, Sheila Shingleton, Carol Goff & Associates. MLS Now
- $549,9004 bd3 ba3k sqft6730 Nathaniel Dr, Shreve, OH 44676For SaleMLS ID #20100401, The Justin Gerwig Team. MAR
- $379,0004 bd2 ba1.7k sqft450 S Wells St, Shreve, OH 44676For SaleMLS ID #5235458, Evonne M Snyder, RE/MAX Showcase. MLS Now
- $374,9003 bd2 ba2.1k sqft962 Shane Dr SW, Sugarcreek, OH 44681For SaleMLS ID #5236544, Caleb M Fell, Fell Realty, LLC. MLS Now
- $365,0003 bd2 ba1.9k sqft25200 State Route 621, Coshocton, OH 43812For SaleMLS ID #5224946, Sheila Shingleton, Carol Goff & Associates. MLS Now
- $525,0004 bd3 ba2.2k sqft14350 Township Road 473, Lakeville, OH 44638For SaleMLS ID #5222818, Tracy L Kauffman, Howard Hanna Real Estate Services. MLS Now
