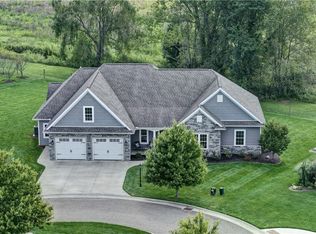
Welcome to this beautiful 3-bedroom, 3-bath ranch home in the highly sought-after Hawks Landing Subdivision in Berlin, Ohio! Built in 2008 and offering 2,357 square feet, this home features a spacious and inviting open-concept floor plan. The main level offers a comfortable living room with a gas fireplace and a beautiful Mullet kitchen, complete with bar seating at the island and a convenient walk-in pantry. The dining area flows seamlessly into a large sunroom, creating the perfect space to relax or entertain. The sunroom offers easy access to the patio and overlooks the peaceful backyard, with no home directly behind the property, providing added privacy and an open feel. The spacious master suite includes a walk-in closet and private bath with a double vanity. The main floor also includes a second bedroom, guest bath, laundry room, and an oversized 2-car garage. Upstairs, you'll find a third bedroom and full bathroom, offering a great private space for guests or family. Located in one of Berlin's most desirable subdivisions, this home offers a great combination of comfortable living, thoughtful design, and a wonderful location. Don't miss the opportunity to make this Hawks Landing home your own!
Active
$479,000
5232 Oriole Ct, Millersburg, OH 44654
3beds
2,357sqft
Single Family Residence
Built in 2008
0.3 Acres Lot
$-- Zestimate®
$203/sqft
$40/mo HOA
What's special
Spacious master suiteWalk-in closetOverlooks the peaceful backyardConvenient walk-in pantryBeautiful mullet kitchen
- 12 days |
- 701 |
- 25 |
Likely to sell faster than
Zillow last checked:
Listing updated:
Listed by:
Cliff Sprang 330-464-5155 cliff@kaufmanrealty.com,
Kaufman Realty & Auction, LLC.,
Kendra Hammond 330-275-4119,
Kaufman Realty & Auction, LLC.
Source: MLS Now,MLS#: 5235657 Originating MLS: East Central Association of REALTORS
Originating MLS: East Central Association of REALTORSFacts & features
Interior
Bedrooms & bathrooms
- Bedrooms: 3
- Bathrooms: 3
- Full bathrooms: 3
- Main level bathrooms: 2
- Main level bedrooms: 2
Primary bedroom
- Description: Flooring: Carpet
- Features: Breakfast Bar
- Level: First
- Dimensions: 15 x 17
Bedroom
- Description: Flooring: Carpet
- Level: First
- Dimensions: 13 x 15
Bedroom
- Description: Flooring: Carpet
- Level: Second
- Dimensions: 15 x 19
Primary bathroom
- Description: Flooring: Linoleum
- Level: First
- Dimensions: 6 x 13
Bathroom
- Description: Flooring: Tile
- Level: First
- Dimensions: 5 x 9
Bathroom
- Description: Flooring: Linoleum
- Level: First
- Dimensions: 7 x 7
Dining room
- Description: Flooring: Linoleum
- Level: First
- Dimensions: 9 x 16
Kitchen
- Description: Flooring: Linoleum
- Level: First
- Dimensions: 13 x 15
Laundry
- Description: Flooring: Linoleum
- Level: First
- Dimensions: 5 x 8
Living room
- Description: Flooring: Carpet
- Level: First
- Dimensions: 17 x 20
Sunroom
- Description: Flooring: Luxury Vinyl Tile
- Level: First
- Dimensions: 15 x 19
Heating
- Baseboard, Electric, Forced Air, Fireplace(s), Gas
Cooling
- Central Air
Features
- Has basement: No
- Number of fireplaces: 1
- Fireplace features: Gas
Interior area
- Total structure area: 2,357
- Total interior livable area: 2,357 sqft
- Finished area above ground: 2,357
- Finished area below ground: 0
Video & virtual tour
Property
Parking
- Total spaces: 2
- Parking features: Attached, Driveway, Garage
- Attached garage spaces: 2
Features
- Levels: One and One Half
- Stories: 1
Lot
- Size: 0.3 Acres
Details
- Parcel number: 0101319.063
- Special conditions: Standard
Construction
Type & style
- Home type: SingleFamily
- Architectural style: Ranch
- Property subtype: Single Family Residence
Materials
- Brick
- Roof: Asphalt,Fiberglass
Condition
- Year built: 2008
Utilities & green energy
- Sewer: Public Sewer
- Water: Public
Community & HOA
Community
- Subdivision: Hawks Landing Hoa
HOA
- Has HOA: Yes
- Services included: Common Area Maintenance, Maintenance Structure
- HOA fee: $480 annually
- HOA name: Hawks Landing Hoa
Location
- Region: Millersburg
Financial & listing details
- Price per square foot: $203/sqft
- Annual tax amount: $3,261
- Date on market: 8/13/2026
- Cumulative days on market: 12 days
Estimated market value
Not available
Estimated sales range
Not available
Not available
Price history
| Date | Event | Price |
|---|---|---|
| 8/13/2026 | Listed for sale | $479,000$203/sqft |
Source:  MLS Now #5235657 Report a problem MLS Now #5235657 Report a problem | ||
Public tax history
Tax history is unavailable.
Monthly payment
Est. payment
Payment breakdown
Explore the cost of this home by adjusting the details. Changes won't be saved.Climate risks
Neighborhood: Berlin
Nearby schools
GreatSchools rating
- 7/10Berlin Elementary SchoolGrades: K-6Distance: 0.6 mi
- 8/10Wise Elementary SchoolGrades: 5-8Distance: 1.2 mi
- 6/10Hiland High SchoolGrades: 7-12Distance: 1.4 mi
Schools provided by the listing agent
- District: East Holmes LSD - 3801
Source: MLS Now. This data may not be complete. We recommend contacting the local school district to confirm school assignments for this home.
- $467,6003 bd2 ba2.1k sqft5232 Oriole Ct LOT 33, Millersburg, OH 44654Off Market
- $417,9002 bd2 ba1.6k sqft5231 Oriole Ct LOT 34, Millersburg, OH 44654Off Market
- $354,200-- bd2 ba1.5k sqft5234 Oriole Ct LOT 32, Millersburg, OH 44654Off Market
- $---- bd-- ba-- sqft5234 Oriole Ct, Millersburg, OH 44654Off Market
- $362,8002 bd2 ba1.6k sqft4981 Cardinal Ct LOT 4, Millersburg, OH 44654Off Market
- $---- bd-- ba-- sqft4981 Cardinal Ct, Millersburg, OH 44654Off Market
- $427,5002 bd3 ba2k sqft4976 Cardinal Ct LOT 3, Millersburg, OH 44654Off Market
- $433,3002 bd2 ba1.7k sqft5233 Oriole Ct LOT 35, Millersburg, OH 44654Off Market
A local agent can set up tours, give advice and negotiate with sellers.
A local lender can help you make sure your offer is ready when you are.
Similar homes
- $568,0003 bd2 ba2.3k sqft5210 Warbler Dr, Millersburg, OH 44654For Sale
 MLS ID #5238822, Cliff Sprang, Kaufman Realty & Auction, LLC.. MLS Now
 - $465,0004 bd3 ba2.9k sqft2630 Constance Dr, Millersburg, OH 44654For Sale
 MLS ID #5204810, Madeline DeWitt, Owens Real Estate Firm, Inc.. MLS Now
 - $529,5004 bd4 ba2.4k sqft2653 Constance Dr, Millersburg, OH 44654For Sale
 MLS ID #5218821, Thomas F Kirchendorfer, The Right Choice- Kirch Realty. MLS Now
 - $429,5004 bd2 ba1.4k sqft7595 Arbon Dr, Millersburg, OH 44654For Sale
 MLS ID #5229752, Thomas F Kirchendorfer, The Right Choice- Kirch Realty. MLS Now
 - $429,9005 bd3 ba3.1k sqft2773 Stammheim Dr, Millersburg, OH 44654For SaleMLS ID #5209247, Sheri M Fortune, Agents Realty & Auction Service. MLS Now
- $599,0005 bd3 ba3k sqft4638 Township Road 354, Millersburg, OH 44654For SaleMLS ID #5196697, Aaron Miller, Kaufman Realty & Auction, LLC. MLS Now
- $325,0003 bd3 ba2.5k sqft126 Stony Creek Dr, Millersburg, OH 44654For SaleMLS ID #5190887, Robby Starner, Howard Hanna Real Estate Services. MLS Now
- $350,0003 bd2 ba2k sqft2699 Ruswil Dr, Millersburg, OH 44654For SaleMLS ID #5229754, Thomas F Kirchendorfer, The Right Choice- Kirch Realty. MLS Now
- $365,0002 bd2 ba1.6k sqft7917 Flawil Dr, Millersburg, OH 44654For SaleMLS ID #5214613, Thomas F Kirchendorfer, The Right Choice- Kirch Realty. MLS Now
- $--3 bd2 ba1.6k sqft3932 Columbus Rd, Wooster, OH 44691AuctionMLS ID #5235439, Kristen Kiko, Kiko. MLS Now
- $439,0003 bd3 ba2.2k sqft3355 Schneiders Crossing Rd NW, Dover, OH 44622For SaleMLS ID #5236476, Jeffrey P Mathias, Howard Hanna. MLS Now
- $374,9003 bd2 ba2.1k sqft962 Shane Dr SW, Sugarcreek, OH 44681For SaleMLS ID #5236544, Caleb M Fell, Fell Realty, LLC. MLS Now
- $400,0003 bd3 ba2k sqft14104 Nussbaum Rd, Dalton, OH 44618For SaleMLS ID #5237560, Kevin Lehman, Kaufman Realty & Auction, LLC. MLS Now
- $--2 bd3 ba1.2k sqft14138 Nussbaum Rd, Dalton, OH 44618AuctionMLS ID #5235723, Owen D Yoder, Kaufman Realty & Auction, LLC. MLS Now
- $470,5004 bd4 ba3.1k sqft1745 Sherck Blvd, Wooster, OH 44691For SaleMLS ID #5221932, Genet Zuercher, Keller Williams Legacy Group Realty. MLS Now
- $475,0003 bd3 ba2.9k sqft7241 S Funk Rd, Shreve, OH 44676For SaleMLS ID #5220691, Luke Given, RE/MAX Showcase. MLS Now
- $449,9004 bd3 ba2.5k sqft27880 Township Road 34, Warsaw, OH 43844For SaleMLS ID #5229591, Carly Thompson, Howard Hanna Real Estate Services. MLS Now
- $489,9003 bd2 ba2.6k sqft15355 Old Lincoln Way, Dalton, OH 44618For SaleMLS ID #5208924, Heather L Dimitrov, Keller Williams Elevate. MLS Now
- $549,9004 bd3 ba3k sqft6730 Nathaniel Dr, Shreve, OH 44676For SaleMLS ID #5238794, Justin Gerwig, RE/MAX First Realty, LLC. MLS Now
- $367,0004 bd3 ba1.3k sqft1014 Beech Ave, Millersburg, OH 44654New ConstructionMLS ID #5238567, Cliff Sprang, Kaufman Realty & Auction, LLC.. MLS Now
