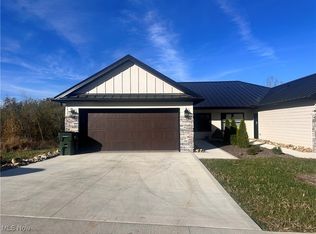
Luxury, comfort, and an incredible setting come together in this exceptional end-of-the-road condo, newly constructed in 2025! From the moment you walk through the door, you'll appreciate the exceptional quality, thoughtful design, premium selections, and meticulous attention to detail throughout. Every finish was carefully chosen to create a sophisticated, comfortable, and cohesive home. The open-concept main level offers an effortless flow between the kitchen, dining, and living spaces. The stunning kitchen features a custom, upgraded island by Alpine Cabinets and a spacious walk-in pantry. The living area is anchored by a beautiful Mendota fireplace from Erb's with a honed granite surround creating an elegant focal point and inviting atmosphere. One of the home's most remarkable features is its exceptional setting. Located at the end of the road, the back deck overlooks the Rails-to-Trails walking trail and surrounding natural landscape, offering peaceful views of nature and wildlife. A path leads from the property to the trail, making it easy to enjoy the outdoors right from your doorstep. This combination of privacy, scenery, and accessibility is truly special. The main level also features a guest bedroom, full bathroom, laundry room, and beautiful master suite. The spacious master bedroom includes a luxurious bath with a double vanity and walk-in shower, along with a generous walk-in closet. The finished walkout basement adds 1,300+ sq. ft. of even more living space, with a spacious recreation/TV area, two additional bedrooms, and a full bathroom. These versatile rooms can easily serve as guest bedrooms, home offices, hobby spaces, or whatever best fits your lifestyle. The quality and attention to detail are evident throughout. This is a truly standout property offering luxury, comfort, privacy, beautiful surroundings, and a lifestyle that's hard to beat. Simply move in and enjoy a home where every detail has already been thoughtfully considered.
Active
$367,000
1014 Beech Ave, Millersburg, OH 44654
4beds
1,398sqft
Condominium, Multi Family
Built in 2025
-- sqft lot
$-- Zestimate®
$263/sqft
$250/mo HOA
What's special
- 2 days |
- 222 |
- 3 |
Zillow last checked:
Listing updated:
Listed by:
Cliff Sprang 330-464-5155 cliff@kaufmanrealty.com,
Kaufman Realty & Auction, LLC.,
Kendra Hammond 330-275-4119,
Kaufman Realty & Auction, LLC.
Source: MLS Now,MLS#: 5238567 Originating MLS: East Central Association of REALTORS
Originating MLS: East Central Association of REALTORSFacts & features
Interior
Bedrooms & bathrooms
- Bedrooms: 4
- Bathrooms: 3
- Full bathrooms: 3
- Main level bathrooms: 2
- Main level bedrooms: 2
Primary bedroom
- Description: Flooring: Carpet
- Level: First
- Dimensions: 11 x 16
Bedroom
- Description: Flooring: Luxury Vinyl Tile
- Level: Basement
- Dimensions: 12 x 12
Bedroom
- Description: Flooring: Luxury Vinyl Tile
- Level: Basement
- Dimensions: 13 x 15
Bedroom
- Description: Flooring: Luxury Vinyl Tile
- Level: First
- Dimensions: 10 x 12
Primary bathroom
- Description: Flooring: Luxury Vinyl Tile
- Level: First
- Dimensions: 5 x 11
Bathroom
- Description: Flooring: Luxury Vinyl Tile
- Level: First
- Dimensions: 8 x 12
Bathroom
- Description: Flooring: Luxury Vinyl Tile
- Level: Basement
- Dimensions: 5 x 11
Dining room
- Description: Flooring: Luxury Vinyl Tile
- Level: First
- Dimensions: 8 x 12
Kitchen
- Description: Flooring: Luxury Vinyl Tile
- Level: First
- Dimensions: 15 x 16
Living room
- Description: Flooring: Luxury Vinyl Tile
- Level: First
- Dimensions: 16 x 16
Recreation
- Description: Flooring: Carpet
- Level: Basement
- Dimensions: 16 x 25
Utility room
- Description: Flooring: Concrete
- Level: Basement
- Dimensions: ND x ND
Heating
- Forced Air, Gas
Cooling
- Central Air
Appliances
- Laundry: Main Level
Features
- Basement: Partially Finished,Walk-Up Access,Walk-Out Access
- Number of fireplaces: 1
Interior area
- Total structure area: 1,398
- Total interior livable area: 1,398 sqft
- Finished area above ground: 1,398
Video & virtual tour
Property
Parking
- Total spaces: 2
- Parking features: Attached, Driveway, Garage
- Attached garage spaces: 2
Features
- Levels: One
- Stories: 1
- Patio & porch: Deck, Patio
Lot
- Size: 1,916 Square Feet
Details
- Parcel number: 0701668.055
- Special conditions: Standard
Construction
Type & style
- Home type: Condo
- Architectural style: Multiplex
- Property subtype: Condominium, Multi Family
- Attached to another structure: Yes
Materials
- ICFs (Insulated Concrete Forms), Stone, Vinyl Siding
- Roof: Asphalt,Fiberglass
Condition
- New Construction
- New construction: Yes
- Year built: 2025
Details
- Builder name: Stenwood Development
Utilities & green energy
- Sewer: Public Sewer
- Water: Public
Community & HOA
Community
- Subdivision: Trails Edge Estates
HOA
- Has HOA: No
- Services included: Maintenance Structure
- HOA fee: $250 monthly
Location
- Region: Millersburg
Financial & listing details
- Price per square foot: $263/sqft
- Annual tax amount: $12
- Date on market: 8/21/2026
- Cumulative days on market: 3 days
Estimated market value
Not available
Estimated sales range
Not available
Not available
Price history
| Date | Event | Price |
|---|---|---|
| 8/21/2026 | Listed for sale | $367,000+16.2%$263/sqft |
Source:  MLS Now #5238567 Report a problem MLS Now #5238567 Report a problem | ||
| 6/17/2025 | Sold | $315,700+0.2%$226/sqft |
Source: MLS Now #5074408 Report a problem | ||
| 6/16/2025 | Pending sale | $315,000$225/sqft |
Source: MLS Now #5074408 Report a problem | ||
| 3/20/2025 | Contingent | $315,000$225/sqft |
Source: MLS Now #5074408 Report a problem | ||
| 10/1/2024 | Listed for sale | $315,000$225/sqft |
Source: MLS Now #5074408 Report a problem | ||
Public tax history
Tax history is unavailable.
Monthly payment
Est. payment
Payment breakdown
Explore the cost of this home by adjusting the details. Changes won't be saved.Climate risks
Neighborhood: 44654
Nearby schools
GreatSchools rating
- 8/10Millersburg Elementary SchoolGrades: K-5Distance: 1.1 mi
- 5/10West Holmes Middle SchoolGrades: 6-8Distance: 4.7 mi
- 5/10West Holmes High SchoolGrades: 9-12Distance: 4.8 mi
Schools provided by the listing agent
- District: West Holmes LSD - 3802
Source: MLS Now. This data may not be complete. We recommend contacting the local school district to confirm school assignments for this home.
- $315,0002 bd2 ba2.8k sqft1012 Beech Ave, Millersburg, OH 44654Sold
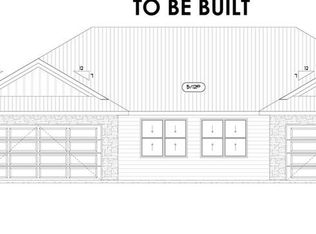
- $335,0002 bd2 ba2.8k sqft1008 Beech Ave, Millersburg, OH 44654For Sale
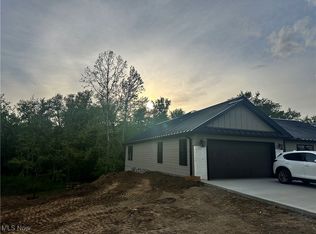
- $316,0002 bd2 ba2.8k sqft1020 Willow Dr, Millersburg, OH 44654Sold
- $325,0002 bd2 ba2.8k sqft1010 Beech Ave, Millersburg, OH 44654Pending
- $269,0002 bd2 ba1.4k sqft1023 Willow Dr, Millersburg, OH 44654For Sale
- $315,0002 bd2 ba2.8k sqft1022 Willow Dr, Millersburg, OH 44654Sold
- $301,8002 bd2 ba2.8k sqft1031 Sycamore Ln, Millersburg, OH 44654Sold
- $249,0002 bd2 ba1.4k sqft1035 Sycamore Ln, Millersburg, OH 44654Sold
A local agent can set up tours, give advice and negotiate with sellers.
A local lender can help you make sure your offer is ready when you are.
Similar homes
- $269,9002 bd2 ba1.3k sqft1021 Sycamore Ln, Millersburg, OH 44654New Construction
 MLS ID #5209640, Mercedes Dunne, Keller Williams Legacy Group Realty. MLS Now
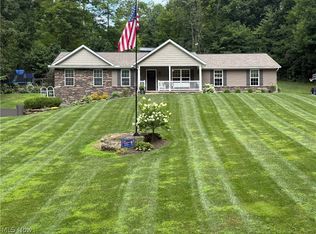
 - $429,5004 bd2 ba1.4k sqft7595 Arbon Dr, Millersburg, OH 44654For Sale
 MLS ID #5229752, Thomas F Kirchendorfer, The Right Choice- Kirch Realty. MLS Now
 - $350,0003 bd2 ba2k sqft2699 Ruswil Dr, Millersburg, OH 44654For Sale
 MLS ID #5229754, Thomas F Kirchendorfer, The Right Choice- Kirch Realty. MLS Now
 - $365,0002 bd2 ba1.6k sqft7917 Flawil Dr, Millersburg, OH 44654For Sale
 MLS ID #5214613, Thomas F Kirchendorfer, The Right Choice- Kirch Realty. MLS Now
 - $269,0002 bd2 ba1.4k sqft1023 Willow Dr, Millersburg, OH 44654For SaleMLS ID #5160968, Pedro Guzman, Kaufman Realty & Auction, LLC.. MLS Now
- $379,0004 bd2 ba1.7k sqft450 S Wells St, Shreve, OH 44676For SaleMLS ID #5235458, Evonne M Snyder, RE/MAX Showcase. MLS Now
- $199,0003 bd2 ba1.4k sqft893 Maxwell Ave, Millersburg, OH 44654For SaleMLS ID #5190188, Joseph Chupp, RE/MAX Showcase. MLS Now
- $299,0003 bd1 ba1k sqft2065 W Buckhorn Dr, Millersburg, OH 44654For SaleMLS ID #5207391, Danielle Mathie, Kaufman Realty & Auction, LLC.. MLS Now
- $--3 bd2 ba1.6k sqft3932 Columbus Rd, Wooster, OH 44691AuctionMLS ID #5235439, Kristen Kiko, Kiko. MLS Now
- $400,0003 bd3 ba2k sqft14104 Nussbaum Rd, Dalton, OH 44618For SaleMLS ID #5237560, Kevin Lehman, Kaufman Realty & Auction, LLC. MLS Now
- $370,0004 bd4 ba1.9k sqft81 Lerue St, Apple Creek, OH 44606For SaleMLS ID #5222248, Ashlee Wells, The Danberry Co.. MLS Now
- $208,0002 bd2 ba1.6k sqft285 S Crawford St, Millersburg, OH 44654For SaleMLS ID #5192784, Madeline DeWitt, Owens Real Estate Firm, Inc.. MLS Now
- $--3 bd2 ba1.6k sqft1852 Pilgrims Trce, Fredericksburg, OH 44627AuctionAuction.com 2
- $--2 bd3 ba1.2k sqft14138 Nussbaum Rd, Dalton, OH 44618AuctionMLS ID #5235723, Owen D Yoder, Kaufman Realty & Auction, LLC. MLS Now
- $309,0003 bd2 ba1.7k sqft724 Nashville Rd, Glenmont, OH 44628For SaleMLS ID #5235289, Cindy A McCory, RE/MAX Showcase. MLS Now
- $354,9003 bd2 ba1.7k sqft4341 Canal Rd, Wooster, OH 44691For SaleMLS ID #5230123, Jessica Jalowiec, RE/MAX Edge Realty. MLS Now
- $365,0003 bd2 ba1.9k sqft25200 State Route 621, Coshocton, OH 43812For SaleMLS ID #5224946, Sheila Shingleton, Carol Goff & Associates. MLS Now
- $405,9003 bd3 ba1.6k sqft260 Stone Meadow Cir, Loudonville, OH 44842For SaleMLS ID #5230750, Beth Meininger, RE/MAX Showcase. MLS Now
- $314,9993 bd2 ba1.3k sqft3535 Township Road 29, Glenmont, OH 44628For Sale
 MLS ID #226009901, Anna Elizabeth Taylor, RE/MAX Town Center. Columbus and Central Ohio Regional MLS
 - $355,0003 bd2 ba1.6k sqft29345 County Road 22, Warsaw, OH 43844New ConstructionMLS ID #5181429, Alicia Wilson, Golden Key Realty. MLS Now
