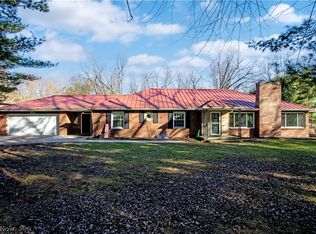
Welcome home to this quality-built, move-in ready ranch in the charming village of Loudonville! Offering 3 bedrooms and 3 full bathrooms, this beautifully maintained home is located on a quiet street and has been tastefully updated throughout. The spacious lower level features a fantastic bonus living area along with a full bath, providing the perfect space for a family room, recreation area, home office, or guest accommodations.
Enjoy the remainder of summer relaxing on the welcoming front porch as neighbors stroll by, or retreat to the private covered patio overlooking the backyard—an ideal setting for morning coffee or an evening with a good book.
With its attractive updates, versatile floor plan, and desirable location, this home is ready for its next owner. Don't miss your opportunity to make it yours—priced to sell and sure to impress!
Contingent
$405,900
260 Stone Meadow Cir, Loudonville, OH 44842
3beds
1,646sqft
Single Family Residence
Built in 2006
0.41 Acres Lot
$-- Zestimate®
$247/sqft
$4/mo HOA
What's special
Versatile floor planSpacious lower levelWelcoming front porchPrivate covered patioPatio overlooking the backyard
- 20 days |
- 769 |
- 22 |
Likely to sell faster than
Zillow last checked:
Listing updated:
Listed by:
Beth Meininger 330-465-1732 beth@mingayteam.com,
RE/MAX Showcase,
Lauren B Mingay 330-464-7520,
RE/MAX Showcase
Source: MLS Now,MLS#: 5230750 Originating MLS: Wayne Holmes Association of REALTORS
Originating MLS: Wayne Holmes Association of REALTORSFacts & features
Interior
Bedrooms & bathrooms
- Bedrooms: 3
- Bathrooms: 3
- Full bathrooms: 3
- Main level bathrooms: 2
- Main level bedrooms: 3
Primary bedroom
- Description: Flooring: Carpet
- Features: Tray Ceiling(s), Primary Downstairs
- Level: First
- Dimensions: ND x ND
Bedroom
- Description: Flooring: Carpet
- Level: First
- Dimensions: ND x ND
Bedroom
- Description: Flooring: Carpet
- Level: First
- Dimensions: ND x ND
Primary bathroom
- Description: Flooring: Tile
- Level: First
- Dimensions: ND x ND
Other
- Description: Flooring: Luxury Vinyl Tile
- Level: Lower
- Dimensions: ND x ND
Eat in kitchen
- Description: Flooring: Wood
- Level: First
- Dimensions: ND x ND
Family room
- Description: Flooring: Wood
- Level: First
- Dimensions: ND x ND
Great room
- Description: Flooring: Wood
- Features: Tray Ceiling(s)
- Level: First
- Dimensions: ND x ND
Kitchen
- Level: First
- Dimensions: ND x ND
Laundry
- Description: Flooring: Wood
- Level: First
- Dimensions: ND x ND
Heating
- Forced Air, Fireplace(s), Gas
Cooling
- Central Air
Appliances
- Included: Built-In Oven, Cooktop, Dryer, Dishwasher, Humidifier, Microwave, Refrigerator, Washer
- Laundry: Electric Dryer Hookup, Main Level
Features
- Tray Ceiling(s), Ceiling Fan(s), Granite Counters, Kitchen Island, Open Floorplan
- Windows: Bay Window(s), Double Pane Windows, Plantation Shutters
- Basement: Full,Concrete,Partially Finished,Storage Space
- Number of fireplaces: 1
- Fireplace features: Family Room, Gas
Interior area
- Total structure area: 1,646
- Total interior livable area: 1,646 sqft
- Finished area above ground: 1,646
Video & virtual tour
Property
Parking
- Total spaces: 2
- Parking features: Attached, Concrete, Driveway, Garage, Kitchen Level, Shared Driveway
- Attached garage spaces: 2
Features
- Levels: One
- Stories: 1
- Patio & porch: Rear Porch, Front Porch, Patio
- Exterior features: Private Yard
- Fencing: Back Yard
Lot
- Size: 0.41 Acres
- Features: Back Yard, City Lot
Details
- Parcel number: B080380006411
Construction
Type & style
- Home type: SingleFamily
- Architectural style: Ranch
- Property subtype: Single Family Residence
Materials
- Brick, Vinyl Siding
- Foundation: Block
- Roof: Asphalt,Shingle
Condition
- Year built: 2006
Utilities & green energy
- Sewer: Public Sewer
- Water: Public
Community & HOA
Community
- Subdivision: Stone Meadow
HOA
- Has HOA: Yes
- Services included: Common Area Maintenance
- HOA fee: $50 annually
- HOA name: Stone Meadow Association
Location
- Region: Loudonville
Financial & listing details
- Price per square foot: $247/sqft
- Tax assessed value: $294,250
- Annual tax amount: $3,650
- Date on market: 7/27/2026
- Cumulative days on market: 21 days
- Listing terms: Cash,Conventional,FHA,USDA Loan,VA Loan
Estimated market value
Not available
Estimated sales range
Not available
Not available
Price history
| Date | Event | Price |
|---|---|---|
| 7/27/2026 | Listed for sale | $405,900+23%$247/sqft |
Source:  MLS Now #5230750 Report a problem MLS Now #5230750 Report a problem | ||
| 1/10/2025 | Sold | $330,000-4.8%$200/sqft |
Source: Firelands MLS #20244286 Report a problem | ||
| 12/9/2024 | Pending sale | $346,500$211/sqft |
Source:  MAR #9065497 Report a problem MAR #9065497 Report a problem | ||
| 11/11/2024 | Listed for sale | $346,500-6.3%$211/sqft |
Source: MAR #9065497 Report a problem | ||
| 11/8/2024 | Listing removed | $369,900$225/sqft |
Source: MAR #9064375 Report a problem | ||
| 10/27/2024 | Listed for sale | $369,900$225/sqft |
Source: MAR #9064375 Report a problem | ||
| 10/18/2024 | Listing removed | $369,900$225/sqft |
Source: MAR #9061740 Report a problem | ||
| 9/30/2024 | Price change | $369,900-5.1%$225/sqft |
Source: MAR #9061740 Report a problem | ||
| 8/23/2024 | Listed for sale | $389,900$237/sqft |
Source: MAR #9061740 Report a problem | ||
Public tax history
| Year | Property taxes | Tax assessment |
|---|---|---|
| 2025 | $4,071 +12.4% | $102,990 |
| 2024 | $3,620 -0.8% | $102,990 |
| 2023 | $3,649 +32.4% | $102,990 +45% |
| 2022 | $2,756 +4.7% | $71,030 |
| 2021 | $2,633 | $71,030 |
| 2020 | $2,633 +4.6% | $71,030 +6% |
| 2019 | $2,516 -0.6% | $67,040 |
| 2018 | $2,532 +12.7% | $67,040 |
| 2017 | $2,248 | $67,040 +10% |
| 2016 | $2,248 +0.7% | $60,950 |
| 2015 | $2,233 -9.4% | $60,950 -8.4% |
| 2013 | $2,464 -1.9% | $66,550 |
| 2012 | $2,511 +0.2% | $66,550 |
| 2011 | $2,507 -7.4% | $66,550 -10% |
| 2010 | $2,708 | $73,940 |
Find assessor info on the county website
Monthly payment
Est. payment
Payment breakdown
Explore the cost of this home by adjusting the details. Changes won't be saved.Climate risks
Neighborhood: 44842
Nearby schools
GreatSchools rating
- 8/10Budd Elementary SchoolGrades: 4-6Distance: 0.5 mi
- 6/10Loudonville High SchoolGrades: 7-12Distance: 0.8 mi
- 7/10McMullen Elementary SchoolGrades: K-3Distance: 0.6 mi
Schools provided by the listing agent
- District: Loudonville-Perrysvi - 303
Source: MLS Now. This data may not be complete. We recommend contacting the local school district to confirm school assignments for this home.
- $370,1003 bd2 ba1.6k sqft271 Stone Meadow Cir, Loudonville, OH 44842Off Market
- $364,8003 bd3 ba1.7k sqft293 Stone Meadow Cir, Loudonville, OH 44842Off Market
- $18,130-- bd-- ba-- sqftStone Meadow Cir, Loudonville, OH 44842Off Market
- $253,5002 bd2 ba1.4k sqft359 Stone Meadow Cir, Loudonville, OH 44842Off Market
- $349,5003 bd2 ba1.7k sqft599 Stone Meadow Cir, Loudonville, OH 44842Off Market
- $321,2003 bd2 ba1.3k sqft315 Stone Meadow Cir, Loudonville, OH 44842Off Market
- $230,7002 bd2 ba1.3k sqft252 Stone Meadow Cir, Loudonville, OH 44842Off Market
- $207,3002 bd2 ba1.3k sqft242 Stone Meadow Cir, Loudonville, OH 44842Off Market
A local agent can set up tours, give advice and negotiate with sellers.
Similar homes
- $459,9003 bd2 ba1.3k sqft552 County Road 2575, Loudonville, OH 44842For Sale
 MLS ID #5232854, Tracy L Kauffman, Howard Hanna Real Estate Services. MLS Now
 - $345,0004 bd3 ba2k sqft800 W Main St, Loudonville, OH 44842For Sale
 MLS ID #5192438, Tracy L Kauffman, Howard Hanna Real Estate Services. MLS Now
 - $399,9003 bd3 ba1.9k sqft770 Woodview Dr, Ashland, OH 44805For Sale
 MLS ID #5235442, Amanda Frye, Coldwell Banker Ward RE. MLS Now
 - $379,0004 bd2 ba1.7k sqft450 S Wells St, Shreve, OH 44676For Sale
 MLS ID #5235458, Evonne M Snyder, RE/MAX Showcase. MLS Now
 - $--3 bd2 ba1.6k sqft3932 Columbus Rd, Wooster, OH 44691AuctionMLS ID #5235439, Kristen Kiko, Kiko. MLS Now
- $349,9004 bd3 ba1.9k sqft115 Hamilton Dr, Bellville, OH 44813For SaleMLS ID #20100356, Hilda Lamp. MAR
- $384,9003 bd2 ba1.8k sqft110 Abbie Ln, Ashland, OH 44805For SaleMLS ID #20100279, J. Kirk Wilson. MAR
- $364,9003 bd3 ba2.3k sqft3620 Middle Bellville Rd, Lexington, OH 44904For Sale
 MLS ID #226029756, Heather Stover, Sluss Realty Company. Columbus and Central Ohio Regional MLS
 - $450,0003 bd2 ba1.2k sqft15870 Millersburg Rd, Danville, OH 43014For SaleMLS ID #20260477, Shad Bevington, Re/Max Stars. KCBR
- $450,0004 bd3 ba2.3k sqft870 Fairway Dr, Howard, OH 43028For SaleMLS ID #20260513, Sam Miller, Re/Max Stars. KCBR
- $309,0003 bd2 ba1.7k sqft724 Nashville Rd, Glenmont, OH 44628For SaleMLS ID #5235289, Cindy A McCory, RE/MAX Showcase. MLS Now
- $369,9004 bd3 ba1.9k sqft1727 Township Road 1575, Ashland, OH 44805For SaleMLS ID #5223352, Shannon Hill, RE/MAX Showcase. MLS Now
- $450,0003 bd1 ba1.3k sqft3697 Mount Zion Rd, Lucas, OH 44843For SaleMLS ID #9073289, Tara Wiseman. MAR
- $389,9003 bd2 ba1.6k sqft3737 Apple Valley Dr, Howard, OH 43028For SaleMLS ID #20260239, Jennifer Snow, Red 1 Realty. KCBR
- $374,9003 bd3 ba1.9k sqft1235 Canteberry Ln, Mansfield, OH 44906For SaleMLS ID #5227591, Stephanie Webb, Keller Williams Legacy Group Realty. MLS Now
- $385,0004 bd3 ba2k sqft39 S Highland Ct, Howard, OH 43028For SaleMLS ID #5218873, Tracy L Kauffman, Howard Hanna Real Estate Services. MLS Now
- $415,0003 bd2 ba1.4k sqft15692 Carson Rd, Mount Vernon, OH 43050For SaleMLS ID #20260333, Bethany Wittman, Red 1 Realty. KCBR
- $449,9003 bd3 ba1.6k sqft392 N Northridge Heights Dr, Howard, OH 43028For SaleMLS ID #226019660, Kara A Barnhart, Red 1 Realty. Columbus and Central Ohio Regional MLS
- $390,0002 bd2 ba1.3k sqft2776 Apple Valley Dr, Howard, OH 43028For SaleMLS ID #20260490, Anntonette Spaulding, Lakefront Living Realty. KCBR
- $389,9004 bd3 ba1.9k sqft862 Fairway Dr, Howard, OH 43028For SaleMLS ID #226029085, Robert A Rowe, RE/MAX Capital Centre. Columbus and Central Ohio Regional MLS
