New updates. Fresh improvements. New price. Discover the space, setting, and value this inviting brick ranch now offers! Situated on 1.94 acres with a peaceful country feel and the convenience of village amenities nearby, this home is just minutes from all the outdoor recreation and attractions of the Mohican area. Offering over 2,000 sq ft of main-level living plus a full basement with room to expand, this property delivers flexibility and opportunity. Features include 4 bedrooms, 1 full + 2 half baths, fireplaces, a stunning custom kitchen and beautifully updated full bath, plus continued improvements and fresh paint throughout. Enjoy mature trees, a covered porch, patio, attached 2-car garage with breezeway, storage shed, central air, and recent upgrades. A fresh look, added value, and a new price make this one worth another visit—schedule your showing today!
Active
Price cut: $10K (7/11)
$345,000
800 W Main St, Loudonville, OH 44842
4beds
2,098sqft
:
Get pre-qualified$2,303/mo
Single Family Residence
Built in 1956
1.94 Acres Lot
$-- Zestimate®
$164/sqft
$-- HOA
What's special
Inviting brick ranchStorage shedCovered porchFresh paint throughoutRecent upgradesFull basementMature trees
- 136 days |
- 1,158 |
- 50 |
Zillow last checked:
Listing updated:
Listed by:
Tracy L Kauffman 419-920-4100 jonmast@howardhanna.com,
Howard Hanna Real Estate Services
Source: MLS Now,MLS#: 5192438 Originating MLS: Wayne Holmes Association of REALTORS
Originating MLS: Wayne Holmes Association of REALTORSFacts & features
Interior
Bedrooms & bathrooms
- Bedrooms: 4
- Bathrooms: 3
- Full bathrooms: 1
- 1/2 bathrooms: 2
- Main level bathrooms: 2
- Main level bedrooms: 4
Heating
- Forced Air, Gas
Cooling
- Central Air
Appliances
- Included: Dishwasher, Range, Refrigerator
- Laundry: Main Level
Features
- Built-in Features, Natural Woodwork
- Basement: Full
- Number of fireplaces: 1
- Fireplace features: Living Room
Interior area
- Total structure area: 2,098
- Total interior livable area: 2,098 sqft
- Finished area above ground: 2,098
Video & virtual tour
Property
Parking
- Total spaces: 2
- Parking features: Attached, Garage
- Attached garage spaces: 2
Features
- Levels: One
- Stories: 1
- Patio & porch: Patio, Porch
- Exterior features: Storage
Lot
- Size: 1.94 Acres
- Features: Many Trees
Details
- Parcel number: C09033A001600
Construction
Type & style
- Home type: SingleFamily
- Architectural style: Ranch
- Property subtype: Single Family Residence
- Attached to another structure: Yes
Materials
- Brick
- Roof: Metal
Condition
- Updated/Remodeled
- Year built: 1956
Utilities & green energy
- Sewer: Public Sewer
- Water: Public
Community & HOA
HOA
- Has HOA: No
Location
- Region: Loudonville
Financial & listing details
- Price per square foot: $164/sqft
- Tax assessed value: $249,400
- Annual tax amount: $3,369
- Date on market: 3/12/2026
- Cumulative days on market: 136 days
Estimated market value
Not available
Estimated sales range
Not available
Not available
Price history
| Date | Event | Price |
|---|---|---|
| 7/11/2026 | Price change | $345,000-2.8%$164/sqft |
Source:  Columbus and Central Ohio Regional MLS #226007275 Report a problem Columbus and Central Ohio Regional MLS #226007275 Report a problem | ||
| 5/22/2026 | Price change | $355,000-6.6%$169/sqft |
Source: Ashland BOR #230919 Report a problem | ||
| 4/14/2026 | Price change | $379,999-2.6%$181/sqft |
Source: Columbus and Central Ohio Regional MLS #226007275 Report a problem | ||
| 3/21/2026 | Price change | $389,999-4.6%$186/sqft |
Source:  MLS Now #5192438 Report a problem MLS Now #5192438 Report a problem | ||
| 3/12/2026 | Listed for sale | $409,000+23.9%$195/sqft |
Source: MLS Now #5192438 Report a problem | ||
| 8/9/2023 | Sold | $330,000$157/sqft |
Source: Public Record Report a problem | ||
Public tax history
| Year | Property taxes | Tax assessment |
|---|---|---|
| 2024 | $3,396 -0.1% | $87,290 |
| 2023 | $3,400 +49% | $87,290 +45% |
| 2022 | $2,281 +4.7% | $60,200 |
| 2021 | $2,179 | $60,200 |
| 2020 | $2,179 +9% | $60,200 +9.5% |
| 2019 | $2,000 -0.6% | $54,990 |
| 2018 | $2,013 +16.8% | $54,990 |
| 2017 | $1,723 | $54,990 +13% |
| 2016 | $1,723 +0.7% | $48,670 |
| 2015 | $1,712 -5.7% | $48,670 -4.9% |
| 2013 | $1,816 -1.9% | $51,190 |
| 2012 | $1,850 +0.2% | $51,190 |
| 2011 | $1,847 -8.3% | $51,190 -10% |
| 2010 | $2,014 | $56,880 |
Find assessor info on the county website
Monthly payment
Est. payment
Payment breakdown
Explore the cost of this home by adjusting the details. Changes won't be saved.Climate risks
Neighborhood: 44842
Nearby schools
GreatSchools rating
- 8/10Budd Elementary SchoolGrades: 4-6Distance: 0.8 mi
- 6/10Loudonville High SchoolGrades: 7-12Distance: 0.3 mi
- 7/10McMullen Elementary SchoolGrades: K-3Distance: 0.8 mi
Schools provided by the listing agent
- District: Loudonville-Perrysvi - 303
Source: MLS Now. This data may not be complete. We recommend contacting the local school district to confirm school assignments for this home.
- $12,930-- bd-- ba-- sqft727 W Main St, Loudonville, OH 44842Off Market
- $--2 bd1 ba552 sqft727 W Main St #11, Loudonville, OH 44842Off Market
- $255,6002 bd2 ba1.3k sqft804 W Main St, Loudonville, OH 44842Off Market
- $325,7003 bd2 ba2.5k sqft798 W Main St, Loudonville, OH 44842Off Market
- $22,140-- bd-- ba-- sqft798 W Main St, Loudonville, OH 44842Off Market
- $199,0003 bd2 ba792 sqft805 W Main St, Loudonville, OH 44842Off Market
- $342,9002 bd2 ba2.2k sqft801 W Main St, Loudonville, OH 44842Off Market
- $308,7004 bd2 ba2.8k sqft808 W Main St, Loudonville, OH 44842Off Market
A local agent can set up tours, give advice and negotiate with sellers.
Similar homes
- $299,0003 bd2 ba1.5k sqft945 State Route 95, Perrysville, OH 44864For Sale
 MLS ID #5222228, Adam Eick, Berkshire Hathaway HomeServices Professional Realty. MLS Now
 - $364,0003 bd2 ba2.4k sqft2184 State Route 179, Jeromesville, OH 44840For Sale
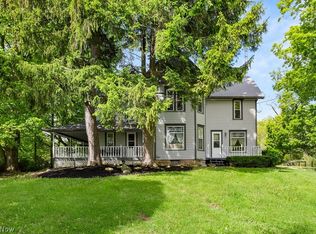 MLS ID #5207003, Kristin Horst, RE/MAX First Realty, LLC. MLS Now
 - $379,9004 bd3 ba1.9k sqft1727 Township Road 1575, Ashland, OH 44805For Sale
 MLS ID #5223352, Shannon Hill, RE/MAX Showcase. MLS Now
 - $309,9994 bd3 ba2k sqft4016 State Route 546, Lexington, OH 44904For Sale
 MLS ID #5225174, Crystal L Williams, Carleton Realty, LLC.. MLS Now
 - $340,0003 bd2 ba1.8k sqft2493 Kerr Rd, Lucas, OH 44843For SaleMLS ID #9073921, Jacob Hergatt. MAR
- $320,0002 bd2 ba1.6k sqft15934 Wooster Rd, Mount Vernon, OH 43050For SaleMLS ID #20260472, Crystal Snell-Tomes, e-Merge Real Estate Champions. KCBR
- $332,5003 bd3 ba1.5k sqft1008 Columbus Cir S, Ashland, OH 44805For SaleMLS ID #10231148, Barbie Lange. MAR
- $324,9004 bd3 ba2.5k sqft1085 Linwood Pl, Mansfield, OH 44906For SaleMLS ID #9074081, Jill A. Haring. MAR
- $324,9003 bd-- ba2k sqft1062 Shady Ln, Ashland, OH 44805For SaleMLS ID #10231036, The Cooke Team. MAR
- $399,9004 bd4 ba1.7k sqft2221 Mifflin Ave, Ashland, OH 44805For SaleMLS ID #5228013, Tracy Jones, Keller Williams Elevate. MLS Now
- $369,0003 bd3 ba2.5k sqft126 Stony Creek Dr, Millersburg, OH 44654For SaleMLS ID #5190887, Robby Starner, Howard Hanna Real Estate Services. MLS Now
- $289,0003 bd1 ba1.5k sqft2265 Moffett Rd, Lucas, OH 44843For SaleMLS ID #5225244, Cindy A McCory, RE/MAX Showcase. MLS Now
- $349,9004 bd3 ba2.9k sqft741 Andover Rd, Mansfield, OH 44907For SaleMLS ID #9073988, Russel White. MAR
- $335,9003 bd2 ba1.5k sqft21359 New Gambier Rd, Gambier, OH 43022For SaleMLS ID #20260331, Robert Harrod, Re/Max Stars. KCBR
- $364,9003 bd3 ba2.3k sqft3620 Middle Bellville Rd, Lexington, OH 44904For SaleMLS ID #20261652, Justin A. Ewell, CNE, Ewell & Associates. Firelands MLS
- $299,9004 bd-- ba2k sqft1025 Pearce Dr, Mansfield, OH 44906For SaleMLS ID #10231186, Tyler Jarvis. MAR
- $269,9004 bd1 ba1.7k sqft2274 Lakewood Dr, Mansfield, OH 44905For SaleMLS ID #9074102, Susan Falde. MAR
- $355,0003 bd3 ba2.7k sqft1269 Springbrook Dr, Mansfield, OH 44906For SaleMLS ID #5216028, Benjamin James, Keller Williams Legacy Group Realty. MLS Now
- $340,0003 bd3 ba2.1k sqft14953 King Rd, Howard, OH 43028For SaleMLS ID #5198670, Stacy Bowman, Lepi & Associates. MLS Now
- $314,9993 bd2 ba1.3k sqft3535 Township Road 29, Glenmont, OH 44628For Sale
 MLS ID #226009901, Anna Elizabeth Taylor, RE/MAX Town Center. Columbus and Central Ohio Regional MLS
