A NEW 50-YEAR MATTE METAL ROOF!!! Move right in to this clean, renovated home that is close to everything. This 3-bed, 2-1/2 bath ranch home offers quiet, comfortable living inside & out. The well-appointed kitchen is complete w/plenty of cabinetry, counter space, & all appliances. A gas fireplace graces the large living room, the paint is fresh, flooring is newer, & both full baths are remodeled. The lower level is finished w/an expansive rec room for family & friends to gather. There is a half bath, freezer, sink, washer/dryer, and plenty of storage space. Step outside into a 14x17 sunroom for a bug-free meal, or to unwind & read. There is also a covered side porch and concrete patio for outdoor entertaining. A large shed can house your hobbies or toys. And in the quiet of the morning, sip your coffee under the covered front porch. This renovated, clean, & well-equipped home is just waiting for you to unbox your belongings, make new memories. It might just possibly be your next home!
For sale
$332,500
1008 Columbus Cir S, Ashland, OH 44805
3beds
1,518sqft
:
Get pre-qualified$2,220/mo
Single Family Residence
Built in 1966
0.35 Acres Lot
$317,900 Zestimate®
$219/sqft
$-- HOA
What's special
Well-appointed kitchenCovered side porchPlenty of cabinetry
- 9 days |
- 431 |
- 19 |
Zillow last checked:
Listing updated:
Listed by:
Barbie Lange,
NextHome Next Stepp
Source: MAR,MLS#: 10231148
Facts & features
Interior
Bedrooms & bathrooms
- Bedrooms: 3
- Bathrooms: 3
- Full bathrooms: 2
- 1/2 bathrooms: 1
- Main level bedrooms: 3
Rooms
- Room types: Dining Room, Living Room, Recreation Room
Primary bedroom
- Level: Main
- Area: 192.18
- Dimensions: 11.42 x 16.83
Bedroom 2
- Level: Main
- Area: 143.54
- Dimensions: 10.83 x 13.25
Bedroom 3
- Level: Main
- Area: 142.96
- Dimensions: 11.75 x 12.17
Bedroom 4
- Area: 0
Dining room
- Level: Main
- Area: 101.57
- Dimensions: 11.83 x 8.58
Family room
- Area: 0
Kitchen
- Level: Main
- Area: 180.46
- Dimensions: 11.83 x 15.25
Living room
- Level: Main
- Area: 343.42
- Dimensions: 13 x 26.42
Heating
- Forced Air, Natural Gas
Cooling
- Central Air
Appliances
- Included: Freezer, Refrigerator, Dishwasher, Disposal, Dryer, Microwave, Oven, Electric Range, Washer, Gas Water Heater
Features
- Shower/Tub, Shower Stall, Entrance Foyer, Sunroom Unheated
- Flooring: Carpet, Luxury Vinyl
- Basement: Full,Partially Finished,Sump Pump
- Number of fireplaces: 1
- Fireplace features: Gas, Living Room
Interior area
- Total structure area: 1,518
- Total interior livable area: 1,518 sqft
- Finished area above ground: 1,518
- Finished area below ground: 0
Video & virtual tour
Property
Parking
- Total spaces: 2.5
- Parking features: Access to Dwelling, Attached, Electricity, Garage, Garage Door Opener, Paved Driveway
- Has garage: Yes
- Has uncovered spaces: Yes
Features
- Stories: 1
- Entry location: Main Level
- Patio & porch: Covered, Open, Patio, Porch
- Fencing: Partial
- Frontage length: 95'
Lot
- Size: 0.35 Acres
- Dimensions: 0.3489
- Features: Curbs, Lawn, Level, City Lot
Details
- Additional structures: Shed(s)
- Parcel number: P440880012700
- Zoning: RL-1-Residential Districts
- Special conditions: Sold As Is
- Wooded area: 0
Construction
Type & style
- Home type: SingleFamily
- Property subtype: Single Family Residence
Materials
- Vinyl Siding
- Roof: Metal
Condition
- Year built: 1966
Utilities & green energy
- Sewer: Public Sewer
- Water: Public
- Utilities for property: Cable Available
Community & HOA
Community
- Security: Smoke Detector(s)
HOA
- Amenities included: None
Location
- Region: Ashland
Financial & listing details
- Price per square foot: $219/sqft
- Tax assessed value: $2
- Annual tax amount: $2,145
- Date on market: 7/23/2026
- Listing terms: Cash,Conventional
- Exclusions: Lawn Tractor
Estimated market value
$317,900
$302,000 - $334,000
$1,726/mo
Price history
| Date | Event | Price |
|---|---|---|
| 7/17/2026 | Listed for sale | $332,500+2.5%$219/sqft |
Source: Ashland BOR #231148 Report a problem | ||
| 7/9/2026 | Listing removed | $324,500$214/sqft |
Source:  NextHome #231148 Report a problem NextHome #231148 Report a problem | ||
| 7/8/2026 | Listed for sale | $324,500$214/sqft |
Source: NextHome #231148 Report a problem | ||
| 6/30/2026 | Pending sale | $324,500$214/sqft |
Source: NextHome #231148 Report a problem | ||
| 6/27/2026 | Listed for sale | $324,500-7.3%$214/sqft |
Source: NextHome #231148 Report a problem | ||
| 6/12/2026 | Listing removed | -- |
Source: Owner Report a problem | ||
| 6/8/2026 | Listed for sale | $350,000+55.6%$231/sqft |
Source: Owner Report a problem | ||
| 12/3/2021 | Sold | $225,000+96.5%$148/sqft |
Source: Public Record Report a problem | ||
| 9/4/2013 | Sold | $114,500$75/sqft |
Source:  MAR #10215462 Report a problem MAR #10215462 Report a problem | ||
| 7/3/2013 | Price change | $114,500-9.8%$75/sqft |
Source: Coldwell Banker Ward Real Estate, Inc. #215462 Report a problem | ||
| 5/7/2013 | Listed for sale | $126,900+5.4%$84/sqft |
Source: Coldwell Banker Ward Real Estate, Inc. #215462 Report a problem | ||
| 11/10/2008 | Sold | $120,430$79/sqft |
Source: Public Record Report a problem | ||
Public tax history
| Year | Property taxes | Tax assessment |
|---|---|---|
| 2025 | $2,147 -0.3% | $62,370 |
| 2024 | $2,153 +0% | $62,370 |
| 2023 | $2,153 -4.9% | $62,370 +20% |
| 2022 | $2,265 +5.2% | $51,980 |
| 2021 | $2,153 | $51,980 |
| 2020 | $2,153 +3.1% | $51,980 +11.4% |
| 2019 | $2,089 -0.9% | $46,670 |
| 2018 | $2,107 +3% | $46,670 |
| 2017 | $2,045 | $46,670 +8% |
| 2016 | $2,045 +0.9% | $43,200 |
| 2015 | $2,027 -14.1% | $43,200 -12.9% |
| 2013 | $2,359 +23.3% | $49,580 |
| 2012 | $1,914 +7.5% | $49,580 |
| 2011 | $1,780 -0.2% | $49,580 -5% |
| 2010 | $1,784 | $52,180 |
Find assessor info on the county website
Monthly payment
Est. payment
Payment breakdown
Explore the cost of this home by adjusting the details. Changes won't be saved.Climate risks
Neighborhood: 44805
Nearby schools
GreatSchools rating
- 7/10Taft Intermediate SchoolGrades: 4-5Distance: 0.9 mi
- 7/10Ashland Middle SchoolGrades: 6-8Distance: 0.6 mi
- 7/10Ashland High SchoolGrades: 9-12Distance: 0.8 mi
Schools provided by the listing agent
- District: Ashland City
Source: MAR. This data may not be complete. We recommend contacting the local school district to confirm school assignments for this home.
- $200,0002 bd2 ba1.1k sqft1020 Columbus Cir S, Ashland, OH 44805Sold
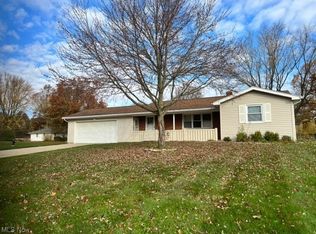
- $383,0004 bd3 ba2.3k sqft1000 Columbus Cir S, Ashland, OH 44805Sold
- $255,3003 bd2 ba1.4k sqft1931 Patricia Ln, Ashland, OH 44805Off Market

- $212,9003 bd1 ba1.1k sqft1944 Mifflin Ave, Ashland, OH 44805Off Market
- $288,4003 bd3 ba1.5k sqft1011 Columbus Cir S, Ashland, OH 44805Off Market
- $224,3003 bd2 ba1.2k sqft1019 Columbus Cir S, Ashland, OH 44805Off Market
- $244,2003 bd2 ba1.4k sqft1923 Patricia Ln, Ashland, OH 44805Off Market
- $5,400-- bd-- ba-- sqft1944 Mifflin Ave, Ashland, OH 44805Off Market
A local agent can set up tours, give advice and negotiate with sellers.
A local lender can help you make sure your offer is ready when you are.
Similar homes
- $299,0003 bd3 ba2.1k sqft1046 Foxmoor Ln, Ashland, OH 44805For Sale
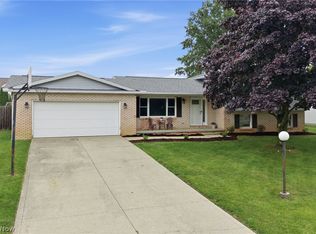 MLS ID #5225215, Trina Swan, Coldwell Banker Ward RE. MLS Now
 - $324,9003 bd-- ba1.2k sqft1134 Township Road 926, Ashland, OH 44805For Sale
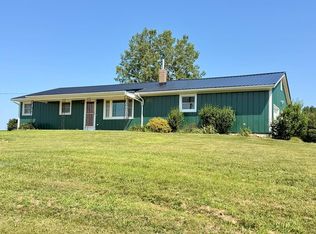 MLS ID #10231106, Kathy Green. MAR
 - $399,9004 bd4 ba1.7k sqft2221 Mifflin Ave, Ashland, OH 44805For Sale
 MLS ID #5228013, Tracy Jones, Keller Williams Elevate. MLS Now
 - $379,9004 bd3 ba1.9k sqft1727 Township Road 1575, Ashland, OH 44805For Sale
 MLS ID #5223352, Shannon Hill, RE/MAX Showcase. MLS Now
 - $280,0003 bd1 ba1.5k sqft1136 Overlook Dr, Ashland, OH 44805For SaleMLS ID #5222194, Kristin Horst, RE/MAX First Realty, LLC. MLS Now
- $284,9002 bd2 ba1.4k sqft952 Oakbrook Dr, Ashland, OH 44805For SaleMLS ID #5225992, Mindy S Long, Coldwell Banker Ward RE. MLS Now
- $174,0003 bd2 ba1.4k sqft526 Grant St, Ashland, OH 44805For SaleMLS ID #5229651, Stephanie Webb, Keller Williams Legacy Group Realty. MLS Now
- $169,9003 bd-- ba1.5k sqft230 Pleasant St, Ashland, OH 44805For SaleMLS ID #10231157, Team Patton. MAR
- $310,0003 bd2 ba1.3k sqft412 Lattimer Rd W, Shiloh, OH 44878For SaleMLS ID #5231571, Amanda Frye, Coldwell Banker Ward RE. MLS Now
- $324,9993 bd2 ba1.5k sqft3491 Shad Dr E, Mansfield, OH 44903For SaleMLS ID #9073547, Jerry Moton. MAR
- $169,9003 bd1 ba1.2k sqft535 E Main St, Ashland, OH 44805For SaleMLS ID #5229831, Tracy Jones, Keller Williams Elevate. MLS Now
- $299,9003 bd2 ba1.6k sqft1779 Ashland Rd, Mansfield, OH 44905For SaleMLS ID #5226540, Jessica Omerza, EXP Realty, LLC.. MLS Now
- $189,0003 bd1 ba1.2k sqft515 Sandusky St, Ashland, OH 44805For SaleMLS ID #5219123, Diane Harper, RE/MAX Showcase. MLS Now
- $285,0003 bd2 ba1.1k sqft476 Us Route 250 N, Greenwich, OH 44837For SaleMLS ID #20100127, Team Patton. MAR
- $269,9004 bd1 ba1.7k sqft2274 Lakewood Dr, Mansfield, OH 44905For SaleMLS ID #9074102, Susan Falde. MAR
- $325,0003 bd2 ba1.8k sqft2493 Kerr Rd, Lucas, OH 44843For SaleMLS ID #9073921, Jacob Hergatt. MAR
- $285,0003 bd2 ba1.1k sqft476 Us Highway 250, Greenwich, OH 44837For SaleMLS ID #5231046, Nathaniel Patton, Coldwell Banker Ward RE. MLS Now
- $175,0003 bd1 ba1.2k sqft518 E Liberty St, Ashland, OH 44805For SaleMLS ID #9073948, Brian Running. MAR
- $279,0003 bd2 ba1.6k sqft1862 Red Oak Dr, Lexington, OH 44904For SaleMLS ID #20260495, Elizabeth Bonaudi, e-Merge Real Estate Champions. KCBR
- $299,9003 bd2 ba1.5k sqft618 Us Route 224, Sullivan, OH 44880For SaleMLS ID #9074094, Kaleb Packer. MAR
