Recent updates and valuable features make this property move-in ready! Improvements include a new metal roof (2025), washer and dryer (2024), and a hot water tank (approximately 2 years old). All kitchen appliances, along with the washer and dryer (2024), will remain with the home. The has city water and includes an owned water softener, sump pump, and whole-house generator for added comfort and peace of mind. Outside, enjoy a stamped concrete patio, concrete driveway, and approximately 3 acres of land offering plenty of space for outdoor living and recreation.
For sale
$285,000
476 Us Route 250 N, Greenwich, OH 44837
3beds
1,196sqft
:
Get pre-qualified$1,912/mo
Single Family Residence
Built in 1998
3 Acres Lot
$275,700 Zestimate®
$238/sqft
$-- HOA
What's special
Whole-house generatorOwned water softenerSump pumpNew metal roof
- 5 days |
- 437 |
- 39 |
Likely to sell faster than
Zillow last checked:
Listing updated:
Listed by:
Team Patton,
Coldwell Banker Ward Real Estate
Source: MAR,MLS#: 20100127
Facts & features
Interior
Bedrooms & bathrooms
- Bedrooms: 3
- Bathrooms: 2
- Full bathrooms: 2
Primary bedroom
- Level: Upper
- Area: 110
- Dimensions: 11 x 10
Bedroom 2
- Level: Upper
- Area: 117
- Dimensions: 13 x 9
Bedroom 3
- Level: Upper
- Area: 100
- Dimensions: 10 x 10
Family room
- Level: Lower
- Area: 140
- Dimensions: 14 x 10
Kitchen
- Level: Upper
- Area: 126
- Dimensions: 14 x 9
Living room
- Level: Upper
- Area: 180
- Dimensions: 15 x 12
Heating
- Forced Air, Propane Tank-Rented
Cooling
- Central Air
Appliances
- Included: Dishwasher, Dryer, Oven, Refrigerator, Washer
Features
- Shower/Tub, Shower Stall, Eat-in Kitchen
- Flooring: Other
- Basement: Partial
- Has fireplace: No
- Fireplace features: None
Interior area
- Total structure area: 1,196
- Total interior livable area: 1,196 sqft
- Finished area above ground: 1,196
Property
Parking
- Total spaces: 6
- Parking features: Attached, Garage, Concrete, Stone
- Has garage: Yes
- Has uncovered spaces: Yes
Features
- Levels: Multi/Split
- Patio & porch: Patio
- Exterior features: None
Lot
- Size: 3 Acres
- Dimensions: 3
- Features: None
Details
- Additional structures: Shed(s)
- Parcel number: L360340000102
- Zoning: Twp-Township Zoning
Construction
Type & style
- Home type: SingleFamily
- Property subtype: Single Family Residence
Materials
- Vinyl Siding
- Roof: Metal
Condition
- Year built: 1998
Utilities & green energy
- Sewer: Leach System, Septic Tank
- Water: Public
Community & HOA
Location
- Region: Greenwich
Financial & listing details
- Price per square foot: $238/sqft
- Tax assessed value: $158,990
- Annual tax amount: $1,704
- Date on market: 7/27/2026
- Listing terms: Cash,Conventional,FHA,VA Loan
Estimated market value
$275,700
$262,000 - $289,000
$1,312/mo
Price history
| Date | Event | Price |
|---|---|---|
| 7/27/2026 | Listed for sale | $285,000+147.8%$238/sqft |
Source:  MAR #20100127 Report a problem MAR #20100127 Report a problem | ||
| 7/26/2005 | Sold | $115,000$96/sqft |
Source: Public Record Report a problem | ||
Public tax history
| Year | Property taxes | Tax assessment |
|---|---|---|
| 2025 | $1,907 -0.3% | $55,650 |
| 2024 | $1,911 -0.5% | $55,650 |
| 2023 | $1,922 +21.6% | $55,650 +35% |
| 2022 | $1,580 +7.7% | $41,220 |
| 2021 | $1,467 | $41,220 |
| 2020 | $1,467 +5% | $41,220 +5.3% |
| 2019 | $1,397 -4.8% | $39,160 |
| 2018 | $1,468 +10.9% | $39,160 |
| 2017 | $1,324 | $39,160 +10% |
| 2016 | $1,324 +1.3% | $35,610 |
| 2015 | $1,307 -8.4% | $35,610 -4.1% |
| 2013 | $1,427 -0.1% | $37,130 |
| 2012 | $1,428 +0% | $37,130 |
| 2011 | $1,428 -7.8% | $37,130 -10% |
| 2010 | $1,549 | $41,260 |
Find assessor info on the county website
Monthly payment
Est. payment
Payment breakdown
Explore the cost of this home by adjusting the details. Changes won't be saved.Climate risks
Neighborhood: 44837
Nearby schools
GreatSchools rating
- 8/10Mapleton Elementary SchoolGrades: PK-5Distance: 6.3 mi
- 7/10Mapleton Middle SchoolGrades: 6-8Distance: 6.3 mi
- 6/10Mapleton High SchoolGrades: 9-12Distance: 6.4 mi
Schools provided by the listing agent
- District: Mapleton
Source: MAR. This data may not be complete. We recommend contacting the local school district to confirm school assignments for this home.
- $285,0003 bd2 ba1.1k sqft476 Us Highway 250, Greenwich, OH 44837For Sale
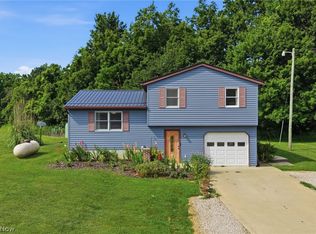
- $3,240-- bd-- ba-- sqft472 Us Highway 250, Greenwich, OH 44837Off Market
- $1,338,0004 bd4 ba1.7k sqft479 Us Route 250 N, Greenwich, OH 44837Off Market
- $214,3005 bd2 ba2.6k sqft472 Us Route 250 N, Greenwich, OH 44837Off Market
- $583,8004 bd2 ba2.5k sqft492 Us Highway 250, Greenwich, OH 44837Off Market
- $392,6003 bd3 ba1.1k sqft461 Us Route 250 N, Greenwich, OH 44837Off Market
- $370,3003 bd3 ba1.7k sqft1370 County Road 500, Greenwich, OH 44837Off Market
- $474,8003 bd3 ba2.3k sqft1354 County Road 500, Greenwich, OH 44837Off Market
A local agent can set up tours, give advice and negotiate with sellers.
Similar homes
- $285,0003 bd2 ba1.1k sqft476 Us Highway 250, Greenwich, OH 44837For SaleMLS ID #5231046, Nathaniel Patton, Coldwell Banker Ward RE. MLS Now
- $310,0003 bd2 ba1.3k sqft412 Lattimer Rd W, Shiloh, OH 44878For Sale
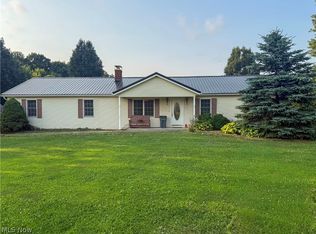 MLS ID #5231571, Amanda Frye, Coldwell Banker Ward RE. MLS Now
 - $299,0004 bd3 ba1.7k sqft32 Elmwood Dr, Greenwich, OH 44837For Sale
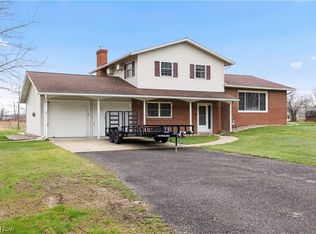 MLS ID #5197925, Joshua D Leonard, Russell Real Estate Services. MLS Now
 - $219,5003 bd2 ba1.1k sqft28 Elmwood Dr, Greenwich, OH 44837For Sale
 MLS ID #20262836, Frank Van Dresser, Jr., RE/MAX Quality Realty - Norwal. Firelands MLS
 - $324,9003 bd-- ba1.2k sqft1134 Township Road 926, Ashland, OH 44805For SaleMLS ID #10231106, Kathy Green. MAR
- $299,9003 bd2 ba1.5k sqft618 Us Route 224, Sullivan, OH 44880For SaleMLS ID #9074094, Kaleb Packer. MAR
- $329,0003 bd2 ba1.5k sqft367 Township Road 1500, Jeromesville, OH 44840For SaleMLS ID #5231839, Trista E Hyer, Russell Real Estate Services. MLS Now
- $285,9003 bd1 ba1k sqft214 State Route 511, Nova, OH 44859For SaleMLS ID #5191894, William D Frawley, Howard Hanna. MLS Now
- $269,9003 bd3 ba1.3k sqft3127 Acuminata Dr, West Salem, OH 44287For SaleMLS ID #5226368, Kristin Horst, RE/MAX First Realty, LLC. MLS Now
- $299,9003 bd2 ba1.6k sqft51890 Betts Rd, Wellington, OH 44090For SaleMLS ID #5222901, Shelly Conley-Mooney, EXP Realty, LLC.. MLS Now
- $425,0003 bd3 ba1.5k sqft1433 Township Road 1353, Ashland, OH 44805For SaleMLS ID #5232364, Tiffany S Meyer, Howard Hanna. MLS Now
- $335,0003 bd2 ba1.7k sqft134 Park Ave, New London, OH 44851For SaleMLS ID #20261860, Andy Suvar, Foster Realty, Real Estate Con. Firelands MLS
- $299,9003 bd2 ba1.6k sqft1779 Ashland Rd, Mansfield, OH 44905For SaleMLS ID #5226540, Jessica Omerza, EXP Realty, LLC.. MLS Now
- $259,0003 bd2 ba1.3k sqft415 S Main St, Lakeview, OH 43331For Sale
 MLS ID #1047259, Kylie Hucle, Premier Properties Realty Group of Ohio. WRIST
 - $269,9004 bd1 ba1.7k sqft2274 Lakewood Dr, Mansfield, OH 44905For SaleMLS ID #9074102, Susan Falde. MAR
- $--3 bd1 ba1.7k sqft118 Forest St, Wellington, OH 44090AuctionAuction.com 2
- $303,8003 bd2 ba1.5k sqft2172 Tarragon Dr, West Salem, OH 44287For SaleMLS ID #20261979, Kyle M. Recker, Howard Hanna - Port Clinton. Firelands MLS
- $197,5002 bd2 ba1k sqft5236 Zenobia Rd, Wakeman, OH 44889For SaleMLS ID #20262940, Frank Van Dresser, Jr., RE/MAX Quality Realty - Norwal. Firelands MLS
- $349,9003 bd2 ba1.5k sqft18746 Baird Rd, Wellington, OH 44090For SaleMLS ID #5212059, Heather L Dimitrov, Keller Williams Elevate. MLS Now
- $259,9003 bd2 ba1.5k sqft1182 Cobblefield Dr, Ontario, OH 44903For SaleMLS ID #20100175, Norval G. Blackwell. MAR
