Beautifully updated split-level home offering 4 bedrooms, 2 full baths, and a half bath in a quiet setting. The updated kitchen features modern gray cabinetry, stainless steel appliances, a stylish backsplash, and a functional wraparound layout with ample counter space, flowing into the dining area. Updated flooring throughout and large windows provide great natural light. Step outside to a covered back patio overlooking the heated pool, perfect for relaxing or entertaining. The 24x48 insulated and heated shop with a second level offers excellent space for hobbies, storage, or workspace. A great combination of updates, outdoor living, and functionality makes this property stand out.
Active
$299,000
32 Elmwood Dr, Greenwich, OH 44837
4beds
1,771sqft
Single Family Residence
Built in 1965
0.76 Acres Lot
$296,200 Zestimate®
$169/sqft
$-- HOA
What's special
Heated poolModern gray cabinetryStylish backsplashStainless steel appliancesUpdated kitchenUpdated flooring throughout
- 141 days |
- 479 |
- 35 |
Zillow last checked:
Listing updated:
Listed by:
Joshua D Leonard 216-362-1325 joshuadavid324@gmail.com,
Russell Real Estate Services
Source: MLS Now,MLS#: 5197925 Originating MLS: Akron Cleveland Association of REALTORS
Originating MLS: Akron Cleveland Association of REALTORSFacts & features
Interior
Bedrooms & bathrooms
- Bedrooms: 4
- Bathrooms: 3
- Full bathrooms: 2
- 1/2 bathrooms: 1
- Main level bedrooms: 1
Primary bedroom
- Level: Second
- Dimensions: 14 x 13
Bedroom
- Level: Second
- Dimensions: 13 x 10
Bedroom
- Level: First
- Dimensions: 9.5 x 11
Bedroom
- Level: Second
- Dimensions: 9 x 10
Primary bathroom
- Level: Second
Bathroom
- Level: Second
Eat in kitchen
- Level: First
- Dimensions: 14.5 x 11
Entry foyer
- Level: First
- Dimensions: 10 x 9.5
Family room
- Level: First
- Dimensions: 19.5 x 13
Living room
- Level: First
- Dimensions: 13 x 23
Office
- Level: First
Office
- Level: First
Heating
- Fireplace(s), Hot Water, Propane, Steam
Cooling
- Ceiling Fan(s), Window Unit(s)
Appliances
- Included: Dryer, Dishwasher, Disposal, Microwave, Range, Refrigerator, Washer
Features
- Ceiling Fan(s), Eat-in Kitchen, High Speed Internet, Laminate Counters
- Windows: Blinds, Double Pane Windows, Insulated Windows, Screens, Shutters, Window Treatments
- Basement: Full,Sump Pump
- Number of fireplaces: 1
- Fireplace features: Den, Wood Burning Stove, Wood Burning
Interior area
- Total structure area: 1,771
- Total interior livable area: 1,771 sqft
- Finished area above ground: 1,771
Video & virtual tour
Property
Parking
- Total spaces: 6
- Parking features: Attached, Garage Faces Front, Garage, Heated Garage, Inside Entrance, Deck
- Attached garage spaces: 6
Features
- Levels: Two,Multi/Split
- Stories: 2
- Patio & porch: Deck, Front Porch
- Exterior features: Fire Pit
- Has private pool: Yes
- Pool features: Above Ground, Gas Heat, Heated
Lot
- Size: 0.76 Acres
- Features: Front Yard
Details
- Additional structures: Pole Barn
- Additional parcels included: 16044B010340000
- Parcel number: 16044B010330000
Construction
Type & style
- Home type: SingleFamily
- Architectural style: Split Level
- Property subtype: Single Family Residence
- Attached to another structure: Yes
Materials
- Vinyl Siding
- Foundation: Block
- Roof: Asphalt,Fiberglass
Condition
- Year built: 1965
Utilities & green energy
- Sewer: Septic Tank
- Water: Public
Community & HOA
Community
- Security: Smoke Detector(s)
- Subdivision: Park Manor
HOA
- Has HOA: No
Location
- Region: Greenwich
Financial & listing details
- Price per square foot: $169/sqft
- Tax assessed value: $171,240
- Annual tax amount: $2,532
- Date on market: 4/2/2026
- Cumulative days on market: 142 days
- Listing terms: Cash,Conventional,FHA,USDA Loan,VA Loan
Estimated market value
$296,200
$281,000 - $311,000
$1,913/mo
Price history
| Date | Event | Price |
|---|---|---|
| 4/30/2026 | Listed for sale | $299,000$169/sqft |
Source:  MLS Now #5197925 Report a problem MLS Now #5197925 Report a problem | ||
| 4/18/2026 | Contingent | $299,000$169/sqft |
Source: MLS Now #5197925 Report a problem | ||
| 4/16/2026 | Price change | $299,000-6.6%$169/sqft |
Source: MLS Now #5197925 Report a problem | ||
| 4/2/2026 | Listed for sale | $320,000+285.5%$181/sqft |
Source: MLS Now #5197925 Report a problem | ||
| 1/17/1995 | Sold | $83,000$47/sqft |
Source: Public Record Report a problem | ||
Public tax history
| Year | Property taxes | Tax assessment |
|---|---|---|
| 2024 | $2,526 +29.3% | $59,940 +41.1% |
| 2023 | $1,954 +10.3% | $42,480 |
| 2022 | $1,772 +6.3% | $42,480 |
| 2021 | $1,667 +10.2% | $42,480 +6.7% |
| 2020 | $1,513 -5.8% | $39,800 |
| 2019 | $1,606 +2% | $39,800 |
| 2018 | $1,574 | $39,800 +394.4% |
| 2017 | $1,574 +395.2% | $8,050 |
| 2016 | $318 +1.7% | $8,050 -0.1% |
| 2015 | $312 | $8,060 +0.1% |
| 2014 | $312 +4% | $8,050 |
| 2013 | $301 | $8,050 |
| 2012 | -- | $8,050 -4.6% |
| 2011 | -- | $8,440 |
| 2010 | -- | $8,440 |
| 2009 | -- | $8,440 |
| 2008 | -- | $8,440 |
| 2007 | -- | $8,440 +0.1% |
| 2006 | $517 -5% | $8,435 -6.2% |
| 2005 | $544 | $8,995 |
| 2004 | -- | $8,995 |
| 2003 | $543 -0.2% | $8,995 |
| 2002 | $544 | $8,995 -0.1% |
| 2001 | -- | $9,000 |
Find assessor info on the county website
Monthly payment
Est. payment
Payment breakdown
Explore the cost of this home by adjusting the details. Changes won't be saved.Climate risks
Neighborhood: 44837
Nearby schools
GreatSchools rating
- 6/10South Central Elementary SchoolGrades: PK-5Distance: 1.9 mi
- 6/10South Central Junior High SchoolGrades: 6-8Distance: 1.9 mi
- 7/10South Central High SchoolGrades: 9-12Distance: 1.7 mi
Schools provided by the listing agent
- District: South Central LSD - 3905
Source: MLS Now. This data may not be complete. We recommend contacting the local school district to confirm school assignments for this home.
- $213,7004 bd3 ba1.8k sqft32 Elmwood Dr, Greenwich, OH 44837Off Market
- $1,460-- bd-- ba-- sqftElmwood Dr, Greenwich, OH 44837Off Market
- $900-- bd-- ba-- sqftElmwood Dr, Greenwich, OH 44837Off Market
- $3,430-- bd-- ba-- sqftElmwood Dr, Greenwich, OH 44837Off Market
- $12,840-- bd-- ba-- sqftElmwood Dr, Greenwich, OH 44837Off Market
- $4,000-- bd1 ba672 sqft38 Elmwood Dr, Greenwich, OH 44837Off Market
- $32,790-- bd-- ba-- sqft33 Elmwood Dr, Greenwich, OH 44837Off Market
- $6,920-- bd-- ba-- sqft29 Elmwood Dr, Greenwich, OH 44837Off Market
A local agent can set up tours, give advice and negotiate with sellers.
Similar homes
- $219,5003 bd2 ba1.1k sqft28 Elmwood Dr, Greenwich, OH 44837For Sale
 MLS ID #20262836, Frank Van Dresser, Jr., RE/MAX Quality Realty - Norwal. Firelands MLS
 - $--4 bd2 ba2.4k sqft2132 Townline Rd #131, Willard, OH 44890Auction
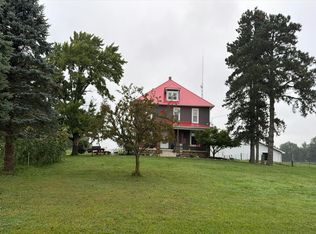 Auction.com 2
 - $310,0003 bd2 ba1.3k sqft412 Lattimer Rd W, Shiloh, OH 44878For Sale
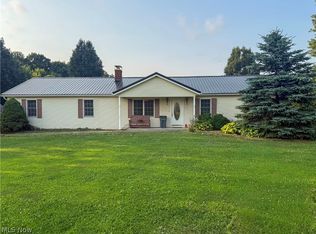 MLS ID #5231571, Amanda Frye, Coldwell Banker Ward RE. MLS Now
 - $229,9003 bd2 ba1.5k sqft340 W Broadway St, Plymouth, OH 44865For Sale
 MLS ID #20100499, Daniel Amaro. MAR
 - $284,5004 bd4 ba2.1k sqft3639 N Main St, Mansfield, OH 44903For SaleMLS ID #20100228, Kelsi Ratliff. MAR
- $325,0004 bd3 ba2.5k sqft4253 N Main St, Mansfield, OH 44903For SaleMLS ID #20100321, Peter Kenyon. MAR
- $298,5004 bd2 ba2.3k sqft150 W Broadway St, Plymouth, OH 44865For SaleMLS ID #20262100, Harold (Dean) Taylor, Danhoff-Donnamiller. Firelands MLS
- $269,9004 bd3 ba2k sqft570 Butte St, Willard, OH 44890For SaleMLS ID #20263109, Deanna Fishbaugh, Sluss Realty Company. Firelands MLS
- $325,0004 bd3 ba2.1k sqft66 Hillcrest Dr, Willard, OH 44890For SaleMLS ID #20262642, Susan McKown, Danhoff-Donnamiller. Firelands MLS
- $334,9004 bd2 ba2k sqft1355 Edgewood Dr, Ashland, OH 44805For SaleMLS ID #5236891, Justin Wroblewski, High Point Real Estate Group. MLS Now
- $309,0005 bd3 ba2.6k sqft805 Maplewood St, Willard, OH 44890For SaleMLS ID #20263190, Scott M. Barnett, Danhoff-Donnamiller. Firelands MLS
- $275,0003 bd2 ba1.6k sqft1779 Ashland Rd, Mansfield, OH 44905For SaleMLS ID #5226540, Jessica Omerza, EXP Realty, LLC.. MLS Now
- $309,9003 bd3 ba2k sqft3029 Cinnamon Dr W, West Salem, OH 44287For SaleMLS ID #5216873, Nicole Benetto, EXP Realty, LLC.. MLS Now
- $309,9004 bd3 ba2.4k sqft5117 Sangria Dr, West Salem, OH 44287For SaleMLS ID #5219835, Tiffany Wynne, Real of Ohio. MLS Now
- $269,0003 bd1 ba1.9k sqft4850 Bull Head Rd, Willard, OH 44890For SaleMLS ID #20261673, Norbert W. Matthews Jr, Russell Real Estate Services. Firelands MLS
- $329,9004 bd2 ba2k sqft480 Beech Rd, Mansfield, OH 44906For SaleMLS ID #20100188, Sandra Thompson. MAR
- $299,9993 bd2 ba1.5k sqft2172 Tarragon Dr, West Salem, OH 44287For SaleMLS ID #20263087, Kyle M. Recker, Howard Hanna - Port Clinton. Firelands MLS
- $285,0003 bd2 ba1.7k sqft2113 New State Rd, Norwalk, OH 44857For SaleMLS ID #5217853, Frank Van Dresser, RE/MAX Quality Realty. MLS Now
- $297,0003 bd2 ba1.6k sqft315 Samaritan Ave, Ashland, OH 44805For SaleMLS ID #5236457, Trina Swan, Coldwell Banker Ward RE. MLS Now
- $269,9003 bd3 ba1.3k sqft3127 Acuminata Dr, West Salem, OH 44287For SaleMLS ID #5226368, Kristin Horst, RE/MAX First Realty, LLC. MLS Now
