Move-in Ready On Day One! The Sellers Have Already Relocated, Making This Beautifully Updated 2,600+ Square Foot Home Immediately Available For A Quick, Seamless Closing. This Impressive 5-bedroom, 3-full-bath Home Features New Paint And Flooring, Generously Sized Rooms, And A Beautifully Remodeled Kitchen With Amish-made Cabinetry, Custom Quality Countertops, And Newer Appliances. The Kitchen Is A True Standout With 4 Ovens And A Convenient Pot Filler Above The Stove. Enjoy Complete Peace Of Mind With A Newer Metal Roof, New Windows, And Dual Furnaces. Unwind Or Entertain In The Brand-new Custom Screened-in Porch With Full Electric. Gather Around The Gas Fireplace In The Living Room For Cozy Evenings. Situated On A Large Partially Fenced Corner Lot In A Beautiful Neighborhood, This Gem Is Close To Schools, Shopping, And Everyday Conveniences. There Is So Much More To This Home Than Meets The Eye. This Is A Must See To Appreciate The Space And High-end Finishes Throughout! Prestine And Ready For You Today!
For sale
Price cut: $10K (9/3)
$299,000
805 Maplewood St, Willard, OH 44890
5beds
2,602sqft
Single Family Residence
Built in 1946
0.92 Acres Lot
$-- Zestimate®
$115/sqft
$-- HOA
What's special
High-end finishes throughoutCustom quality countertopsAmish-made cabinetryGenerously sized roomsBeautifully remodeled kitchenNewer appliancesNew paint and flooring
- 66 days
- 492
- 41
Zillow last checked:
Listing updated:
Listed by:
Scott M. Barnett 567-224-6084 scottb@soldbyddr.com,
Danhoff-Donnamiller
Source: Firelands MLS,MLS#: 20263190Originating MLS: Firelands MLS
Facts & features
Interior
Bedrooms & bathrooms
- Bedrooms: 5
- Bathrooms: 3
- Full bathrooms: 3
Rooms
- Room types: Office
Primary bedroom
- Level: Main
- Area: 154
- Dimensions: 11 x 14
Bedroom 2
- Level: Second
- Area: 168
- Dimensions: 12 x 14
Bedroom 3
- Level: Second
- Area: 156
- Dimensions: 12 x 13
Bedroom 4
- Level: Second
- Area: 260
- Dimensions: 20 x 13
Bedroom 5
- Level: Second
- Area: 264
- Dimensions: 22 x 12
Bathroom
- Level: Main
Bathroom 1
- Level: Second
Bathroom 2
- Level: Second
Dining room
- Level: Main
- Area: 182
- Dimensions: 13 x 14
Family room
- Area: 0
- Dimensions: 0 x 0
Kitchen
- Level: Main
- Area: 234
- Dimensions: 18 x 13
Living room
- Level: Main
- Area: 608
- Dimensions: 19 x 32
Heating
- Gas, Forced Air, There Are 2 Funances (one Upstairs And One In The Basement)
Appliances
- Included: Dishwasher, Dryer, Microwave, Range, Refrigerator, Wall Oven, Washer
- Laundry: None
Features
- Basement: Full
- Has fireplace: Yes
- Fireplace features: Gas
Interior area
- Total structure area: 2,602
- Total interior livable area: 2,602 sqft
Property
Parking
- Total spaces: 3
- Parking features: Attached, Detached, Garage Door Opener, Paved
- Attached garage spaces: 3
- Has uncovered spaces: Yes
Features
- Levels: Two
- Stories: 2
Lot
- Size: 0.92 Acres
Details
- Additional parcels included: 510340020350000
- Parcel number: 510340020360000
Construction
Type & style
- Home type: SingleFamily
- Property subtype: Single Family Residence
Materials
- Brick, Vinyl Siding
- Foundation: Basement
- Roof: Metal,Newer Metal Roof
Condition
- Year built: 1946
Utilities & green energy
- Electric: ON
- Sewer: Public Sewer
- Water: Public
Community & HOA
Community
- Security: Surveillance On Site
- Subdivision: City/Willard
Location
- Region: Willard
Financial & listing details
- Price per square foot: $115/sqft
- Tax assessed value: $205,990
- Annual tax amount: $2,698
- Price range: $299K - $299K
- Date on market: 8/13/2026
- Date available: 01/01/1800
Estimated market value
Not available
Estimated sales range
Not available
Not available
Price history
| Date | Event | Price |
|---|---|---|
| 9/3/2026 | Price change | $299,000-3.2%$115/sqft |
Source: Firelands MLS #20263190 Report a problem | ||
| 8/16/2026 | Listed for sale | $309,000+180.9%$119/sqft |
Source: Firelands MLS #20263190 Report a problem | ||
| 2/24/2000 | Sold | $110,000$42/sqft |
Source: Public Record Report a problem | ||
Public tax history
| Year | Property taxes | Tax assessment |
|---|---|---|
| 2024 | $2,492 +38.2% | $72,100 +50.1% |
| 2023 | $1,803 +20.6% | $48,030 |
| 2022 | $1,495 0% | $48,030 |
| 2021 | $1,496 +13.3% | $48,030 +13.4% |
| 2020 | $1,320 -22.6% | $42,370 |
| 2019 | $1,707 +1.5% | $42,370 |
| 2018 | $1,682 | $42,370 +1042% |
| 2017 | $1,682 +1382.8% | $3,710 |
| 2016 | $113 -23.5% | $3,710 |
| 2015 | $148 | $3,710 -9.5% |
| 2014 | $148 -6.7% | $4,100 |
| 2013 | $159 | $4,100 |
| 2012 | -- | $4,100 +6.5% |
| 2011 | -- | $3,850 |
| 2010 | -- | $3,850 |
| 2009 | -- | $3,850 |
| 2008 | -- | $3,850 |
| 2007 | -- | $3,850 |
| 2006 | $253 +10.1% | $3,850 +10% |
| 2005 | $230 | $3,500 |
| 2004 | -- | $3,500 |
| 2003 | $210 -0.3% | $3,500 |
| 2002 | $211 | $3,500 |
| 2001 | -- | $3,500 |
Find assessor info on the county website
Monthly payment
Est. payment
Payment breakdown
Explore the cost of this home by adjusting the details. Changes won't be saved.Climate risks
Neighborhood: 44890
Nearby schools
Schools provided by the listing agent
- District: Willard
Source: Firelands MLS. This data may not be complete. We recommend contacting the local school district to confirm school assignments for this home.
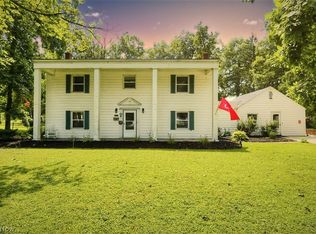
Similar homes
- $325,0004 bd3 ba2.1k sqft66 Hillcrest Dr, Willard, OH 44890For Sale
 MLS ID #20262642, Susan McKown, Danhoff-Donnamiller. Firelands MLS
 - $259,0003 bd1 ba1.9k sqft4850 Bull Head Rd, Willard, OH 44890For Sale
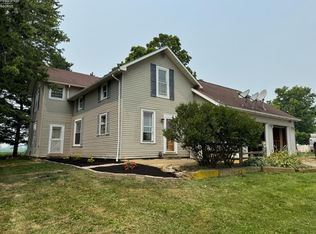 MLS ID #20264223, Norbert W. Matthews Jr, Russell Real Estate Services. Firelands MLS
 - $264,9004 bd3 ba2k sqft570 Butte St, Willard, OH 44890For Sale
 MLS ID #20263109, Deanna Fishbaugh, Sluss Realty Company. Firelands MLS
 - $189,9003 bd2 ba1.3k sqft253 Portage Path, Willard, OH 44890For Sale
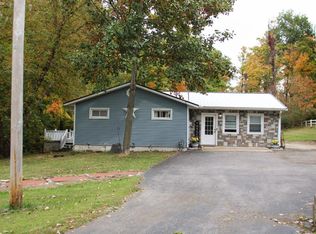 MLS ID #20264172, Christina M. Hormell, RE/MAX Crossroads - Vermilion. Firelands MLS
