✨ Stunning Brand‑new Ranch Homeexperience Modern Living At Its Finest In This Beautiful New Ranch Featuring 3 Spacious Bedrooms, 2 Full Baths, And A 3‑car Garage Designed For Convenience And Style🌟 Exceptional Featuresoaring 10‑ft Cathedral Ceilings That Create An Open, Airy Atmosphere Throughout The Main Living Spaces.commercial 6‑burner Gas Stove Perfect For The Home Chef Who Loves To Cook With Power And Precision.custom Cabinetry Crafted For Both Beauty And Functionality, Offering Elevated Storage And Timeless Design.15‑year Tax Credit A Rare And Valuable Incentive That Makes This Home Even More Appealing For Long‑term Savings.from The Thoughtful Layout To The High‑end Finishes, Every Detail Of This Ranch Home Is Designed To Impress. Whether You're Hosting Gatherings, Enjoying Quiet Evenings, Or Cooking Gourmet Meals, This Home Delivers The Perfect Blend Of Luxury And Practicality.
For sale
Price cut: $10K (8/11)
$389,900
203 Crestwood Dr, Willard, OH 44890
3beds
1,860sqft
Single Family Residence
Built in ----
0.27 Acres Lot
$-- Zestimate®
$210/sqft
$-- HOA
What's special
Thoughtful layout
- 47 days |
- 308 |
- 17 |
Zillow last checked:
Listing updated:
Listed by:
Edward A. Adams 419-706-4489 edadams@soldbyddr.com,
Danhoff-Donnamiller,
Elizabeth A. Sexton 419-565-1543,
Danhoff-Donnamiller
Source: Firelands MLS,MLS#: 20262571Originating MLS: Firelands MLS
Facts & features
Interior
Bedrooms & bathrooms
- Bedrooms: 3
- Bathrooms: 2
- Full bathrooms: 2
Primary bedroom
- Level: Main
- Area: 260
- Dimensions: 13 x 20
Bedroom 2
- Level: Main
- Area: 180
- Dimensions: 18 x 10
Bedroom 3
- Level: Main
- Area: 180
- Dimensions: 18 x 10
Bedroom 4
- Area: 0
- Dimensions: 0 x 0
Bedroom 5
- Area: 0
- Dimensions: 0 x 0
Bathroom
- Level: Main
Bathroom 1
- Level: Main
Dining room
- Features: Combo
- Area: 0
- Dimensions: 0 x 0
Family room
- Area: 0
- Dimensions: 0 x 0
Kitchen
- Area: 0
- Dimensions: 0 x 0
Living room
- Level: Main
- Area: 729
- Dimensions: 27 x 27
Heating
- Gas, Forced Air
Cooling
- Central Air
Appliances
- Included: Dishwasher, Vented Exhaust Fan, Microwave, Range, Refrigerator, Wall Oven
- Laundry: Laundry Room
Features
- Ceiling Fan(s)
- Has basement: No
- Has fireplace: Yes
- Fireplace features: Gas
Interior area
- Total structure area: 1,860
- Total interior livable area: 1,860 sqft
Property
Parking
- Total spaces: 6
- Parking features: Attached, Garage Door Opener, Heated Garage, Paved
- Attached garage spaces: 6
- Has uncovered spaces: Yes
Features
- Levels: One
- Stories: 1
- Patio & porch: 16 X 10 & 12 X 8
Lot
- Size: 0.27 Acres
- Dimensions: 80 x 150
Details
- Parcel number: 51036A020122801
Construction
Type & style
- Home type: SingleFamily
- Property subtype: Single Family Residence
Materials
- Stone, Vinyl Siding
- Foundation: Slab
- Roof: Metal
Condition
- Year built: 0
Utilities & green energy
- Electric: 200+ Amp Service, ON
- Sewer: Public Sewer
- Water: Public
Community & HOA
Location
- Region: Willard
Financial & listing details
- Price per square foot: $210/sqft
- Price range: $389.9K - $389.9K
- Date on market: 7/6/2026
- Date available: 01/01/1800
Estimated market value
Not available
Estimated sales range
Not available
Not available
Price history
| Date | Event | Price |
|---|---|---|
| 8/11/2026 | Price change | $389,900-2.5%$210/sqft |
Source: Firelands MLS #20262571 Report a problem | ||
| 7/6/2026 | Listed for sale | $399,900-8.1%$215/sqft |
Source: Firelands MLS #20262571 Report a problem | ||
| 6/15/2026 | Listing removed | $435,000$234/sqft |
Source: Firelands MLS #20261255 Report a problem | ||
| 6/6/2026 | Price change | $435,000-6.5%$234/sqft |
Source: Firelands MLS #20261255 Report a problem | ||
| 5/12/2026 | Price change | $465,000-4.1%$250/sqft |
Source: Firelands MLS #20261255 Report a problem | ||
| 4/14/2026 | Listed for sale | $485,000$261/sqft |
Source: Firelands MLS #20261255 Report a problem | ||
Public tax history
Tax history is unavailable.
Monthly payment
Est. payment
Payment breakdown
Explore the cost of this home by adjusting the details. Changes won't be saved.Climate risks
Neighborhood: 44890
Nearby schools
GreatSchools rating
- 5/10Central Elementary SchoolGrades: PK-5Distance: 0.7 mi
- 6/10Willard Middle SchoolGrades: 5-8Distance: 0.7 mi
- 4/10Willard High SchoolGrades: 9-12Distance: 0.7 mi
Schools provided by the listing agent
- District: Willard
Source: Firelands MLS. This data may not be complete. We recommend contacting the local school district to confirm school assignments for this home.
- $147,4002 bd2 ba1.1k sqft202 Crestwood Dr, Willard, OH 44890Off Market
- $146,2002 bd2 ba1.1k sqft204 Crestwood Dr, Willard, OH 44890Off Market
- $132,0002 bd2 ba1.1k sqft206 Crestwood Dr, Willard, OH 44890Sold
- $134,5002 bd2 ba1.1k sqft208 Crestwood Dr, Willard, OH 44890Sold
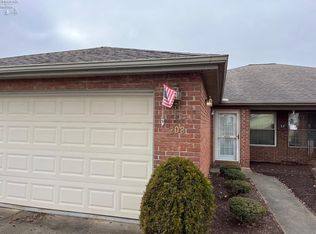
- $140,8002 bd2 ba1k sqft126 Crestwood Dr, Willard, OH 44890Off Market
- $140,5002 bd2 ba1k sqft124 Crestwood Dr, Willard, OH 44890Off Market
- $146,1003 bd1 ba1.4k sqft1014 S Conwell Ave, Willard, OH 44890Off Market
- $229,1006 bd2 ba2.6k sqft149 Crestwood Dr, Willard, OH 44890Off Market
A local agent can set up tours, give advice and negotiate with sellers.
A local lender can help you make sure your offer is ready when you are.
Similar homes
- $325,0004 bd3 ba2.1k sqft66 Hillcrest Dr, Willard, OH 44890For Sale
 MLS ID #20262642, Susan McKown, Danhoff-Donnamiller. Firelands MLS
 - $364,0004 bd3 ba2.2k sqft918 Armstrong St, Willard, OH 44890For Sale
 MLS ID #9073802, Morgan Yahney. MAR
 - $309,0005 bd3 ba2.6k sqft805 Maplewood St, Willard, OH 44890For Sale
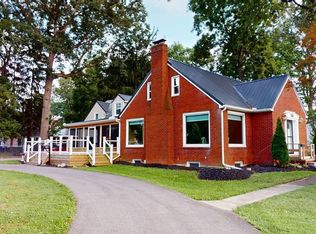 MLS ID #20263190, Scott M. Barnett, Danhoff-Donnamiller. Firelands MLS
 - $359,9003 bd3 ba2.5k sqft701 Kennedy Dr, Willard, OH 44890For Sale
 MLS ID #20261981, Eric M. Danhoff, Danhoff-Donnamiller. Firelands MLS
 - $349,9003 bd3 ba2.2k sqft553 Lisa Ln, Willard, OH 44890For SaleMLS ID #9072654, Dawn Pauley. MAR
- $269,9004 bd3 ba2k sqft570 Butte St, Willard, OH 44890For SaleMLS ID #20263109, Deanna Fishbaugh, Sluss Realty Company. Firelands MLS
- $250,0003 bd2 ba1.7k sqft2865 Neal Zick Rd, Willard, OH 44890For SaleMLS ID #20262315, Donald H. Danhoff, Danhoff-Donnamiller. Firelands MLS
- $269,0003 bd1 ba1.9k sqft4850 Bull Head Rd, Willard, OH 44890For SaleMLS ID #20261673, Norbert W. Matthews Jr, Russell Real Estate Services. Firelands MLS
- $219,9003 bd2 ba1.2k sqft643 Holiday Dr, Willard, OH 44890For SaleMLS ID #20252891, Michael D. Taylor, Danhoff-Donnamiller. Firelands MLS
- $445,0004 bd3 ba1.5k sqft1614 Townline Rd #131, North Fairfield, OH 44855For SaleMLS ID #20263206, Adrianne L. Quillen, Ewell & Associates. Firelands MLS
- $395,0003 bd3 ba1.5k sqft2971 Temple Rd, Bucyrus, OH 44820For SaleMLS ID #20100425, Kalen Skidmore. MAR
- $449,9904 bd3 ba1.6k sqft3 Prospect St, North Fairfield, OH 44855For SaleMLS ID #9073604, Elisha Rapson Kempf. MAR
- $310,0003 bd1 ba1.7k sqft831 N Crestline St, Crestline, OH 44827For Sale
 MLS ID #226031898, Julie Schnuerer, Sluss Realty Company. Columbus and Central Ohio Regional MLS
 - $379,0003 bd2 ba2.7k sqft3025 Us Highway 250, Greenwich, OH 44837For SaleMLS ID #5221708, Dave Burkholder, TG Real Estate. MLS Now
- $--4 bd3 ba1.4k sqft4461 State Route 598, Crestline, OH 44827AuctionAuction.com 1
- $--3 bd2 ba1.9k sqft16692 County Road 62, Bellevue, OH 44811AuctionServiceLink Auction
- $--3 bd3 ba1.9k sqft535 Castalia St, Bellevue, OH 44811AuctionAuction.com 2
- $298,5004 bd2 ba2.3k sqft150 W Broadway St, Plymouth, OH 44865For SaleMLS ID #20262100, Harold (Dean) Taylor, Danhoff-Donnamiller. Firelands MLS
- $360,0004 bd2 ba1.5k sqft103 S Main St, Milan, OH 44846For SaleMLS ID #20263173, Patrick C. Spettel, RE/MAX Quality Realty - Norwal. Firelands MLS
- $334,9004 bd2 ba1.8k sqft5759 State Route 39, Tiro, OH 44887For SaleMLS ID #5179880, Steven Koleno, Beycome Brokerage Realty LLC. MLS Now
