This Cozy, Turn-key Home Nestled On Over 5 Acres Of Land Is Waiting To Welcome You! Step Inside And Feel The Beauty That This 4 Bedroom, 3 Bath Home Has To Offer. With A Complete Renovation This Home Checks Every Box, Full Of New Space And Endless Natural Light. The Main Level Was Thoughtfully Designed With An Open Concept To Greet Family And Friends, Or To Cuddle Up On The Couch. The Lower Level Holds An Array Of Incredible Features Including A Full Kitchen, Additional Living Area/bedroom Space And A Functional Walk Out To The Third Garage. Outback An Extra-large Stamped Concrete Patio Is Perfect For Football Friday's And Campfires, Use The Outbuilding For Animals Or Extra Outdoor Storage. Located Just South Of Norwalk This Incredible Property Is Centrally Located And Just Minutes From Town.
For sale
$445,000
1614 Townline Rd #131, North Fairfield, OH 44855
4beds
1,535sqft
Single Family Residence
Built in 2007
5.05 Acres Lot
$425,500 Zestimate®
$290/sqft
$-- HOA
What's special
Cozy turn-key home
- 6 days |
- 147 |
- 5 |
Zillow last checked:
Listing updated:
Listed by:
Adrianne L. Quillen 419-239-1528 aquillen07@gmail.com,
Ewell & Associates
Source: Firelands MLS,MLS#: 20263206Originating MLS: Firelands MLS
Facts & features
Interior
Bedrooms & bathrooms
- Bedrooms: 4
- Bathrooms: 3
- Full bathrooms: 3
Primary bedroom
- Level: Second
- Area: 255
- Dimensions: 17 x 15
Bedroom 2
- Level: Second
- Area: 143
- Dimensions: 13 x 11
Bedroom 3
- Level: Second
- Area: 144
- Dimensions: 12 x 12
Bedroom 4
- Area: 255
- Dimensions: 17 x 15
Bedroom 5
- Area: 0
- Dimensions: 0 x 0
Bathroom
- Level: Second
Bathroom 1
- Level: Second
Bathroom 2
- Level: Lower
Dining room
- Area: 0
- Dimensions: 0 x 0
Family room
- Level: Lower
- Area: 195
- Dimensions: 15 x 13
Kitchen
- Level: Main
- Area: 190
- Dimensions: 19 x 10
Living room
- Level: Main
- Area: 247
- Dimensions: 19 x 13
Heating
- Gas, Forced Air
Cooling
- Central Air
Appliances
- Included: Dishwasher, Vented Exhaust Fan, Microwave, Range, Refrigerator
- Laundry: None, In Basement
Features
- Windows: Storm Window(s)
- Basement: Sump Pump
Interior area
- Total structure area: 1,535
- Total interior livable area: 1,535 sqft
Property
Parking
- Total spaces: 3
- Parking features: Inside Entrance, Attached, Garage Door Opener
- Attached garage spaces: 3
Features
- Levels: Multi/Split
Lot
- Size: 5.05 Acres
Details
- Additional parcels included: 190040030122000
- Parcel number: 190040030121900
- Other equipment: Sump Pump
Construction
Type & style
- Home type: SingleFamily
- Property subtype: Single Family Residence
Materials
- Vinyl Siding
- Foundation: Basement
- Roof: Asphalt,Roof And Siding Both Less Than 2 Years Old And Carry Transferable Lifetime Warranty With Bolacey.
Condition
- Year built: 2007
Utilities & green energy
- Electric: ON
- Sewer: Septic Tank
- Water: Rural, NORW
Community & HOA
Location
- Region: North Fairfield
Financial & listing details
- Price per square foot: $290/sqft
- Annual tax amount: $3,100
- Price range: $445K - $445K
- Date on market: 8/14/2026
- Date available: 01/01/1800
Estimated market value
$425,500
$404,000 - $447,000
$2,136/mo
Price history
| Date | Event | Price |
|---|---|---|
| 8/14/2026 | Price change | $445,000+36.9%$290/sqft |
Source: Firelands MLS #20263206 Report a problem | ||
| 4/5/2022 | Pending sale | $325,000$212/sqft |
Source: Firelands MLS #20220421 Report a problem | ||
| 3/7/2022 | Contingent | $325,000$212/sqft |
Source: Firelands MLS #20220421 Report a problem | ||
| 3/1/2022 | Price change | $325,000-6.9%$212/sqft |
Source: Firelands MLS #20220421 Report a problem | ||
| 2/21/2022 | Listed for sale | $349,000$227/sqft |
Source: Firelands MLS #20220421 Report a problem | ||
Public tax history
Tax history is unavailable.
Monthly payment
Est. payment
Payment breakdown
Explore the cost of this home by adjusting the details. Changes won't be saved.Climate risks
Neighborhood: 44855
Nearby schools
GreatSchools rating
- 6/10South Central Elementary SchoolGrades: PK-5Distance: 5.1 mi
- 6/10South Central Junior High SchoolGrades: 6-8Distance: 5.1 mi
- 7/10South Central High SchoolGrades: 9-12Distance: 5.4 mi
Schools provided by the listing agent
- District: Western Reserve
Source: Firelands MLS. This data may not be complete. We recommend contacting the local school district to confirm school assignments for this home.
- $67,090-- bd-- ba-- sqft113 Townline Rd #12, Willard, OH 44855Off Market
- $269,5002 bd1 ba1.3k sqft958 Townline Rd #131-W, North Fairfield, OH 44855Off Market
- $900-- bd-- ba-- sqft113 Townline Rd #12, Willard, OH 44855Off Market
- $36,3804.99 acresTownline Rd, North fairfield, OH 44855Off Market
- $7,060-- bd-- ba-- sqftTownline Rd, North fairfield, OH 44855Off Market
- $411,0004 bd-- ba1.5k sqft176 State Route 162 E, North Fairfield, OH 44855Off Market
- $198,9003 bd1 ba1.1k sqft59 State Route 162 E, North Fairfield, OH 44855Off Market
- $417,3003 bd-- ba1k sqft334 State Route 162 E, North Fairfield, OH 44855Off Market
- $338,1003 bd-- ba2k sqft1307 Old State Rd S, North Fairfield, OH 44855Off Market
A local agent can set up tours, give advice and negotiate with sellers.
A local lender can help you make sure your offer is ready when you are.
Similar homes
- $449,9904 bd3 ba1.6k sqft3 Prospect St, North Fairfield, OH 44855For Sale
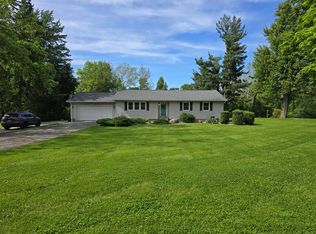 MLS ID #9073604, Elisha Rapson Kempf. MAR
 - $500,0004 bd3 ba1.4k sqft12 Countryside Dr, Greenwich, OH 44837For Sale
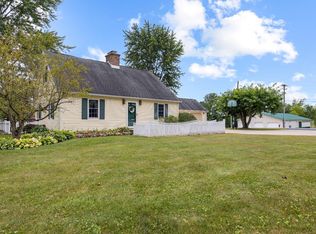 MLS ID #20262934, Amanda R. Moore, Russell Real Estate Services. Firelands MLS
 - $419,9003 bd2 ba1.4k sqft17 Justin Dr, Norwalk, OH 44857For Sale
 MLS ID #20263178, Jay A. Ewell, Ewell & Associates. Firelands MLS
 - $--3 bd1 ba1.9k sqft2342 Fitchville River Rd, Wakeman, OH 44889Auction
 Auction.com 1
 - $--3 bd2 ba1.9k sqft16692 County Road 62, Bellevue, OH 44811AuctionServiceLink Auction
- $335,0003 bd2 ba1.7k sqft134 Park Ave, New London, OH 44851For SaleMLS ID #20261860, Andy Suvar, Foster Realty, Real Estate Con. Firelands MLS
- $360,0004 bd2 ba1.5k sqft103 S Main St, Milan, OH 44846For SaleMLS ID #20263173, Patrick C. Spettel, RE/MAX Quality Realty - Norwal. Firelands MLS
- $364,0004 bd3 ba2.2k sqft918 Armstrong St, Willard, OH 44890For SaleMLS ID #9073802, Morgan Yahney. MAR
- $414,9003 bd3 ba1.5k sqft30 Sara Dr, Norwalk, OH 44857For SaleMLS ID #20261551, Kendra S. Clark, Plum Tree Realty. Firelands MLS
- $389,9003 bd2 ba1.8k sqft203 Crestwood Dr, Willard, OH 44890For SaleMLS ID #20262571, Edward A. Adams, Danhoff-Donnamiller. Firelands MLS
- $349,9003 bd3 ba2.2k sqft553 Lisa Ln, Willard, OH 44890For SaleMLS ID #9072654, Dawn Pauley. MAR
- $334,9004 bd2 ba1.7k sqft3876 Townsend Angling Rd, Collins, OH 44826For SaleMLS ID #20254535, Denise F. Stiert, RE/MAX Above & Beyond. Firelands MLS
- $599,0004 bd2 ba2.1k sqft6308 Leroy Rd, Wakeman, OH 44889For SaleMLS ID #5215877, Jocelyn Trzil, Howard Hanna. MLS Now
- $--3 bd3 ba1.9k sqft535 Castalia St, Bellevue, OH 44811AuctionAuction.com 2
- $399,9003 bd3 ba1.5k sqft14 Chelsea Dr, Norwalk, OH 44857For SaleMLS ID #20261687, Kendra S. Clark, Plum Tree Realty. Firelands MLS
- $325,0004 bd3 ba2.1k sqft66 Hillcrest Dr, Willard, OH 44890For SaleMLS ID #20262642, Susan McKown, Danhoff-Donnamiller. Firelands MLS
- $289,9003 bd2 ba1.7k sqft14715 E County Road 58, Attica, OH 44854For SaleMLS ID #20100268, Vicki Spangler. MAR
- $269,9004 bd3 ba2k sqft570 Butte St, Willard, OH 44890For SaleMLS ID #20263109, Deanna Fishbaugh, Sluss Realty Company. Firelands MLS
- $299,0004 bd3 ba1.7k sqft32 Elmwood Dr, Greenwich, OH 44837For SaleMLS ID #5197925, Joshua D Leonard, Russell Real Estate Services. MLS Now
- $334,9004 bd2 ba1.8k sqft5759 State Route 39, Tiro, OH 44887For SaleMLS ID #5179880, Steven Koleno, Beycome Brokerage Realty LLC. MLS Now
