Rare Opportunity To Own A Truly One-of-a-kind Country Property Offering The Perfect Blend Of Charm, Functionality, And Equestrian Amenities. This Lovingly Maintained Home Features Three Bedrooms Plus A Den That Could Easily Be Converted Into A Fourth Bedroom, Beautiful Natural Woodwork, And Timeless Character Throughout. Outside, You'll Find A Stunning In-ground Swimming Pool, Creating The Perfect Space To Relax Or Entertain While Enjoying Peaceful Country Surroundings. Just Across The Road Is An Exceptional 48' X 96' Pole Building Situated On Just Over 1.5 Acres, Designed With Versatility In Mind. The Barn Features A 40' X 32' Heated And Insulated Shop With Three 10-foot Overhead Doors, Four Horse Stalls, And A 48' X 52' Indoor Riding Arenaan Ideal Setup For Horse Enthusiasts, Hobby Farmers, Or Anyone Seeking A Workshop With Endless Possibilities. The Building Also Offers Hot And Cold Water, Electricity, And Rough Plumbing For A Future Bathroom, With The Potential To Convert A Portion Of The Space Into A Barndominium Or Living Area With The Appropriate Permits. A Septic System Will Be Required. Whether You've Dreamed Of Keeping Your Horses At Home, Operating A Hobby Farm, Creating The Ultimate Workshop, Or Simply Enjoying The Flexibility This Unique Property Offers, This Exceptional Property Delivers A Lifestyle That Is Rarely Available. The Home And Barn Are Being Offered Together As A Package, And The Residence Is Not Available For Purchase Separately. However, The Barn Property May Be Purchased Independently. Buyers Interested In Purchasing Only The Barn Are Encouraged To Contact The Listing Agent For Additional Details. Properties Offering This Combination Of A Charming Home, Equestrian Facilities, Indoor Riding Arena, Workshop Space, And Future Potential Rarely Come On The Market. Don't Miss Your Opportunity To Make This Remarkable Property Your Own!
For sale
Price cut: $20K (9/5)
$480,000
12 Countryside Dr, Greenwich, OH 44837
4beds
1,457sqft
Single Family Residence
Built in 1979
2.64 Acres Lot
$449,800 Zestimate®
$329/sqft
$-- HOA
What's special
Timeless character throughoutStunning in-ground swimming poolPeaceful country surroundingsHot and cold waterBeautiful natural woodworkFour horse stalls
- 86 days
- 299
- 14
Zillow last checked:
Listing updated:
Listed by:
Amanda R. Moore 419-706-6684 ridetowin000@yahoo.com,
Russell Real Estate Services
Source: Firelands MLS,MLS#: 20262934Originating MLS: Firelands MLS
Facts & features
Interior
Bedrooms & bathrooms
- Bedrooms: 4
- Bathrooms: 3
- Full bathrooms: 3
Rooms
- Room types: Recreation Room
Primary bedroom
- Level: Main
- Area: 168
- Dimensions: 12 x 14
Bedroom 2
- Level: Main
- Area: 104
- Dimensions: 8 x 13
Bedroom 3
- Level: Second
- Area: 80
- Dimensions: 8 x 10
Bedroom 4
- Level: Second
- Area: 130
- Dimensions: 13 x 10
Bedroom 5
- Area: 0
- Dimensions: 0 x 0
Bathroom
- Level: Main
Bathroom 1
- Level: Second
Bathroom 2
- Level: Basement
Dining room
- Features: Combo
- Level: Main
- Area: 150
- Dimensions: 15 x 10
Family room
- Level: Main
- Area: 289
- Dimensions: 17 x 17
Kitchen
- Level: Main
- Area: 100
- Dimensions: 10 x 10
Living room
- Area: 0
- Dimensions: 0 x 0
Heating
- Gas, Forced Air
Cooling
- Central Air
Appliances
- Laundry: Laundry Room
Features
- Basement: Finished,Partial,Partially Finished
- Has fireplace: Yes
- Fireplace features: Other
Interior area
- Total structure area: 1,457
- Total interior livable area: 1,457 sqft
Property
Parking
- Total spaces: 2
- Parking features: Attached
- Attached garage spaces: 2
Features
- Levels: One and One Half
- Stories: 1
- Pool features: In Ground
- Fencing: Yes
Lot
- Size: 2.64 Acres
Details
- Additional parcels included: 16042A010240000,16042A010230000
- Parcel number: 16042A010200000
Construction
Type & style
- Home type: SingleFamily
- Property subtype: Single Family Residence
Materials
- Vinyl Siding
- Foundation: Basement
- Roof: Asphalt
Condition
- Year built: 1979
Utilities & green energy
- Electric: ON
- Sewer: Public Sewer, Septic Tank
- Water: Public
Community & HOA
Community
- Security: Surveillance On Site
Location
- Region: Greenwich
Financial & listing details
- Price per square foot: $329/sqft
- Tax assessed value: $168,080
- Annual tax amount: $3,542
- Price range: $480K - $480K
- Date on market: 7/30/2026
- Date available: 01/01/1800
Estimated market value
$449,800
$427,000 - $472,000
$2,060/mo
Price history
| Date | Event | Price |
|---|---|---|
| 9/5/2026 | Price change | $480,000-4%$329/sqft |
Source: Firelands MLS #20262934 Report a problem | ||
| 7/30/2026 | Listed for sale | $500,000$343/sqft |
Source: Firelands MLS #20262934 Report a problem | ||
Public tax history
| Year | Property taxes | Tax assessment |
|---|---|---|
| 2024 | $2,477 +17.8% | $58,830 +28.6% |
| 2023 | $2,102 +10.3% | $45,740 |
| 2022 | $1,906 +6.3% | $45,740 |
| 2021 | $1,793 +9.9% | $45,740 +6.4% |
| 2020 | $1,632 -5.8% | $42,990 |
| 2019 | $1,733 +2% | $42,990 |
| 2018 | $1,698 | $42,990 +2.1% |
| 2017 | $1,698 +4.5% | $42,090 |
| 2016 | $1,625 +1.9% | $42,090 |
| 2015 | $1,595 | $42,090 +4.8% |
| 2014 | $1,595 +9.2% | $40,180 |
| 2013 | $1,461 | $40,180 |
| 2012 | -- | $40,180 -12.1% |
| 2011 | -- | $45,710 |
| 2010 | -- | $45,710 |
| 2009 | -- | $45,710 |
| 2008 | -- | $45,710 |
| 2007 | -- | $45,710 |
| 2006 | $2,800 +27.8% | $45,710 +26.2% |
| 2005 | $2,190 | $36,225 |
| 2004 | -- | $36,225 |
| 2003 | $2,186 +4.3% | $36,225 +4.4% |
| 2002 | $2,097 | $34,685 0% |
| 2001 | -- | $34,690 |
Find assessor info on the county website
Monthly payment
Est. payment
Payment breakdown
Explore the cost of this home by adjusting the details. Changes won't be saved.Climate risks
Neighborhood: 44837
Nearby schools
Schools provided by the listing agent
- District: South Central
Source: Firelands MLS. This data may not be complete. We recommend contacting the local school district to confirm school assignments for this home.
Similar homes
- $499,9004 bd3 ba1.4k sqft1812 Baseline Rd, Plymouth, OH 44865For Sale
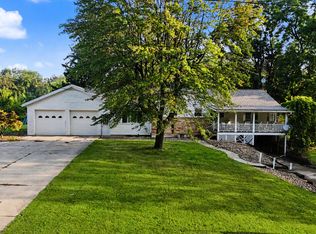 MLS ID #20100577, Megan Scherer. MAR
 - $438,0003 bd3 ba2k sqft1425 County Road 1688, Mansfield, OH 44903For Sale
 MLS ID #5237536, Luke Given, RE/MAX Showcase. MLS Now
 - $364,5004 bd3 ba1.9k sqft4624 State Route 162 E, New London, OH 44851For Sale
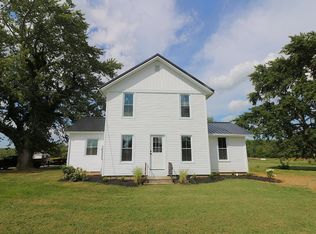 MLS ID #20263718, Frank Van Dresser, Jr., RE/MAX Quality Realty - Norwal. Firelands MLS
 - $429,9003 bd2 ba1.8k sqft49050 State Route 18, Wellington, OH 44090For Sale
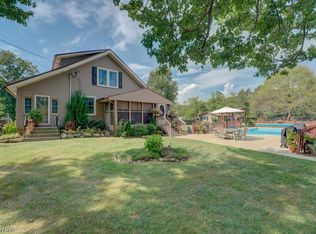 MLS ID #5244652, Anne E Zacharias, Howard Hanna. MLS Now
 - $649,9003 bd3 ba1.9k sqft1980 Walker Lake Rd, Ontario, OH 44906For Sale
 MLS ID #224028948, Chris Trease, Key Realty. Columbus and Central Ohio Regional MLS
