Pre-construction -featuring 3 Bedrooms, 2.5 Baths, And An Open Concept One Story Floor Plan, Everything You Have Been Looking For Is Right Here In The Village! Split Bedroom Floor Plan, Kitchen Will Have Buyer's Choice Of Quartz Or Granite Countertops, 6' Island & Soft Close/dove Tail Drawers Included. Tile Shower In Primary Bedroom & Vaulted Ceilings. Luxury Vinyl Plank Flooring, Gas High- Efficiency Furnace. Insulated & Drywalled Garage, Located On A Finished Basement. Model Pictures Are Possible Finishes And Not An Exact Representation Of Floorplan, Materials & Finishes. Buyer Chooses From A Collection Of Cabinets, Countertops, Flooring, Paint Colors And Lighting Finishes. Backfilled W/ Stone To Ground Level. Sump Pump Included. The Opportunity Is Right Here In Norwalk!
For sale
$414,900
30 Sara Dr, Norwalk, OH 44857
3beds
1,510sqft
Single Family Residence
Built in ----
8,398 Square Feet Lot
$401,400 Zestimate®
$275/sqft
$-- HOA
What's special
Insulated and drywalled garageSplit bedroom floor planVaulted ceilingsLuxury vinyl plank flooringGas high-efficiency furnace
- 69 days |
- 101 |
- 1 |
Zillow last checked:
Listing updated:
Listed by:
Kendra S. Clark 419-706-6511 kendrac419706@gmail.com,
Plum Tree Realty
Source: Firelands MLS,MLS#: 20261551Originating MLS: Firelands MLS
Facts & features
Interior
Bedrooms & bathrooms
- Bedrooms: 3
- Bathrooms: 3
- Full bathrooms: 2
- 1/2 bathrooms: 1
Primary bedroom
- Level: Main
- Area: 0
- Dimensions: 0 x 0
Bedroom 2
- Level: Main
- Area: 0
- Dimensions: 0 x 0
Bedroom 3
- Level: Main
- Area: 0
- Dimensions: 0 x 0
Bedroom 4
- Area: 0
- Dimensions: 0 x 0
Bedroom 5
- Area: 0
- Dimensions: 0 x 0
Bathroom
- Level: Main
Bathroom 1
- Level: Main
Bathroom 3
- Level: Main
Dining room
- Features: Combo
- Level: Main
- Area: 0
- Dimensions: 0 x 0
Family room
- Area: 0
- Dimensions: 0 x 0
Kitchen
- Level: Main
- Area: 0
- Dimensions: 0 x 0
Living room
- Level: Main
- Area: 0
- Dimensions: 0 x 0
Heating
- Gas, Forced Air
Cooling
- Central Air
Appliances
- Laundry: Laundry Room
Features
- Basement: Finished
Interior area
- Total structure area: 1,510
- Total interior livable area: 1,510 sqft
Property
Parking
- Total spaces: 2
- Parking features: Attached
- Attached garage spaces: 2
Features
- Levels: One
- Stories: 1
Lot
- Size: 8,398 Square Feet
Details
- Parcel number: 33175C060216500
Construction
Type & style
- Home type: SingleFamily
- Property subtype: Single Family Residence
Materials
- Vinyl Siding
- Foundation: Basement
- Roof: Asphalt
Condition
- Year built: 0
Utilities & green energy
- Electric: ON
- Sewer: Public Sewer
- Water: Public
Community & HOA
Community
- Subdivision: Wood Ridge Estates Ph Ii
Location
- Region: Norwalk
Financial & listing details
- Price per square foot: $275/sqft
- Tax assessed value: $12,540
- Annual tax amount: $198
- Price range: $414.9K - $414.9K
- Date on market: 5/12/2026
- Date available: 01/01/1800
Estimated market value
$401,400
$381,000 - $421,000
$2,066/mo
Price history
| Date | Event | Price |
|---|---|---|
| 5/12/2026 | Listed for sale | $414,900+887.9%$275/sqft |
Source: Firelands MLS #20261551 Report a problem | ||
| 2/6/2026 | Sold | $42,000-4.5%$28/sqft |
Source: Firelands MLS #20260146 Report a problem | ||
| 1/13/2026 | Pending sale | $44,000$29/sqft |
Source: Firelands MLS #20260146 Report a problem | ||
| 1/13/2026 | Listed for sale | $44,000$29/sqft |
Source: Firelands MLS #20260146 Report a problem | ||
Public tax history
| Year | Property taxes | Tax assessment |
|---|---|---|
| 2024 | $198 +43.4% | $4,390 +46.8% |
| 2023 | $138 +8.1% | $2,990 |
| 2022 | $128 -2.5% | $2,990 |
| 2021 | $131 +11.1% | $2,990 +21.1% |
| 2020 | $118 +4.8% | $2,470 |
| 2019 | $113 +1.6% | $2,470 |
| 2018 | $111 | $2,470 |
| 2017 | $111 -0.4% | $2,470 |
| 2016 | $111 +6.3% | $2,470 -0.4% |
| 2015 | $105 | $2,480 +4.2% |
| 2014 | $105 +21.7% | $2,380 |
| 2013 | $86 | $2,380 |
| 2012 | -- | $2,380 -20.9% |
| 2011 | -- | $3,010 |
| 2010 | -- | $3,010 |
| 2009 | -- | $3,010 |
| 2008 | -- | $3,010 |
| 2007 | -- | $3,010 |
| 2006 | $189 | $3,010 |
Find assessor info on the county website
Monthly payment
Est. payment
Payment breakdown
Explore the cost of this home by adjusting the details. Changes won't be saved.Climate risks
Neighborhood: 44857
Nearby schools
GreatSchools rating
- NAMaplehurst Elementary SchoolGrades: PK-1Distance: 0.8 mi
- 6/10Norwalk Middle SchoolGrades: 7-8Distance: 2.5 mi
- 5/10Norwalk High SchoolGrades: 9-12Distance: 2.8 mi
Schools provided by the listing agent
- District: Norwalk
Source: Firelands MLS. This data may not be complete. We recommend contacting the local school district to confirm school assignments for this home.
- $44,0008,398.368 Square Feet28 Sara Dr, Norwalk, OH 44857Lot/Land
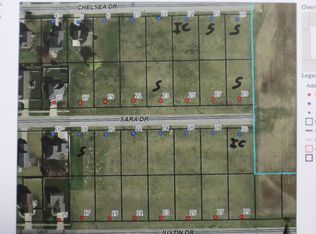
- $44,0008,398.368 Square Feet29 Justin Dr, Norwalk, OH 44857Pending
- $44,0008,398.368 Square Feet27 Justin Dr, Norwalk, OH 44857Pending
- $40,0008,398.368 Square Feet29 Sara Dr, Norwalk, OH 44857Sold
- $44,0008,398.368 Square Feet26 Sara Dr, Norwalk, OH 44857Lot/Land
- $44,0008,398.368 Square Feet25 Justin Dr, Norwalk, OH 44857Pending
- $44,0008,398.368 Square Feet27 Sara Dr, Norwalk, OH 44857Lot/Land
- $44,0008,398.368 Square Feet24 Sara Dr, Norwalk, OH 44857Sold
A local agent can set up tours, give advice and negotiate with sellers.
A local lender can help you make sure your offer is ready when you are.
Similar homes
- $399,9003 bd3 ba1.5k sqft14 Chelsea Dr, Norwalk, OH 44857For Sale
 MLS ID #20261687, Kendra S. Clark, Plum Tree Realty. Firelands MLS
 - $379,9003 bd2 ba1.8k sqft60 Grassland Cir, Norwalk, OH 44857For Sale
 MLS ID #20261958, Benjamin C. Cooper, Russell Real Estate Services. Firelands MLS
 - $304,0003 bd3 ba2.2k sqft202 Old State Rd S, Norwalk, OH 44857For Sale
 MLS ID #20260425, Denise F. Stiert, RE/MAX Above & Beyond. Firelands MLS
 - $260,0003 bd2 ba1.6k sqft51 Christie Ave, Norwalk, OH 44857For Sale
 MLS ID #20262529, Victoria Aseltine, Russell Real Estate Services. Firelands MLS
 - $299,9003 bd2 ba1.9k sqft25 Falcon Crest Dr Unit A, Norwalk, OH 44857For SaleMLS ID #20262656, Jay A. Ewell, Ewell & Associates. Firelands MLS
- $--3 bd2 ba1.9k sqft16692 County Road 62, Bellevue, OH 44811AuctionServiceLink Auction
- $399,0003 bd2 ba2.1k sqft41 Poplar St, Huron, OH 44839For SaleMLS ID #20262595, Tarina M. Sidoti, BHHS Professional Realty. Firelands MLS
- $229,0003 bd2 ba1.4k sqft14 Deer Track Trl, Norwalk, OH 44857For SaleMLS ID #5215735, Steven Koleno, Beycome Brokerage Realty LLC. MLS Now
- $399,0003 bd2 ba1.5k sqft3918 Venice, Sandusky, OH 44870For SaleMLS ID #20262386, William L. Wilson, EXP Realty, LLC. Firelands MLS
- $270,0003 bd2 ba1.4k sqft13612 Bellamy Rd, Berlin Heights, OH 44814For Sale
 MLS ID #310832, Kurt Bubp, Kuck Realty, Inc.. WCAR OH
 - $499,9004 bd3 ba1.6k sqft3 Prospect St, North Fairfield, OH 44855For SaleMLS ID #9073604, Elisha Rapson Kempf. MAR
- $419,0003 bd3 ba2k sqft1171 Vermilion Rd, Vermilion, OH 44089For SaleMLS ID #5203517, Tanas R Wilcox, RE/MAX Crossroads Properties. MLS Now
- $334,9004 bd2 ba1.7k sqft3876 Townsend Angling Rd, Collins, OH 44826For SaleMLS ID #20254535, Denise F. Stiert, RE/MAX Above & Beyond. Firelands MLS
- $349,2004 bd2 ba1.7k sqft6008 Conneaut Light Dr, Vermilion, OH 44089For SaleMLS ID #5228833, Bernadette Stitchick, Russell Real Estate Services. MLS Now
- $375,0004 bd2 ba1.8k sqft1114 Mudbrook Rd, Huron, OH 44839For SaleMLS ID #20260197, Sherri L. Hart, Howard Hanna - Norwalk. Firelands MLS
- $349,9003 bd2 ba1.8k sqft50695 State Route 18, Wellington, OH 44090For SaleMLS ID #20262690, Frank Van Dresser, Jr., RE/MAX Quality Realty - Norwal. Firelands MLS
- $399,0003 bd2 ba1.5k sqft118 Sassafras Dr, Vermilion, OH 44089For SaleMLS ID #5203003, Bernadette Stitchick, Russell Real Estate Services. MLS Now
- $399,9003 bd2 ba1.8k sqft203 Crestwood Dr, Willard, OH 44890For SaleMLS ID #20262571, Edward A. Adams, Danhoff-Donnamiller. Firelands MLS
- $349,9003 bd2 ba1.5k sqft18746 Baird Rd, Wellington, OH 44090For SaleMLS ID #5212059, Heather L Dimitrov, Keller Williams Elevate. MLS Now
- $464,9003 bd3 ba2.1k sqft1052 Arrowhead Dr, Vermilion, OH 44089For SaleMLS ID #20262385, Derek Kline, Russell Real Estate Services. Firelands MLS
