Welcome To This Inviting Ranch Home In The Desirable Manchester Meadows Subdivision In Norwalk! Offering 3 Bedrooms, 2 Full Bathrooms, A Basement, And An Open Floor Plan, This Home Combines Comfortable Everyday Living With A Layout Ideal For Entertaining. The Kitchen Features Recessed Lighting, Ceramic Tile Flooring, And A Convenient Adjoining Pantry Accented By An Attractive Glass Door. The Spacious Primary Suite Includes A Walk-in Closet And Private Ensuite Bath With Double Sinks. Bay Windows In Select Bedrooms Provide Added Charm And Natural Light, While A Dedicated Laundry Room And Side-entry Door Offer Everyday Convenience. Enjoy Outdoor Living In The Fenced Backyard, Complete With A Patio And Decorative Archway, Creating A Welcoming Setting For Relaxing Or Entertaining. A 10x12 Storage Shed Provides Additional Space For Tools, Lawn Equipment, And Outdoor Essentials. Sidewalks Throughout The Neighborhood Add To The Community Appeal. Location Is Another Standout Feature! Manchester Meadows Is Situated Directly Across From Fisher-titus Medical Center And Within Walking Distance Of Norwalk Reservoir Park, Featuring Scenic Walking Paths, An Amphitheater, Picnic Shelters, Playground Equipment, Fishing Opportunities, And The Blue Heron Disc Golf Course. Enjoy The Convenience Of Nearby Amenities Along With The Comfort Of A Welcoming Neighborhood. This Home Is Ready For Its Next Owner To Make It Their Own!
For sale
$286,500
8 Hampton Way, Norwalk, OH 44857
3beds
1,640sqft
Single Family Residence
Built in 2016
0.29 Acres Lot
$-- Zestimate®
$175/sqft
$-- HOA
What's special
Open floor planSpacious primary suiteFenced backyardDedicated laundry roomCeramic tile flooringWalk-in closetKitchen features recessed lighting
- 1 day
- 368
- 29
Zillow last checked:
Listing updated:
Listed by:
Frank Van Dresser, Jr. 419-379-1208 fvdteam@gmail.com,
RE/MAX Quality Realty - Norwal
Source: Firelands MLS,MLS#: 20263028Originating MLS: Firelands MLS
Facts & features
Interior
Bedrooms & bathrooms
- Bedrooms: 3
- Bathrooms: 2
- Full bathrooms: 2
Primary bedroom
- Level: Main
- Area: 198.12
- Dimensions: 15.6 x 12.7
Bedroom 2
- Level: Main
- Area: 171.6
- Dimensions: 11 x 15.6
Bedroom 3
- Level: Main
- Area: 132
- Dimensions: 12 x 11
Bedroom 4
- Area: 0
- Dimensions: 0 x 0
Bedroom 5
- Area: 0
- Dimensions: 0 x 0
Bathroom
- Level: Main
Bathroom 1
- Level: Main
Dining room
- Level: Main
- Area: 142.79
- Dimensions: 10.9 x 13.1
Family room
- Area: 0
- Dimensions: 0 x 0
Kitchen
- Level: Main
- Area: 180.7
- Dimensions: 13.9 x 13
Living room
- Level: Main
- Area: 255
- Dimensions: 17 x 15
Heating
- Gas, Forced Air
Cooling
- Central Air
Appliances
- Included: Dishwasher, Dryer, Microwave, Range, Refrigerator, Washer
- Laundry: Laundry Room
Features
- Ceiling Fan(s)
- Basement: Full,Partially Finished
- Has fireplace: Yes
- Fireplace features: Gas
Interior area
- Total structure area: 1,640
- Total interior livable area: 1,640 sqft
Property
Parking
- Total spaces: 2
- Parking features: Attached, Paved
- Attached garage spaces: 2
- Has uncovered spaces: Yes
Features
- Levels: One
- Stories: 1
- Patio & porch: Back Patio With Gazebo
- Fencing: Partially Fenced
Lot
- Size: 0.29 Acres
- Dimensions: 80 x 155
Details
- Parcel number: 330370020373200
Construction
Type & style
- Home type: SingleFamily
- Property subtype: Single Family Residence
Materials
- Aluminum, Vinyl Siding
- Foundation: Basement
- Roof: Shake Shingle,Gable Roof
Condition
- Year built: 2016
Utilities & green energy
- Electric: ON
- Sewer: Public Sewer
- Water: Public
Community & HOA
Community
- Subdivision: Manchester Meadows Subdivision
Location
- Region: Norwalk
Financial & listing details
- Price per square foot: $175/sqft
- Tax assessed value: $295,690
- Annual tax amount: $4,091
- Price range: $286.5K - $286.5K
- Date on market: 11/4/2026
- Date available: 01/01/1800
Estimated market value
Not available
Estimated sales range
Not available
Not available
Price history
| Date | Event | Price |
|---|---|---|
| 11/4/2026 | Listed for sale | $286,500+1050.6%$175/sqft |
Source: Firelands MLS #20263028 Report a problem | ||
| 12/12/2014 | Sold | $24,900+15.8%$15/sqft |
Source: Public Record Report a problem | ||
| 9/15/1995 | Sold | $21,500$13/sqft |
Source: Public Record Report a problem | ||
Public tax history
| Year | Property taxes | Tax assessment |
|---|---|---|
| 2024 | $4,224 +40.1% | $103,490 +37.5% |
| 2023 | $3,016 -0.6% | $75,240 |
| 2022 | $3,032 +13.1% | $75,240 |
| 2021 | $2,681 +5.9% | $75,240 +9.9% |
| 2020 | $2,531 +2.2% | $68,450 |
| 2019 | $2,475 -11.2% | $68,450 |
| 2018 | $2,788 | $68,450 +17.1% |
| 2017 | $2,788 +16.7% | $58,440 +560.3% |
| 2016 | $2,388 +557.1% | $8,850 |
| 2015 | $363 | $8,850 -0.1% |
| 2014 | $363 +13.5% | $8,860 |
| 2013 | $320 | $8,860 |
| 2012 | -- | $8,860 -3.4% |
| 2011 | -- | $9,170 |
| 2010 | -- | $9,170 |
| 2009 | -- | $9,170 |
| 2008 | -- | $9,170 |
| 2007 | -- | $9,170 |
| 2006 | $577 +2.9% | $9,170 +3.6% |
| 2005 | $561 | $8,855 |
| 2004 | -- | $8,855 |
| 2003 | $560 -0.8% | $8,855 |
| 2002 | $564 | $8,855 -0.1% |
| 2001 | -- | $8,860 |
Find assessor info on the county website
Monthly payment
Est. payment
Payment breakdown
Explore the cost of this home by adjusting the details. Changes won't be saved.Climate risks
Neighborhood: 44857
Nearby schools
Schools provided by the listing agent
- District: Norwalk
Source: Firelands MLS. This data may not be complete. We recommend contacting the local school district to confirm school assignments for this home.

Similar homes
- $314,9004 bd2 ba1.9k sqft242 E Main St, Norwalk, OH 44857For Sale
 MLS ID #20263458, Benjamin M. Luxon, Mike Myers Realty, Inc.. Firelands MLS
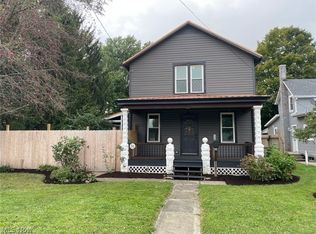
- $227,5003 bd1 ba1.4k sqft35 E League St, Norwalk, OH 44857For Sale
 MLS ID #5246292, Frank Van Dresser, RE/MAX Quality Realty. MLS Now
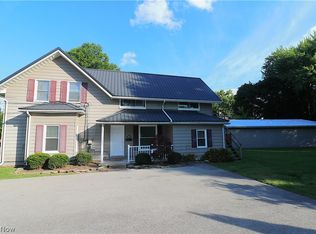
- $224,0004 bd3 ba1.7k sqft8 Chatham St, Norwalk, OH 44857For Sale
 MLS ID #5243913, Frank Van Dresser, RE/MAX Quality Realty. MLS Now
- $184,9003 bd2 ba1.4k sqft12 Walnut St, Norwalk, OH 44857For Sale
 MLS ID #20264088, Justin A. Ewell, CNE, Ewell & Associates. Firelands MLS
