Welcome To 71 W Elm St., The Cutest And Perfectly Located Home! This Beautiful 3 Bedroom, 1 And A Half Bath Home Is Waiting For Your Family. As You Step Through The Front Door You Will Appreciate The Character And Charm It Has To Offer. The First Floor Was Thoughtfully Designed With An Open Concept, That Is So Inviting! The Cozy First Floor Bedroom Is Conveniently Located Right Next To The Full Bath, It Also Holds Entry To The Gorgeous Screened In Back Porch. Put The Kids Or Guests Upstairs With The Remaining 2 Bedrooms And Half Bath. The Extra Large Yard Holds Nicely Mature Trees And Plenty Of Wildlife. Located Directly Across From "hogan's Hill" You Could Be The Perfect Spot For Winter Sledding Parties!
For sale
$275,000
71 W Elm St, Norwalk, OH 44857
3beds
1,668sqft
Single Family Residence
Built in 1885
0.8 Acres Lot
$265,900 Zestimate®
$165/sqft
$-- HOA
What's special
Character and charmCozy first floor bedroomPlenty of wildlifeExtra large yardNicely mature trees
- 29 days
- 982
- 48
Zillow last checked:
Listing updated:
Listed by:
Adrianne L. Quillen 419-239-1528 aquillen07@gmail.com,
Ewell & Associates
Source: Firelands MLS,MLS#: 20264278Originating MLS: Firelands MLS
Facts & features
Interior
Bedrooms & bathrooms
- Bedrooms: 3
- Bathrooms: 2
- Full bathrooms: 1
- 1/2 bathrooms: 1
Primary bedroom
- Level: Main
- Area: 144
- Dimensions: 12 x 12
Bedroom 2
- Level: Second
- Area: 228
- Dimensions: 19 x 12
Bedroom 3
- Level: Second
- Area: 130
- Dimensions: 13 x 10
Bedroom 4
- Area: 0
- Dimensions: 0 x 0
Bedroom 5
- Area: 0
- Dimensions: 0 x 0
Bathroom
- Level: Main
Bathroom 3
- Level: Second
Dining room
- Features: Formal
- Level: Main
- Area: 224
- Dimensions: 16 x 14
Family room
- Level: Main
- Area: 143
- Dimensions: 13 x 11
Kitchen
- Level: Main
- Area: 132
- Dimensions: 12 x 11
Living room
- Level: Main
- Area: 228
- Dimensions: 19 x 12
Heating
- Gas, Forced Air
Cooling
- Central Air
Appliances
- Included: Dishwasher, Disposal, Vented Exhaust Fan
- Laundry: Laundry Room
Features
- Windows: Thermo Pane
- Basement: Full
- Has fireplace: Yes
- Fireplace features: Other
Interior area
- Total structure area: 1,668
- Total interior livable area: 1,668 sqft
Property
Parking
- Total spaces: 3
- Parking features: Attached, Garage Door Opener, Off Street, Paved
- Attached garage spaces: 3
- Has uncovered spaces: Yes
Features
- Levels: Two
- Stories: 2
Lot
- Size: 0.8 Acres
- Dimensions: 165' x 214'
Details
- Additional parcels included: 330230020070000, 330230020050000
- Parcel number: 330230020060000
Construction
Type & style
- Home type: SingleFamily
- Property subtype: Single Family Residence
Materials
- Vinyl Siding
- Foundation: Basement
- Roof: Asphalt,New August 2024
Condition
- Year built: 1885
Utilities & green energy
- Electric: ON
- Sewer: Public Sewer
- Water: Public
- Utilities for property: Cable Connected
Community & HOA
Community
- Subdivision: Patrick Post & Kennans Additio
Location
- Region: Norwalk
Financial & listing details
- Price per square foot: $165/sqft
- Tax assessed value: $143,940
- Annual tax amount: $2,000
- Price range: $275K - $275K
- Date on market: 10/20/2026
- Date available: 01/01/1800
Estimated market value
$265,900
$253,000 - $279,000
$1,774/mo
Price history
| Date | Event | Price |
|---|---|---|
| 10/26/2026 | Listed for sale | $275,000+184.3%$165/sqft |
Source: Firelands MLS #20264278 Report a problem | ||
| 7/19/2001 | Sold | $96,720$58/sqft |
Source: Public Record Report a problem | ||
Public tax history
| Year | Property taxes | Tax assessment |
|---|---|---|
| 2024 | $2,056 +39.5% | $50,380 +37% |
| 2023 | $1,474 -0.6% | $36,780 |
| 2022 | $1,482 -0.1% | $36,780 |
| 2021 | $1,483 +5.9% | $36,780 +11.3% |
| 2020 | $1,401 +2.2% | $33,040 |
| 2019 | $1,370 +103.6% | $33,040 |
| 2018 | $673 | $33,040 +5.8% |
| 2017 | $673 +5.5% | $31,220 |
| 2016 | $638 -49% | $31,220 -0.1% |
| 2015 | $1,252 | $31,240 -4.5% |
| 2014 | $1,252 +9% | $32,700 |
| 2013 | $1,149 | $32,700 |
| 2012 | -- | $32,700 -17% |
| 2011 | -- | $39,380 |
| 2010 | -- | $39,380 |
| 2009 | -- | $39,380 +4% |
| 2008 | -- | $37,880 |
| 2007 | -- | $37,880 +0% |
| 2006 | $2,385 +5.6% | $37,870 +6.2% |
| 2005 | $2,258 | $35,665 |
| 2004 | -- | $35,665 |
| 2003 | $2,254 +9.8% | $35,665 +10.6% |
| 2002 | $2,054 | $32,235 0% |
| 2001 | -- | $32,240 |
Find assessor info on the county website
Monthly payment
Est. payment
Payment breakdown
Explore the cost of this home by adjusting the details. Changes won't be saved.Climate risks
Neighborhood: 44857
Nearby schools
Schools provided by the listing agent
- District: Norwalk
Source: Firelands MLS. This data may not be complete. We recommend contacting the local school district to confirm school assignments for this home.
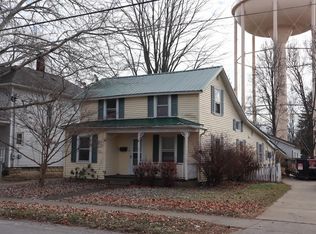

Similar homes
- $259,9003 bd2 ba1.7k sqft247 S Norwalk Rd W, Norwalk, OH 44857For Sale
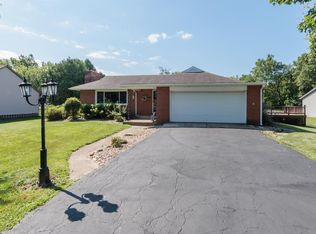 MLS ID #20263137, Christina M. Hormell, RE/MAX Crossroads - Vermilion. Firelands MLS
- $299,9004 bd2 ba1.9k sqft242 E Main St, Norwalk, OH 44857For Sale
 MLS ID #20263458, Benjamin M. Luxon, Mike Myers Realty, Inc.. Firelands MLS
- $189,9003 bd1 ba1.5k sqft48 N Pleasant St, Norwalk, OH 44857For Sale
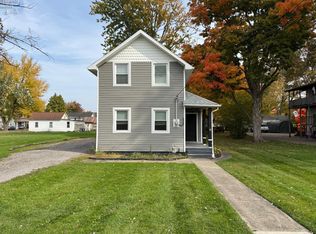 MLS ID #20264406, Justin A. Ewell, CNE, Ewell & Associates. Firelands MLS
- $184,9003 bd2 ba1.4k sqft12 Walnut St, Norwalk, OH 44857For Sale
 MLS ID #20264088, Justin A. Ewell, CNE, Ewell & Associates. Firelands MLS
