Updated 3-bedroom, 1-bath home offering a great combination of character, space, and modern improvements. The beautiful updated kitchen opens to a formal dining room, while newer flooring throughout gives the home a fresh, move-in-ready feel. Major updates include the hot water tank, electrical, and plumbing, all completed in 2017. The home features central air, newer windows and all appliances stay. A large main-floor laundry room adds convenience, while the waterproofed partial basement provides plenty of additional storage. Upstairs, you'll find a versatile bonus area perfect for a playroom, game room, home office, or additional living space. With a little creativity and the addition of a wall, it could potentially be converted into a 4th bedroom. Outside, enjoy a one-car garage along with plenty of additional off-street parking. This charming home has been thoughtfully updated and offers flexible living space to fit a variety of needs.
For sale
Price cut: $19.5K (9/28)
$179,500
8 Madison St, Norwalk, OH 44857
3beds
1,437sqft
Single Family Residence
Built in 1900
6,098 Square Feet Lot
$-- Zestimate®
$125/sqft
$-- HOA
What's special
- 33 days
- 740
- 58
Zillow last checked:
Listing updated:
Listed by:
Cecelia Jacobs 419-704-5687,
RE/MAX Preferred Associates
Source: NORIS,MLS#: 10013255
Facts & features
Interior
Bedrooms & bathrooms
- Bedrooms: 3
- Bathrooms: 1
- Full bathrooms: 1
Bedroom 2
- Level: Upper
- Dimensions: 11 x 9
Bedroom 3
- Level: Upper
- Dimensions: 11 x 8
Other
- Level: Main
- Dimensions: 13 x 13
Bonus room
- Level: Upper
- Dimensions: 17 x 13
Dining room
- Level: Main
- Dimensions: 13 x 13
Kitchen
- Level: Main
- Dimensions: 14 x 19
Laundry
- Level: Main
- Dimensions: 11 x 10
Living room
- Level: Main
- Dimensions: 17 x 14
Heating
- Forced Air, Natural Gas
Cooling
- Central Air
Appliances
- Included: Dishwasher, Water Heater, Dryer, Gas Oven, Gas Range, Washer
- Laundry: Main Level
Features
- Ceiling Fan(s)
- Flooring: Carpet, Laminate
- Basement: Block,Partial,Unfinished
- Has fireplace: No
- Common walls with other units/homes: No Common Walls
Interior area
- Total structure area: 1,437
- Total interior livable area: 1,437 sqft
- Finished area below ground: 1
Video & virtual tour
Property
Parking
- Total spaces: 3
- Parking features: Gravel, Detached Garage, Driveway
- Garage spaces: 1
- Has uncovered spaces: Yes
Features
- Patio & porch: Rear Porch, Deck
- Fencing: Partial,Wood
Lot
- Size: 6,098 Square Feet
- Dimensions: 66X92
Details
- Parcel number: 330250010360000
- Zoning: Residential
Construction
Type & style
- Home type: SingleFamily
- Architectural style: Bungalow
- Property subtype: Single Family Residence
Materials
- Aluminum Siding, Wood Siding
- Foundation: Combination
- Roof: Asphalt,Shingle
Condition
- New construction: No
- Year built: 1900
Utilities & green energy
- Electric: 100 Amp Service
- Sewer: Public Sewer
- Water: Public
- Utilities for property: Cable Available, Electricity Connected, Natural Gas Connected, Water Connected
Community & HOA
Community
- Subdivision: None
HOA
- Has HOA: No
Location
- Region: Norwalk
Financial & listing details
- Price per square foot: $125/sqft
- Tax assessed value: $130,380
- Annual tax amount: $1,862
- Date on market: 9/13/2026
- Listing terms: Cash,Conventional
- Electric utility on property: Yes
Estimated market value
Not available
Estimated sales range
Not available
$1,287/mo
Price history
| Date | Event | Price |
|---|---|---|
| 9/28/2026 | Price change | $179,500-9.8%$125/sqft |
Source: Firelands MLS #20263602 Report a problem | ||
| 9/13/2026 | Listed for sale | $199,000+47.4%$138/sqft |
Source: Firelands MLS #20263602 Report a problem | ||
| 12/2/2024 | Sold | $135,000-3.5%$94/sqft |
Source:  MLS Now #5080557 Report a problem MLS Now #5080557 Report a problem | ||
| 11/5/2024 | Pending sale | $139,900$97/sqft |
Source: MLS Now #5080557 Report a problem | ||
| 10/29/2024 | Contingent | $139,900$97/sqft |
Source: MLS Now #5080557 Report a problem | ||
| 10/25/2024 | Listed for sale | $139,900+39.2%$97/sqft |
Source: MLS Now #5080557 Report a problem | ||
| 5/10/2019 | Sold | $100,500+9.8%$70/sqft |
Source: Public Record Report a problem | ||
| 3/22/2017 | Sold | $91,500-8.5%$64/sqft |
Source: MLS Now #3858192 Report a problem | ||
| 2/11/2017 | Pending sale | $100,000$70/sqft |
Source: CENTURY 21 Premiere Properties #20166025 Report a problem | ||
| 11/5/2016 | Listed for sale | $100,000+263.6%$70/sqft |
Source: CENTURY 21 Premiere Properties #20166025 Report a problem | ||
| 6/9/2016 | Sold | $27,500-31.3%$19/sqft |
Source: Public Record Report a problem | ||
| 8/27/2015 | Sold | $40,000+166.7%$28/sqft |
Source: Public Record Report a problem | ||
| 8/11/2015 | Price change | $15,000-40%$10/sqft |
Source: Auction.com Report a problem | ||
| 8/5/2015 | Listed for sale | -- |
Source: Auction.com Report a problem | ||
| 9/12/2008 | Listing removed | $25,000$17/sqft |
Source: Century 21 #804092 Report a problem | ||
| 8/16/2008 | Listed for sale | $25,000-58.3%$17/sqft |
Source: Century 21 #804092 Report a problem | ||
| 7/8/1999 | Sold | $60,000+87.5%$42/sqft |
Source: Public Record Report a problem | ||
| 8/26/1994 | Sold | $32,000$22/sqft |
Source: Public Record Report a problem | ||
Public tax history
| Year | Property taxes | Tax assessment |
|---|---|---|
| 2024 | $1,862 +25.4% | $45,630 +23.2% |
| 2023 | $1,485 -0.6% | $37,040 |
| 2022 | $1,493 -0.1% | $37,040 |
| 2021 | $1,494 +19.1% | $37,040 +25.2% |
| 2020 | $1,254 +2.2% | $29,580 |
| 2019 | $1,226 +103.6% | $29,580 |
| 2018 | $602 | $29,580 +9.6% |
| 2017 | $602 -45.4% | $26,990 |
| 2016 | $1,103 -9.3% | $26,990 +1.6% |
| 2015 | $1,216 | $26,560 +1.7% |
| 2014 | $1,216 +32.6% | $26,110 |
| 2013 | $917 | $26,110 |
| 2012 | -- | $26,110 +2.5% |
| 2011 | -- | $25,480 -3.3% |
| 2010 | -- | $26,360 |
| 2009 | -- | $26,360 +3.9% |
| 2008 | -- | $25,380 |
| 2007 | -- | $25,380 +0% |
| 2006 | $1,598 +5.3% | $25,375 +5.8% |
| 2005 | $1,518 | $23,975 |
| 2004 | -- | $23,975 |
| 2003 | $1,516 +12% | $23,975 +12.9% |
| 2002 | $1,354 | $21,245 0% |
| 2001 | -- | $21,250 |
Find assessor info on the county website
Monthly payment
Est. payment
Payment breakdown
Explore the cost of this home by adjusting the details. Changes won't be saved.Climate risks
Neighborhood: 44857
Nearby schools
Schools provided by the listing agent
- Elementary: League
- Middle: Norwalk
- High: Norwalk
Source: NORIS. This data may not be complete. We recommend contacting the local school district to confirm school assignments for this home.
Similar homes
- $184,9003 bd2 ba1.4k sqft12 Walnut St, Norwalk, OH 44857For Sale
 MLS ID #20264088, Justin A. Ewell, CNE, Ewell & Associates. Firelands MLS
 - $170,0002 bd1 ba1.1k sqft131 Whittlesey Ave, Norwalk, OH 44857For Sale
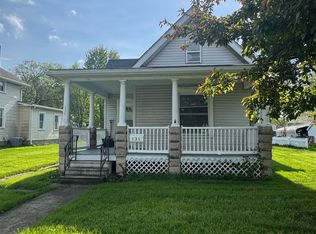 MLS ID #20261463, Kendra S. Clark, Plum Tree Realty. Firelands MLS
 - $159,9003 bd1 ba1.3k sqft31 Cortland St, Norwalk, OH 44857For Sale
 MLS ID #20263361, Erica Knoll, Ewell & Associates. Firelands MLS
 - $180,0003 bd2 ba1.5k sqft1486 Scranton Rd, Norwalk, OH 44857For Sale
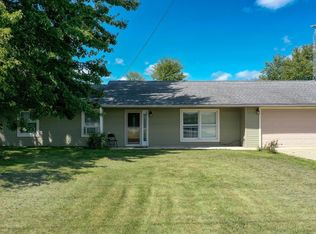 MLS ID #20262868, Kendra S. Clark, Plum Tree Realty. Firelands MLS
