Welcome home to this beautifully maintained 3-bedroom, 2-bath condo offering comfort, style, & easy living! The spacious heated sunroom provides the perfect spot to relax & enjoy year-round views, while the inviting living room features vaulted ceilings & a gas log fireplace, creating a warm & cozy gathering space on chilly winter evenings. The open-concept design flows seamlessly into the dining area & kitchen, making entertaining a breeze. The spacious owner's retreat boasts vaulted ceilings, a walk-in closet & private bath for a peaceful escape. Numerous updates include new carpet & luxury vinyl plank flooring, complemented by fresh paint throughout. With a 2-car attached garage & a community clubhouse available for family events, plus a workout facility for residents, this condo offers both convenience & lifestyle. Ideally located near shopping, restaurants, & medical facilities. Squeaky clean, move-in ready, & waiting for you to call it home! Listing agent is related to sellers.
Pending
$259,900
1182 Cobblefield Dr, Ontario, OH 44903
3beds
1,532sqft
Condominium
Built in 2000
-- sqft lot
$254,600 Zestimate®
$170/sqft
$-- HOA
What's special
Gas log fireplaceYear-round viewsVaulted ceilingsOpen-concept designFresh paint throughoutLuxury vinyl plank flooringNew carpet
- 21 days |
- 384 |
- 15 |
Likely to sell faster than
Zillow last checked:
Listing updated:
Listed by:
Norval G. Blackwell,
Haring Realty, Inc.
Source: MAR,MLS#: 20100175
Facts & features
Interior
Bedrooms & bathrooms
- Bedrooms: 3
- Bathrooms: 2
- Full bathrooms: 2
- Main level bedrooms: 3
Rooms
- Room types: Dining Room, Laundry, Living Room
Primary bedroom
- Level: Main
- Area: 198.75
- Dimensions: 15 x 13.25
Bedroom 2
- Level: Main
- Area: 134.75
- Dimensions: 12.25 x 11
Bedroom 3
- Level: Main
- Area: 132.17
- Dimensions: 13 x 10.17
Dining room
- Level: Main
- Area: 174.94
- Dimensions: 11.17 x 15.67
Kitchen
- Level: Main
- Area: 180.63
- Dimensions: 14.17 x 12.75
Living room
- Level: Main
- Area: 275.47
- Dimensions: 17.58 x 15.67
Heating
- Forced Air, Natural Gas
Cooling
- Central Air
Appliances
- Included: Dishwasher, Disposal, Dryer, Electric Range, Gas Water Heater, Microwave, Refrigerator
- Laundry: Laundry
Features
- Cathedral Ceiling(s), Shower/Tub, Walk-In Closet(s), Sunroom Unheated, Primary Bedroom with Bath
- Flooring: Carpet, Luxury Vinyl
- Windows: Double Pane Windows, Vinyl
- Basement: Concrete
- Number of fireplaces: 1
- Fireplace features: Gas Log, Living Room
Interior area
- Total structure area: 1,532
- Total interior livable area: 1,532 sqft
- Finished area above ground: 1,532
Property
Parking
- Total spaces: 4
- Parking features: Attached, Garage, Garage Door Opener, Concrete
- Has garage: Yes
- Has uncovered spaces: Yes
Features
- Stories: 1
- Patio & porch: None
- Exterior features: None
Lot
- Features: None, City Lot
Details
- Additional structures: None
- Parcel number: 0386031838049
Construction
Type & style
- Home type: SingleFamily
- Property subtype: Condominium
Materials
- Stone, Vinyl Siding
- Roof: Composition
Condition
- Year built: 2000
Utilities & green energy
- Sewer: Public Sewer
- Water: Public
- Utilities for property: Cable Available
Community & HOA
Community
- Security: Smoke Detector(s)
HOA
- Has HOA: Yes
- Amenities included: Fitness Center
- Services included: Clubhouse, Insurance, Maintenance Grounds, Trash, Water
Location
- Region: Ontario
Financial & listing details
- Price per square foot: $170/sqft
- Tax assessed value: $178,190
- Annual tax amount: $2,620
- Date on market: 7/30/2026
- Listing terms: Cash,Conventional,VA Loan
Estimated market value
$254,600
$242,000 - $267,000
$1,683/mo
Price history
| Date | Event | Price |
|---|---|---|
| 8/5/2026 | Pending sale | $259,900$170/sqft |
Source:  MAR #20100175 Report a problem MAR #20100175 Report a problem | ||
| 7/30/2026 | Listed for sale | $259,900+8.7%$170/sqft |
Source: MAR #20100175 Report a problem | ||
| 8/29/2025 | Sold | $239,000$156/sqft |
Source:  Columbus and Central Ohio Regional MLS #225025682 Report a problem Columbus and Central Ohio Regional MLS #225025682 Report a problem | ||
| 8/11/2025 | Pending sale | $239,000$156/sqft |
Source: MAR #9067582 Report a problem | ||
| 7/28/2025 | Price change | $239,000-4%$156/sqft |
Source: Columbus and Central Ohio Regional MLS #225025682 Report a problem | ||
| 7/11/2025 | Listed for sale | $249,000+91.5%$163/sqft |
Source: MAR #9067582 Report a problem | ||
| 8/12/2013 | Sold | $130,000-7.1%$85/sqft |
Source: Public Record Report a problem | ||
| 7/2/2001 | Sold | $139,950$91/sqft |
Source: Public Record Report a problem | ||
Public tax history
| Year | Property taxes | Tax assessment |
|---|---|---|
| 2025 | $2,534 -3.3% | $62,370 |
| 2024 | $2,621 -1.2% | $62,370 |
| 2023 | $2,652 +15% | $62,370 +28.5% |
| 2022 | $2,306 -0.2% | $48,550 |
| 2021 | $2,310 -6.3% | $48,550 |
| 2020 | $2,466 +10.7% | $48,550 +17.6% |
| 2019 | $2,227 +17.8% | $41,280 |
| 2018 | $1,891 +1.6% | $41,280 |
| 2017 | $1,861 +13.7% | $41,280 +11% |
| 2016 | $1,637 +0.1% | $37,190 |
| 2015 | $1,635 -0.2% | $37,190 |
| 2014 | $1,638 +120% | $37,190 |
| 2012 | $745 | $37,190 |
| 2011 | -- | $37,190 -22.3% |
| 2010 | $1,899 +100.2% | $47,850 |
| 2009 | $949 -48.4% | $47,850 |
| 2008 | $1,840 -15.9% | $47,850 +0% |
| 2006 | $2,188 | $47,846 |
Find assessor info on the county website
Monthly payment
Est. payment
Payment breakdown
Explore the cost of this home by adjusting the details. Changes won't be saved.Climate risks
Neighborhood: 44903
Nearby schools
GreatSchools rating
- 8/10Stingel Intermediate Elementary SchoolGrades: PK-5Distance: 3 mi
- 7/10Ontario Middle SchoolGrades: 6-8Distance: 3.1 mi
- 6/10Ontario High SchoolGrades: 9-12Distance: 3.1 mi
Schools provided by the listing agent
- District: Ontario Local Schools
Source: MAR. This data may not be complete. We recommend contacting the local school district to confirm school assignments for this home.
- $232,4002 bd2 ba1.4k sqft1180 Cobblefield Dr, Mansfield, OH 44903Off Market
- $249,5003 bd2 ba1.5k sqft1184 Cobblefield Dr, Mansfield, OH 44903Off Market
- $244,5003 bd2 ba1.5k sqft1186 Cobblefield Dr, Ontario, OH 44903Off Market
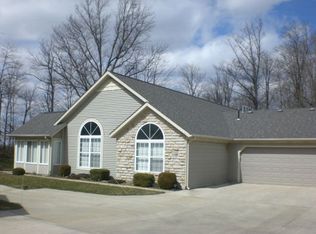
- $230,3002 bd2 ba1.4k sqft1194 Cobblefield Dr, Mansfield, OH 44903Off Market

- $252,1003 bd2 ba1.5k sqft1139 Cobblefield Dr, Mansfield, OH 44903Off Market
- $230,3002 bd2 ba1.5k sqft1174 Cobblefield Dr, Mansfield, OH 44903Off Market
- $239,5002 bd2 ba1.4k sqft1137 Cobblefield Dr, Mansfield, OH 44903Off Market
- $258,5003 bd2 ba1.5k sqft1176 Cobblefield Dr, Mansfield, OH 44903Off Market
A local agent can set up tours, give advice and negotiate with sellers.
A local lender can help you make sure your offer is ready when you are.
Similar homes
- $244,5003 bd2 ba1k sqft2550 Walker Lake Rd, Mansfield, OH 44903For Sale
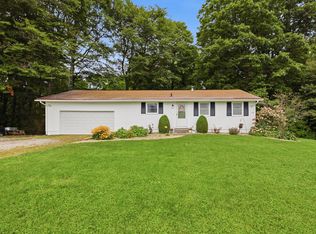 MLS ID #20100412, Rick Lewis. MAR
 - $252,9003 bd2 ba1.3k sqft2270 Ferguson Rd Unit 109, Mansfield, OH 44906For Sale
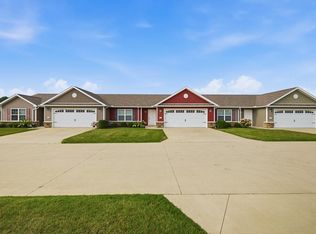 MLS ID #20100313, Karen Hill. MAR
 - $232,9002 bd2 ba1.2k sqft2270 Ferguson Rd Unit 102, Mansfield, OH 44906For Sale
 MLS ID #20100415, Karen Hill. MAR
 - $250,0004 bd3 ba1.9k sqft2066 Willowood Dr N, Ontario, OH 44906For Sale
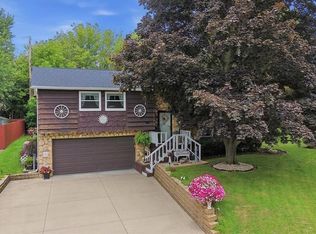 MLS ID #20100397, Brian Running. MAR
 - $254,9003 bd2 ba1.4k sqft2357 Deerfield Ln, Ontario, OH 44906For Sale
 MLS ID #226025304, Waynette S Chase, Sluss Realty Company. Columbus and Central Ohio Regional MLS
 - $274,9003 bd2 ba1.6k sqft95 Griffon Dr, Mansfield, OH 44906For SaleMLS ID #20100381, John Pavlansky. MAR
- $269,9003 bd2 ba1.4k sqft908 E Linden Cir, Mansfield, OH 44906For SaleMLS ID #9073714, The Justin Gerwig Team. MAR
- $235,0003 bd2 ba1.6k sqft4809 State Route 181, Crestline, OH 44827For SaleMLS ID #20100405, Beth Stauffer. MAR
- $284,5004 bd4 ba2.1k sqft3639 N Main St, Mansfield, OH 44903For SaleMLS ID #20100228, Kelsi Ratliff. MAR
- $259,9003 bd2 ba1.4k sqft17 Cambridge Ct, Lexington, OH 44904For SaleMLS ID #20100286, Tyler Amos. MAR
- $199,9003 bd2 ba1.3k sqft689 Scott Dr, Mansfield, OH 44906For SaleMLS ID #9072967, Hilda Lamp. MAR
- $234,8004 bd2 ba1.2k sqft2050 Willowood Dr N, Mansfield, OH 44906For SaleMLS ID #9073084, Rui Shi. MAR
- $235,9004 bd2 ba1.5k sqft2539 Wedgewood Dr, Mansfield, OH 44903For SaleMLS ID #9074090, Holly Walker. MAR
- $239,9003 bd2 ba1.1k sqft2511 Bryonaire Dr, Mansfield, OH 44903For SaleMLS ID #9073927, Shaun Riley. MAR
- $329,9004 bd3 ba1.8k sqft1608 Lindaire Ln E, Ontario, OH 44906For SaleMLS ID #20100330, Ryan Sowards. MAR
- $235,0003 bd2 ba1.6k sqft4809 State Highway 181, Crestline, OH 44827For SaleMLS ID #226030986, Beth Dudley Stauffer, Sluss Realty Company. Columbus and Central Ohio Regional MLS
- $275,0003 bd2 ba1.6k sqft1779 Ashland Rd, Mansfield, OH 44905For SaleMLS ID #5226540, Jessica Omerza, EXP Realty, LLC.. MLS Now
- $299,9003 bd3 ba2k sqft1400 Marion Ave, Mansfield, OH 44906For SaleMLS ID #20100167, James Wilson. MAR
- $189,9004 bd2 ba1.8k sqft1276 Wolford Rd, Mansfield, OH 44903For SaleMLS ID #20100126, Holly Walker. MAR
- $249,9004 bd1 ba1.7k sqft2274 Lakewood Dr, Mansfield, OH 44905For SaleMLS ID #9074102, Susan Falde. MAR
