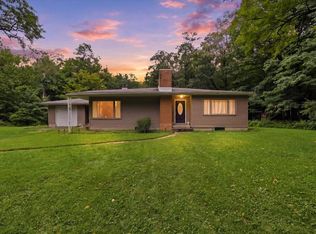
Check out this gorgeous Ontario raised ranch within walking distance to many amenities! This home features a spacious 2 car attached garage and room for everyone with 4 ample bedrooms. The main floor features a beautiful living room, kitchen, dining room, a primary bedroom with a full ensuite bath, 2 additional bedrooms, another full bathroom and a gorgeous deck adjoining the dining room that overlooks the private back yard. The lower level features the 2 car garage, recreational room, 4th bedroom, half bathroom and laundry room. Schedule your showing today!
Contingent
$250,000
2066 Willowood Dr N, Ontario, OH 44906
4beds
1,988sqft
Single Family Residence
Built in 1978
-- sqft lot
$245,800 Zestimate®
$126/sqft
$-- HOA
What's special
Recreational roomDining roomLaundry room
- 13 days |
- 1,125 |
- 119 |
Likely to sell faster than
Zillow last checked:
Listing updated:
Listed by:
Brian Running,
Dream Huge Realty
Source: MAR,MLS#: 20100397
Facts & features
Interior
Bedrooms & bathrooms
- Bedrooms: 4
- Bathrooms: 3
- Full bathrooms: 2
- 1/2 bathrooms: 1
- Main level bedrooms: 3
Rooms
- Room types: Dining Room, Laundry, Living Room, Recreation Room
Primary bedroom
- Level: Main
- Area: 154
- Dimensions: 14 x 11
Bedroom 2
- Level: Main
- Length: 14
Bedroom 3
- Level: Main
- Width: 10
Bedroom 4
- Level: Lower
- Width: 11
Dining room
- Level: Main
- Length: 13
Kitchen
- Level: Main
- Width: 13
Living room
- Level: Main
- Area: 308
- Dimensions: 22 x 14
Heating
- Baseboard, Electric
Cooling
- Central Air
Appliances
- Included: Gas Water Heater
- Laundry: Laundry
Features
- See Remarks, Entrance Foyer, Primary Bedroom with Bath
- Flooring: Luxury Vinyl
- Basement: Finished,Full
- Has fireplace: No
- Fireplace features: None
Interior area
- Total structure area: 1,988
- Total interior livable area: 1,988 sqft
- Finished area above ground: 1,988
Property
Parking
- Total spaces: 8
- Parking features: Attached, Garage, Concrete
- Has garage: Yes
- Has uncovered spaces: Yes
Features
- Entry location: Main Level
- Patio & porch: Deck
- Exterior features: Balcony
- Fencing: Fenced
Lot
- Features: Lawn, City Lot
Details
- Additional structures: Shed(s)
- Parcel number: 0386019414000
Construction
Type & style
- Home type: SingleFamily
- Architectural style: Other
- Property subtype: Single Family Residence
Materials
- Cedar, Stone, Vinyl Siding
- Roof: Composition
Condition
- Year built: 1978
Utilities & green energy
- Sewer: Public Sewer
- Water: Public
- Utilities for property: Cable Available
Community & HOA
Community
- Security: Smoke Detector(s)
Location
- Region: Ontario
Financial & listing details
- Price per square foot: $126/sqft
- Tax assessed value: $168,190
- Annual tax amount: $2,867
- Date on market: 8/14/2026
- Listing terms: Cash,Conventional,FHA,VA Loan
- Contingency: Contingent-Do Not Show
Estimated market value
$245,800
$234,000 - $258,000
$1,827/mo
Price history
| Date | Event | Price |
|---|---|---|
| 8/26/2026 | Contingent | $250,000$126/sqft |
Source:  MAR #20100397 Report a problem MAR #20100397 Report a problem | ||
| 8/14/2026 | Listed for sale | $250,000+155.1%$126/sqft |
Source: MAR #20100397 Report a problem | ||
| 7/3/2007 | Sold | $98,000+12%$49/sqft |
Source: Public Record Report a problem | ||
| 12/15/1999 | Sold | $87,500$44/sqft |
Source: Public Record Report a problem | ||
Public tax history
| Year | Property taxes | Tax assessment |
|---|---|---|
| 2025 | $2,868 -2.3% | $58,870 |
| 2024 | $2,934 0% | $58,870 |
| 2023 | $2,934 +35.8% | $58,870 +57.8% |
| 2022 | $2,161 -0.2% | $37,310 |
| 2021 | $2,164 -6.3% | $37,310 |
| 2020 | $2,310 +6.8% | $37,310 +18% |
| 2019 | $2,164 +17.8% | $31,620 |
| 2018 | $1,837 +1.6% | $31,620 |
| 2017 | $1,808 +1.3% | $31,620 +1.9% |
| 2016 | $1,785 +0.1% | $31,040 |
| 2015 | $1,784 -0.2% | $31,040 |
| 2014 | $1,787 +4.5% | $31,040 -5% |
| 2012 | $1,710 +84.7% | $32,670 |
| 2011 | $926 -45.7% | $32,670 -7% |
| 2010 | $1,706 +100.2% | $35,140 |
| 2009 | $852 -48.4% | $35,140 |
| 2008 | $1,653 +0.1% | $35,140 +0% |
| 2006 | $1,652 | $35,137 |
Find assessor info on the county website
Monthly payment
Est. payment
Payment breakdown
Explore the cost of this home by adjusting the details. Changes won't be saved.Climate risks
Neighborhood: 44906
Nearby schools
GreatSchools rating
- 8/10Stingel Intermediate Elementary SchoolGrades: PK-5Distance: 3.1 mi
- 7/10Ontario Middle SchoolGrades: 6-8Distance: 3.2 mi
- 6/10Ontario High SchoolGrades: 9-12Distance: 3.2 mi
Schools provided by the listing agent
- District: Ontario Local Schools
Source: MAR. This data may not be complete. We recommend contacting the local school district to confirm school assignments for this home.
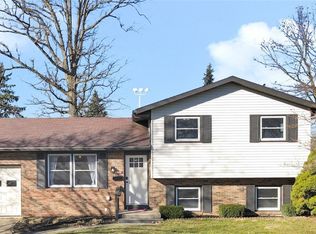
- $225,0004 bd2 ba1.3k sqft2060 Willowood Dr N, Mansfield, OH 44906Sold
- $186,6003 bd2 ba880 sqft859 Willowood Dr W, Mansfield, OH 44906Off Market
- $169,1003 bd2 ba1.3k sqft853 Willowood Dr W, Ontario, OH 44906Off Market
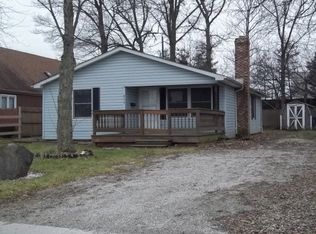
- $101,0003 bd1 ba1.2k sqft2050 Willowood Dr N, Mansfield, OH 44906Sold
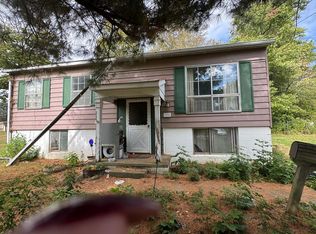
- $188,2003 bd1 ba1.3k sqft2047 Willowood Dr N, Mansfield, OH 44906Off Market
- $197,8003 bd2 ba968 sqft847 Willowood Dr W, Mansfield, OH 44906Off Market
- $172,7003 bd1 ba864 sqft2046 Willowood Dr N, Mansfield, OH 44906Off Market
- $160,0002 bd1 ba1.2k sqft2045 Willowood Dr N, Ontario, OH 44906Sold
A local agent can set up tours, give advice and negotiate with sellers.
A local lender can help you make sure your offer is ready when you are.
Similar homes
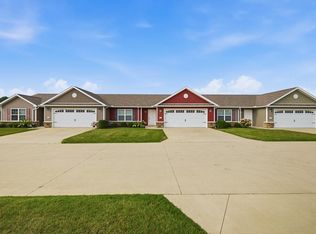
- $252,9003 bd2 ba1.3k sqft2270 Ferguson Rd Unit 109, Mansfield, OH 44906For Sale
 MLS ID #20100313, Karen Hill. MAR
 - $274,9003 bd2 ba1.6k sqft95 Griffon Dr, Mansfield, OH 44906For Sale
 MLS ID #20100381, John Pavlansky. MAR
 - $319,9004 bd3 ba1.8k sqft1608 Lindaire Ln E, Ontario, OH 44906For Sale
 MLS ID #20100330, Ryan Sowards. MAR
 - $232,9002 bd2 ba1.2k sqft2270 Ferguson Rd Unit 102, Mansfield, OH 44906For Sale
 MLS ID #20100415, Karen Hill. MAR
 - $225,0002 bd2 ba1.1k sqft1104 W Longview Ave, Mansfield, OH 44906For SaleMLS ID #20100419, Kelsi Ratliff. MAR
- $192,5003 bd2 ba1.8k sqft2007 Willowood Ct, Mansfield, OH 44906For Sale
 MLS ID #226026368, Patricia K Jackson, RE/MAX Genesis. Columbus and Central Ohio Regional MLS
 - $289,9004 bd3 ba2k sqft1025 Pearce Dr, Mansfield, OH 44906For SaleMLS ID #10231186, Tyler Jarvis. MAR
- $329,9004 bd2 ba2k sqft480 Beech Rd, Mansfield, OH 44906For SaleMLS ID #20100188, Sandra Thompson. MAR
- $249,9003 bd2 ba1.9k sqft1894 Beal Rd, Mansfield, OH 44903For SaleMLS ID #20100527, Robin Jakubick. MAR
- $249,5003 bd2 ba1k sqft232 Oxford Rd, Lexington, OH 44904For SaleMLS ID #20100507, Troy Sapp. MAR
- $299,9003 bd3 ba2k sqft1400 Marion Ave, Mansfield, OH 44906For SaleMLS ID #20100167, James Wilson. MAR
- $254,9003 bd2 ba1.4k sqft2357 Deerfield Ln, Ontario, OH 44906For SaleMLS ID #226025304, Waynette S Chase, Sluss Realty Company. Columbus and Central Ohio Regional MLS
- $269,9003 bd2 ba1.4k sqft908 E Linden Cir, Mansfield, OH 44906For SaleMLS ID #9073714, The Justin Gerwig Team. MAR
- $235,9004 bd2 ba1.5k sqft2539 Wedgewood Dr, Mansfield, OH 44903For SaleMLS ID #9074090, Holly Walker. MAR
- $324,9004 bd3 ba2.5k sqft1085 Linwood Pl, Mansfield, OH 44906For SaleMLS ID #9074081, Jill A. Haring. MAR
- $219,9004 bd3 ba1.6k sqft997 Laver Rd, Mansfield, OH 44905For SaleMLS ID #20100239, Kimberly Thompson-barley. MAR
- $259,9003 bd2 ba1.4k sqft17 Cambridge Ct, Lexington, OH 44904For SaleMLS ID #20100286, Tyler Amos. MAR
- $249,9004 bd2 ba1.9k sqft344 Ruth Ave, Mansfield, OH 44907For SaleMLS ID #226027128, Aubrey Snow, Sluss Realty Company. Columbus and Central Ohio Regional MLS
- $225,0003 bd2 ba1.1k sqft1212 Michael Dr, Mansfield, OH 44905For SaleMLS ID #20100411, Justin Bigelow. MAR
- $249,9004 bd1 ba1.7k sqft2274 Lakewood Dr, Mansfield, OH 44905For SaleMLS ID #9074102, Susan Falde. MAR
