Welcome to 95 Griffon Drive, a 3-bed, 2-bath ranch offering 1,669 sq ft on 6.23 wooded acres in Ontario Schools. Enjoy the best of both worlds with a private country setting just minutes from Ontario shopping, dining, and everyday conveniences. Recent updates include new kitchen trim and a sealed chimney (2026), along with numerous improvements completed approximately 8-9 years ago, including the remodeled primary bath, fresh interior paint, updated kitchen sink & lighting, new dining room light, entry tile & lighting, closet doors, and mudroom drywall. The home features a spacious living room with fireplace, hardwood floors, large bedrooms, a main-floor primary suite with attached bath, central air, and a breezeway with pantry connecting to the covered side patio. Additional highlights include a full basement with workshop, poured concrete walls, detached garage, and beautiful front entryway. Schedule your showing today!
Contingent
$274,900
95 Griffon Dr, Mansfield, OH 44906
3beds
1,669sqft
Single Family Residence
Built in 1954
6.23 Acres Lot
$-- Zestimate®
$165/sqft
$-- HOA
What's special
Detached garageLarge bedroomsPrivate country settingBeautiful front entrywayFull basement with workshopCentral airHardwood floors
- 86 days
- 44
- 1
Likely to sell faster than
Zillow last checked:
Listing updated:
Listed by:
John Pavlansky 4195288260,
Dream Huge Realty
Source: MAR,MLS#: 20100381
Facts & features
Interior
Bedrooms & bathrooms
- Bedrooms: 3
- Bathrooms: 2
- Full bathrooms: 2
- Main level bedrooms: 3
Rooms
- Room types: Dining Room, Living Room
Primary bedroom
- Level: Main
- Area: 177
- Dimensions: 14.75 x 12
Bedroom 2
- Level: Main
- Area: 195.75
- Dimensions: 14.5 x 13.5
Bedroom 3
- Level: Main
- Area: 177.63
- Dimensions: 14.5 x 12.25
Dining room
- Level: Main
- Area: 137.75
- Dimensions: 14.5 x 9.5
Kitchen
- Level: Main
- Area: 162
- Dimensions: 13.5 x 12
Living room
- Level: Main
- Area: 308.81
- Dimensions: 20.25 x 15.25
Heating
- Forced Air, Natural Gas
Cooling
- Central Air
Appliances
- Included: None
Features
- Shower/Tub, Shower Stall, Eat-in Kitchen, Entrance Foyer, Pantry, Primary Bedroom with Bath
- Flooring: Carpet, Hardwood, Tile
- Basement: Full
- Number of fireplaces: 1
- Fireplace features: Living Room
Interior area
- Total structure area: 1,669
- Total interior livable area: 1,669 sqft
- Finished area above ground: 1,669
Property
Parking
- Total spaces: 1
- Parking features: Detached, Garage, Shared Driveway, Dirt, Gravel
- Has garage: Yes
- Has uncovered spaces: Yes
Features
- Stories: 1
- Entry location: Main Level
- Patio & porch: Covered, Patio
Lot
- Size: 6.23 Acres
- Features: Level, Wooded, City Lot
Details
- Additional structures: Shed(s)
- Parcel number: 0386021112000
- Zoning: RS-Residential Districts
Construction
Type & style
- Home type: SingleFamily
- Property subtype: Single Family Residence
Materials
- Vinyl Siding
- Roof: Composition
Condition
- Year built: 1954
Utilities & green energy
- Sewer: Public Sewer
- Water: Well
Community & HOA
Community
- Security: Smoke Detector(s)
Location
- Region: Mansfield
Financial & listing details
- Price per square foot: $165/sqft
- Tax assessed value: $197,380
- Annual tax amount: $3,517
- Date on market: 8/13/2026
- Listing terms: Cash,Conventional,FHA,VA Loan
- Contingency: Contingent-Do Not Show
Estimated market value
Not available
Estimated sales range
Not available
Not available
Price history
| Date | Event | Price |
|---|---|---|
| 9/4/2026 | Contingent | $274,900$165/sqft |
Source:  MAR #20100381 Report a problem | ||
| 8/13/2026 | Listed for sale | $274,900+161.8%$165/sqft |
Source: MAR #20100381 Report a problem | ||
| 12/17/2002 | Sold | $105,000$63/sqft |
Source: Public Record Report a problem | ||
Public tax history
| Year | Property taxes | Tax assessment |
|---|---|---|
| 2025 | $3,518 0% | $69,090 |
| 2024 | $3,519 0% | $69,090 |
| 2023 | $3,519 +25.7% | $69,090 +45.9% |
| 2022 | $2,801 -0.2% | $47,340 |
| 2021 | $2,806 -6.4% | $47,340 |
| 2020 | $2,996 +6.6% | $47,340 +17.7% |
| 2019 | $2,812 +17.3% | $40,210 |
| 2018 | $2,397 +1.6% | $40,210 |
| 2017 | $2,359 -2.6% | $40,210 -2% |
| 2016 | $2,422 +0.1% | $41,030 |
| 2015 | $2,420 +2% | $41,030 |
| 2014 | $2,372 +113.3% | $41,030 -3% |
| 2012 | $1,112 | $42,300 |
| 2011 | -- | $42,300 +0.8% |
| 2010 | $2,048 +100.2% | $41,980 |
| 2009 | $1,023 -48.4% | $41,980 |
| 2008 | $1,984 +2.9% | $41,980 |
| 2006 | $1,928 | $41,980 |
Find assessor info on the county website
Monthly payment
Est. payment
Payment breakdown
Explore the cost of this home by adjusting the details. Changes won't be saved.Climate risks
Neighborhood: 44906
Nearby schools
Schools provided by the listing agent
- District: Ontario Local Schools
Source: MAR. This data may not be complete. We recommend contacting the local school district to confirm school assignments for this home.
Similar homes
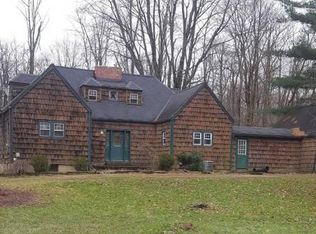
- $240,0004 bd3 ba2.3k sqft105 Homewood Rd, Mansfield, OH 44906For Sale

 MLS ID #226029402, Aubrey Snow, Sluss Realty Company. Columbus and Central Ohio Regional MLS
- $297,9004 bd4 ba1.8k sqft1877 August Dr, Mansfield, OH 44906For Sale
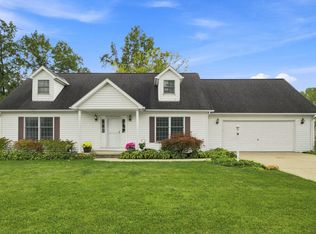 MLS ID #20100558, Matthew J. Walker. MAR
- $270,0003 bd4 ba2.2k sqft249 Westgate Dr, Mansfield, OH 44906For Sale
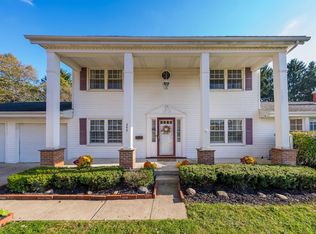 MLS ID #20260677, Katie Baumgart, e-Merge Real Estate Champions. KCBR
- $279,9003 bd2 ba1.1k sqft646 Kennedy Dr, Mansfield, OH 44904For Sale
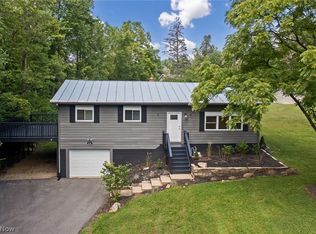 MLS ID #5259274, Stephanie Webb, Keller Williams Legacy Group Realty. MLS Now
- $235,0003 bd2 ba1.2k sqft915 Fulwell Dr, Ontario, OH 44906For SaleMLS ID #226038093, Amanda Wilson, Wilson Family Realty. Columbus and Central Ohio Regional MLS
- $319,9003 bd2 ba1.6k sqft4169 Park Ave W, Mansfield, OH 44903For SaleMLS ID #226041211, Spencer Milliron, Sluss Realty Company. Columbus and Central Ohio Regional MLS
- $254,9003 bd2 ba1.4k sqft2357 Deerfield Ln, Ontario, OH 44906For SaleMLS ID #226025304, Waynette S Chase, Sluss Realty Company. Columbus and Central Ohio Regional MLS
