Located in Ontario in a highly convenient area near restaurants, banks, shopping, and highway access. This fully remodeled home offers modern updates throughout with potential two-family layout. Brand-new furnace, A/C, water heater and all windows. The entire home with waterproof LVP. The kitchen is equipped with the new soft-close cabinet with new countertops, appliances and lighting fixtures. Both full baths have been fully renovated with premium tile work, creating a clean, modern feel. Electronic panel was updated. Sump pump is 2 years. Approximately 250 SF of finished lower-level space is not including in auditor square footage. A small den/office and storage in lower level. Private backyard surrounded by trees, a new 12x16 deck, the landscaped flower bed, BBQ area and fire pits- ideal for outdoor entertaining and relaxation. The new concrete driveway already for detached garage, and a shed for additional storage. The listing agent is the owner.
For sale
Price cut: $200 (7/31)
$234,800
2050 Willowood Dr N, Mansfield, OH 44906
4beds
1,296sqft
Single Family Residence
Built in 1972
8,102 Square Feet Lot
$233,500 Zestimate®
$181/sqft
$-- HOA
What's special
- 118 days |
- 570 |
- 43 |
Zillow last checked:
Listing updated:
Listed by:
Rui Shi,
Key Realty
Source: MAR,MLS#: 9073084
Facts & features
Interior
Bedrooms & bathrooms
- Bedrooms: 4
- Bathrooms: 2
- Full bathrooms: 2
Rooms
- Room types: Den, Family Room, Living Room
Primary bedroom
- Level: Upper
- Area: 121
- Dimensions: 11 x 11
Bedroom 2
- Level: Upper
- Area: 96
- Dimensions: 8 x 12
Bedroom 3
- Level: Upper
- Area: 88
- Dimensions: 11 x 8
Bedroom 4
- Level: Lower
- Area: 230
- Dimensions: 10 x 23
Dining room
- Level: Upper
- Area: 153
- Dimensions: 9 x 17
Family room
- Level: Lower
- Area: 352
- Dimensions: 16 x 22
Kitchen
- Level: Upper
- Area: 153
- Dimensions: 9 x 17
Living room
- Level: Upper
- Area: 196
- Dimensions: 14 x 14
Heating
- Natural Gas
Cooling
- Central Air
Appliances
- Included: Disposal, Microwave, Oven, Electric Range, Refrigerator, Electric Water Heater
Features
- Flooring: Ceramic Tile
- Windows: Vinyl
- Basement: Full,Finished,Sump Pump
- Number of fireplaces: 1
- Fireplace features: Electric, Family Room, Insert
Interior area
- Total structure area: 1,296
- Total interior livable area: 1,296 sqft
- Finished area above ground: 1,296
Video & virtual tour
Property
Parking
- Total spaces: 4
- Parking features: No Garage, Concrete, Paved Driveway
- Has uncovered spaces: Yes
Features
- Entry location: Main Level
- Patio & porch: Open, Deck
- Exterior features: None
- Has spa: Yes
- Spa features: Jetted Tub
Lot
- Size: 8,102 Square Feet
- Features: Garden, Few Trees, Curbs, Sidewalks, City Lot
Details
- Additional structures: Shed(s)
- Parcel number: 0386021511000
Construction
Type & style
- Home type: SingleFamily
- Architectural style: Other
- Property subtype: Single Family Residence
Materials
- Other
- Roof: Composition
Condition
- Year built: 1972
Utilities & green energy
- Sewer: Public Sewer
- Water: Public
Community & HOA
HOA
- Has HOA: Yes
- Amenities included: Storage
Location
- Region: Mansfield
Financial & listing details
- Price per square foot: $181/sqft
- Tax assessed value: $120,990
- Annual tax amount: $778
- Date on market: 4/22/2026
- Listing terms: Cash,Conventional
Estimated market value
$233,500
$222,000 - $245,000
$1,540/mo
Price history
| Date | Event | Price |
|---|---|---|
| 7/31/2026 | Price change | $234,800-0.1%$181/sqft |
Source:  MAR #9073084 Report a problem MAR #9073084 Report a problem | ||
| 5/24/2026 | Price change | $235,000-5.6%$181/sqft |
Source: MAR #9073084 Report a problem | ||
| 5/1/2026 | Price change | $248,900-2.7%$192/sqft |
Source: MAR #9073084 Report a problem | ||
| 4/22/2026 | Listed for sale | $255,880+153.3%$197/sqft |
Source: MAR #9073084 Report a problem | ||
| 10/29/2025 | Sold | $101,000+34.7%$78/sqft |
Source: MAR #9069543 Report a problem | ||
| 10/15/2025 | Pending sale | $75,000$58/sqft |
Source: MAR #9069543 Report a problem | ||
| 10/15/2025 | Contingent | $75,000$58/sqft |
Source: MAR #9069543 Report a problem | ||
| 10/7/2025 | Listed for sale | $75,000$58/sqft |
Source: MAR #9069543 Report a problem | ||
Public tax history
| Year | Property taxes | Tax assessment |
|---|---|---|
| 2025 | $1,557 -4% | $42,350 |
| 2024 | $1,622 -1.9% | $42,350 |
| 2023 | $1,654 +95.2% | $42,350 +81.1% |
| 2022 | $847 -0.2% | $23,380 |
| 2021 | $849 -6.3% | $23,380 |
| 2020 | $906 +19.7% | $23,380 +18% |
| 2019 | $757 +17.8% | $19,810 |
| 2018 | $642 +1.6% | $19,810 |
| 2017 | $632 -11.5% | $19,810 -6.4% |
| 2016 | $714 +0.1% | $21,170 |
| 2015 | $714 -0.2% | $21,170 |
| 2014 | $715 +0.8% | $21,170 -5.1% |
| 2012 | $709 | $22,300 |
| 2011 | -- | $22,300 -16.3% |
| 2010 | $869 +0.1% | $26,640 |
| 2009 | $868 +3.1% | $26,640 |
| 2008 | $842 -32.6% | $26,640 +0% |
| 2006 | $1,248 | $26,635 |
Find assessor info on the county website
Monthly payment
Est. payment
Payment breakdown
Explore the cost of this home by adjusting the details. Changes won't be saved.Climate risks
Neighborhood: 44906
Nearby schools
GreatSchools rating
- 8/10Stingel Intermediate Elementary SchoolGrades: PK-5Distance: 3.1 mi
- 7/10Ontario Middle SchoolGrades: 6-8Distance: 3.2 mi
- 6/10Ontario High SchoolGrades: 9-12Distance: 3.2 mi
Schools provided by the listing agent
- District: Ontario Local Schools
Source: MAR. This data may not be complete. We recommend contacting the local school district to confirm school assignments for this home.
- $174,2003 bd1 ba864 sqft2046 Willowood Dr N, Mansfield, OH 44906Off Market
- $187,5003 bd1 ba1.3k sqft2047 Willowood Dr N, Mansfield, OH 44906Off Market
- $150,8002 bd1 ba864 sqft2040 Willowood Dr N, Mansfield, OH 44906Off Market
- $225,0004 bd2 ba1.3k sqft2060 Willowood Dr N, Mansfield, OH 44906Sold
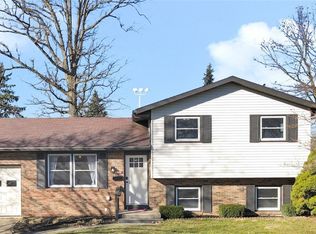
- $160,0002 bd1 ba1.2k sqft2045 Willowood Dr N, Ontario, OH 44906Sold
- $215,9004 bd2 ba1.3k sqft2036 Willowood Dr N, Mansfield, OH 44906Off Market
- $186,8003 bd2 ba880 sqft859 Willowood Dr W, Mansfield, OH 44906Off Market
- $250,0004 bd3 ba1.9k sqft2066 Willowood Dr N, Ontario, OH 44906For Sale
A local agent can set up tours, give advice and negotiate with sellers.
A local lender can help you make sure your offer is ready when you are.
Similar homes
- $192,5003 bd2 ba1.8k sqft2007 Willowood Ct, Mansfield, OH 44906For Sale

 MLS ID #226026368, Patricia K Jackson, RE/MAX Genesis. Columbus and Central Ohio Regional MLS
 - $274,9003 bd2 ba1.6k sqft95 Griffon Dr, Mansfield, OH 44906For Sale
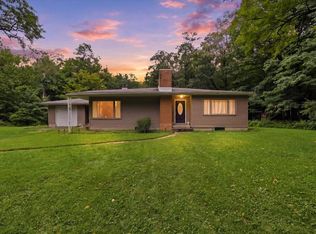 MLS ID #20100381, John Pavlansky. MAR
 - $219,9004 bd2 ba1.5k sqft719 Fairfax Ave, Mansfield, OH 44906For Sale
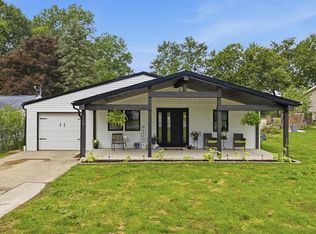 MLS ID #20100234, Robin Walker. MAR
 - $199,9003 bd2 ba1.3k sqft689 Scott Dr, Mansfield, OH 44906For Sale
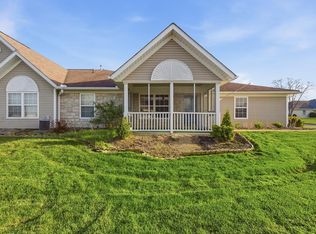 MLS ID #9072967, Hilda Lamp. MAR
 - $329,9004 bd3 ba1.8k sqft1608 Lindaire Ln E, Ontario, OH 44906For SaleMLS ID #20100330, Ryan Sowards. MAR
- $239,9002 bd2 ba1.2k sqft1131 Monterey Dr, Mansfield, OH 44907For SaleMLS ID #20100367, Lindsay Zimmer. MAR
- $235,9004 bd2 ba1.5k sqft2539 Wedgewood Dr, Mansfield, OH 44903For SaleMLS ID #9074090, Holly Walker. MAR
- $229,9003 bd2 ba1.6k sqft670 Westview Blvd, Mansfield, OH 44907For SaleMLS ID #20100385, Megan Whatman. MAR
- $189,9002 bd2 ba1.1k sqft64 Maple Ln, Mansfield, OH 44906For SaleMLS ID #9069967, Robin Walker. MAR
- $259,9003 bd2 ba1.4k sqft17 Cambridge Ct, Lexington, OH 44904For SaleMLS ID #20100286, Tyler Amos. MAR
- $249,9004 bd3 ba1.9k sqft1685 Honeysuckle Dr, Mansfield, OH 44905For SaleMLS ID #20100182, Holly Walker. MAR
- $219,9004 bd3 ba1.6k sqft997 Laver Rd, Mansfield, OH 44905For SaleMLS ID #20100239, Kimberly Thompson-barley. MAR
- $164,9002 bd1 ba1k sqft309 N Home Rd, Mansfield, OH 44906For SaleMLS ID #9073723, Jelisa Wagner. MAR
- $269,9003 bd2 ba1.4k sqft908 E Linden Cir, Mansfield, OH 44906For SaleMLS ID #9073714, The Justin Gerwig Team. MAR
- $224,9003 bd2 ba1.1k sqft118 Sherwood Dr, Lexington, OH 44904For SaleMLS ID #5221332, Stephanie Webb, Keller Williams Legacy Group Realty. MLS Now
- $239,7003 bd2 ba1.2k sqft21 Sussex Ct W, Lexington, OH 44904For SaleMLS ID #20260347, Carol Lessick, Century 21 Excellence Realty. KCBR
- $219,9003 bd2 ba1.6k sqft1699 Middle Bellville Rd, Mansfield, OH 44904For SaleMLS ID #9073975, Lindsay Zimmer. MAR
- $199,9003 bd2 ba1k sqft274 Cliffbrook Dr, Mansfield, OH 44907For SaleMLS ID #20100391, Donald John Klupp Iii. MAR
- $220,0003 bd2 ba1.1k sqft1343 Walker Ave E, Mansfield, OH 44905For SaleMLS ID #9073574, Jennifer Stoops. MAR
- $244,9003 bd2 ba1.1k sqft2511 Bryonaire Dr, Mansfield, OH 44903For SaleMLS ID #9073927, Shaun Riley. MAR
