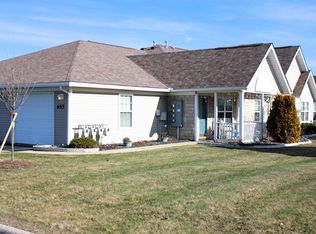
Ready to downsize, but don't want to feel cramped? Enjoy spacious, carefree living in this roomy Scott Farms condo conveniently located near ST RT 30, numerous restaurants, shopping, and medical facilities. Open concept floor plan with nice sized living room, dining room, kitchen, 2 full baths, and 3 bedrooms (or convert one of the bedrooms into an office or family room). Screened in porch and 2 car garage with opener. $290 monthly HOA fees includes lawn maintenance, snow removal, trash, water and sewer.
Pending
Price cut: $14.9K (10/1)
$185,000
689 Scott Dr, Mansfield, OH 44906
3beds
1,372sqft
Condominium
Built in 2002
-- sqft lot
$180,700 Zestimate®
$135/sqft
$-- HOA
What's special
Open concept floor planScreened in porchSpacious carefree livingDining room
- 197 days
- 274
- 15
Zillow last checked:
Listing updated:
Listed by:
Hilda Lamp 4197568383,
Haring Realty, Inc.
Source: MAR,MLS#: 9072967
Facts & features
Interior
Bedrooms & bathrooms
- Bedrooms: 3
- Bathrooms: 2
- Full bathrooms: 2
- Main level bedrooms: 3
Rooms
- Room types: Dining Room, Living Room
Primary bedroom
- Level: Main
- Area: 199.69
- Dimensions: 17.75 x 11.25
Bedroom 2
- Level: Main
- Area: 124.67
- Dimensions: 11 x 11.33
Bedroom 3
- Level: Main
- Area: 184
- Dimensions: 15.33 x 12
Dining room
- Level: Main
- Area: 84.75
- Dimensions: 9.42 x 9
Kitchen
- Level: Main
- Area: 82.26
- Dimensions: 9.58 x 8.58
Living room
- Level: Main
- Area: 295.04
- Dimensions: 16.17 x 18.25
Heating
- Forced Air, Natural Gas
Cooling
- Central Air
Appliances
- Included: Dishwasher, Dryer, Disposal, Microwave, Oven, Electric Range, Range Hood, Refrigerator, Washer
Features
- Other, Walk-In Closet(s), Sunroom Unheated, Primary Bedroom with Bath
- Flooring: Carpet
- Windows: Double Pane Windows, Vinyl
- Basement: Concrete
- Number of fireplaces: 1
- Fireplace features: None
Interior area
- Total structure area: 1,372
- Total interior livable area: 1,372 sqft
- Finished area above ground: 1,372
Property
Parking
- Total spaces: 2
- Parking features: Garage, Attached, Garage Door Opener, Concrete, Paved Driveway
- Has attached garage: Yes
- Has uncovered spaces: Yes
Features
- Patio & porch: Patio, Enclosed
- Exterior features: None
Lot
- Features: Lawn
Details
- Additional structures: None
- Parcel number: 0386017005130
Construction
Type & style
- Home type: SingleFamily
- Architectural style: Other
- Property subtype: Condominium
Materials
- Vinyl Siding
- Roof: Composition
Condition
- Year built: 2002
Utilities & green energy
- Sewer: Public Sewer
- Water: Public
Community & HOA
Community
- Security: Smoke Detector(s)
HOA
- Has HOA: Yes
- Services included: Maintenance Grounds, Other, Trash, Water
Location
- Region: Mansfield
Financial & listing details
- Price per square foot: $135/sqft
- Tax assessed value: $152,190
- Annual tax amount: $2,712
- Date on market: 4/9/2026
- Listing terms: Cash,Conventional,FHA,VA Loan
Estimated market value
$180,700
$172,000 - $190,000
$1,718/mo
Price history
| Date | Event | Price |
|---|---|---|
| 10/2/2026 | Pending sale | $185,000$135/sqft |
Source:  MAR #9072967 Report a problem MAR #9072967 Report a problem | ||
| 10/1/2026 | Price change | $185,000-7.5%$135/sqft |
Source: MAR #9072967 Report a problem | ||
| 5/15/2026 | Price change | $199,900-4.8%$146/sqft |
Source: MAR #9072967 Report a problem | ||
| 4/9/2026 | Listed for sale | $210,000+78.1%$153/sqft |
Source: MAR #9072967 Report a problem | ||
| 10/10/2002 | Sold | $117,900$86/sqft |
Source: Public Record Report a problem | ||
Public tax history
| Year | Property taxes | Tax assessment |
|---|---|---|
| 2025 | $2,712 0% | $53,270 |
| 2024 | $2,713 0% | $53,270 |
| 2023 | $2,714 +26.6% | $53,270 +47% |
| 2022 | $2,144 -0.2% | $36,230 |
| 2021 | $2,147 -6.4% | $36,230 |
| 2020 | $2,293 +6.8% | $36,230 +18% |
| 2019 | $2,147 +134.6% | $30,700 |
| 2018 | $915 -49.2% | $30,700 |
| 2017 | $1,801 +9% | $30,700 +9.6% |
| 2016 | $1,653 +100.6% | $28,010 |
| 2015 | $824 -50.2% | $28,010 |
| 2014 | $1,655 +0.8% | $28,010 -5% |
| 2012 | $1,642 | $29,470 |
| 2011 | -- | $29,470 -22.1% |
| 2010 | $1,888 +0.1% | $37,810 |
| 2009 | $1,886 +38% | $37,810 |
| 2008 | $1,367 -16.9% | $37,810 +0% |
| 2006 | $1,645 | $37,807 |
Find assessor info on the county website
Monthly payment
Est. payment
Payment breakdown
Explore the cost of this home by adjusting the details. Changes won't be saved.Climate risks
Neighborhood: 44906
Nearby schools
Schools provided by the listing agent
- District: Ontario Local Schools
Source: MAR. This data may not be complete. We recommend contacting the local school district to confirm school assignments for this home.
Similar homes
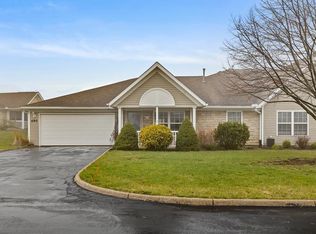
- $250,0003 bd2 ba1.2k sqft915 Fulwell Dr, Ontario, OH 44906For Sale

 MLS ID #226038093, Amanda Wilson, Wilson Family Realty. Columbus and Central Ohio Regional MLS
 - $232,9002 bd2 ba1.2k sqft2270 Ferguson Rd Unit 102, Mansfield, OH 44906For Sale
 MLS ID #20100415, Karen Hill. MAR
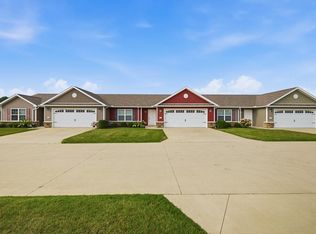
 - $252,9003 bd2 ba1.3k sqft2270 Ferguson Rd Unit 109, Mansfield, OH 44906For Sale
 MLS ID #20100313, Karen Hill. MAR
 - $209,0003 bd1 ba1.1k sqft1956 Middle Bellville Rd, Mansfield, OH 44904For Sale
 MLS ID #20101246, Amanda Sheets. MAR
 - $254,9003 bd2 ba1.4k sqft2357 Deerfield Ln, Ontario, OH 44906For SaleMLS ID #226025304, Waynette S Chase, Sluss Realty Company. Columbus and Central Ohio Regional MLS
- $162,5002 bd2 ba988 sqft1454 Marion Ave, Mansfield, OH 44906For SaleMLS ID #226029691, Joan Elflein, Ohio Broker Direct, LLC. Columbus and Central Ohio Regional MLS
