Move-in condition Ontario 2-bedroom ranch condo with 2 full bathrooms, attached 2-car garage with opener, enclosed porch, washer & dryer on main level, primary bedroom with walk-in closet & full bathroom. Open concept condo conveniently located close to shopping. entertainment, hospital & more.
Pending
$185,000
707 Scott Dr, Mansfield, OH 44906
2beds
1,132sqft
Condominium
Built in 2000
-- sqft lot
$183,800 Zestimate®
$163/sqft
$-- HOA
What's special
Open concept condoEnclosed porch
- 32 days |
- 67 |
- 2 |
Likely to sell faster than
Zillow last checked:
Listing updated:
Listed by:
Shad Remaley,
Wilson Family Realty Corp
Source: MAR,MLS#: 9073791
Facts & features
Interior
Bedrooms & bathrooms
- Bedrooms: 2
- Bathrooms: 2
- Full bathrooms: 2
- Main level bedrooms: 2
Rooms
- Room types: Dining Room, Living Room
Primary bedroom
- Level: Main
- Area: 121
- Dimensions: 11 x 11
Bedroom 2
- Level: Main
- Area: 99
- Dimensions: 9 x 11
Dining room
- Level: Main
- Area: 81
- Dimensions: 9 x 9
Kitchen
- Level: Main
- Area: 72
- Dimensions: 8 x 9
Living room
- Level: Main
- Area: 272
- Dimensions: 16 x 17
Heating
- Forced Air, Natural Gas
Cooling
- Central Air
Appliances
- Included: Dishwasher, Disposal, Dryer, Electric Range, Gas Water Heater, Microwave, Range Hood, Refrigerator, Washer
Features
- Walk-In Closet(s), Primary Bedroom with Bath
- Basement: Concrete
- Has fireplace: No
- Fireplace features: None
Interior area
- Total structure area: 1,132
- Total interior livable area: 1,132 sqft
- Finished area above ground: 1,132
Video & virtual tour
Property
Parking
- Parking features: Attached, Garage, Asphalt
- Has garage: Yes
- Has uncovered spaces: Yes
Features
- Stories: 1
- Patio & porch: See Remarks
- Exterior features: See Remarks
Lot
- Features: Lawn, Few Trees, City Lot
Details
- Additional structures: None
- Parcel number: 0386017005117
Construction
Type & style
- Home type: SingleFamily
- Property subtype: Condominium
Materials
- Stone, Vinyl Siding
- Roof: Composition
Condition
- Year built: 2000
Utilities & green energy
- Sewer: Public Sewer
- Water: Public
Community & HOA
Community
- Security: Smoke Detector(s)
HOA
- Has HOA: Yes
Location
- Region: Mansfield
Financial & listing details
- Price per square foot: $163/sqft
- Tax assessed value: $134,130
- Annual tax amount: $2,286
- Date on market: 7/3/2026
- Listing terms: Cash,Conventional
- Exclusions: None
Estimated market value
$183,800
$175,000 - $193,000
$1,251/mo
Price history
| Date | Event | Price |
|---|---|---|
| 6/23/2026 | Pending sale | $185,000$163/sqft |
Source:  MAR #9073791 Report a problem MAR #9073791 Report a problem | ||
| 6/19/2026 | Listed for sale | $185,000+158.7%$163/sqft |
Source: MAR #9073791 Report a problem | ||
| 9/15/2014 | Sold | $71,500-4.5%$63/sqft |
Source: Public Record Report a problem | ||
| 8/13/2014 | Listed for sale | $74,900-28.6%$66/sqft |
Source: Sluss Realty Co. #9027390 Report a problem | ||
| 5/27/2003 | Sold | $104,900+1%$93/sqft |
Source: Public Record Report a problem | ||
| 10/6/2000 | Sold | $103,900$92/sqft |
Source: Public Record Report a problem | ||
Public tax history
| Year | Property taxes | Tax assessment |
|---|---|---|
| 2025 | $2,287 -2.3% | $46,950 |
| 2024 | $2,340 0% | $46,950 |
| 2023 | $2,340 +26.2% | $46,950 +46.6% |
| 2022 | $1,855 -0.2% | $32,030 |
| 2021 | $1,858 -6.3% | $32,030 |
| 2020 | $1,983 +6.8% | $32,030 +18% |
| 2019 | $1,857 +17.8% | $27,140 |
| 2018 | $1,577 +1.6% | $27,140 |
| 2017 | $1,552 +8% | $27,140 +8.6% |
| 2016 | $1,437 +0.1% | $24,990 |
| 2015 | $1,436 +53.6% | $24,990 |
| 2014 | $935 +107.6% | $24,990 -3.7% |
| 2012 | $450 | $25,960 |
| 2011 | -- | $25,960 -22.4% |
| 2010 | $1,200 +100.2% | $33,470 |
| 2009 | $599 -48.3% | $33,470 |
| 2008 | $1,160 +4% | $33,470 0% |
| 2006 | $1,116 | $33,474 |
Find assessor info on the county website
Monthly payment
Est. payment
Payment breakdown
Explore the cost of this home by adjusting the details. Changes won't be saved.Climate risks
Neighborhood: 44906
Nearby schools
GreatSchools rating
- 8/10Stingel Intermediate Elementary SchoolGrades: PK-5Distance: 2.8 mi
- 7/10Ontario Middle SchoolGrades: 6-8Distance: 2.9 mi
- 6/10Ontario High SchoolGrades: 9-12Distance: 2.9 mi
Schools provided by the listing agent
- District: Ontario Local Schools
Source: MAR. This data may not be complete. We recommend contacting the local school district to confirm school assignments for this home.
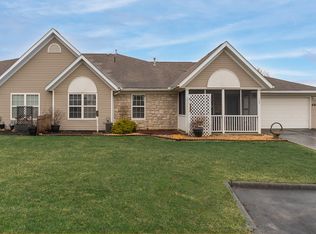
- $175,0002 bd2 ba1.1k sqft680 Scott Dr, Mansfield, OH 44906Sold
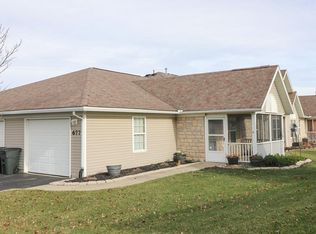
- $182,5002 bd2 ba1.1k sqft677 Scott Dr, Mansfield, OH 44906Sold
- $176,1002 bd2 ba1.1k sqft687 Scott Dr, Mansfield, OH 44906Off Market
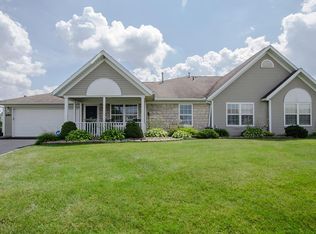
- $195,7002 bd2 ba1.1k sqft690 Scott Dr, Mansfield, OH 44906Off Market
- $181,1002 bd2 ba1.1k sqft684 Scott Dr, Mansfield, OH 44906Off Market
- $178,0002 bd2 ba1.1k sqft695 Scott Dr, Mansfield, OH 44906Sold
- $203,5003 bd2 ba1.3k sqft683 Scott Dr, Mansfield, OH 44906Off Market
- $176,7002 bd2 ba1.1k sqft692 Scott Dr, Mansfield, OH 44906Off Market
A local agent can set up tours, give advice and negotiate with sellers.
A local lender can help you make sure your offer is ready when you are.
Similar homes
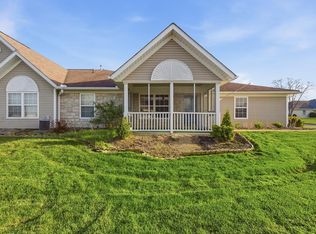
- $199,9003 bd2 ba1.3k sqft689 Scott Dr, Mansfield, OH 44906For Sale
 MLS ID #9072967, Hilda Lamp. MAR
 - $198,9003 bd2 ba1.2k sqft143 Buckeye Ave, Mansfield, OH 44906For Sale
 MLS ID #226027321, Stacey J Wampler, Sluss Realty Company. Columbus and Central Ohio Regional MLS
 - $246,9003 bd2 ba1.3k sqft2270 Ferguson Rd Suite 116, Mansfield, OH 44906For Sale
 MLS ID #9074063, Karen Hill. MAR
 - $189,9002 bd2 ba1.1k sqft64 Maple Ln, Mansfield, OH 44906For Sale
 MLS ID #9069967, Robin Walker. MAR
 - $164,9002 bd1 ba1k sqft309 N Home Rd, Mansfield, OH 44906For SaleMLS ID #9073723, Jelisa Wagner. MAR
- $189,9003 bd2 ba1.4k sqft743 Concord Ave, Mansfield, OH 44906For SaleMLS ID #9073751, Kelsi Ratliff. MAR
- $235,0004 bd2 ba1.2k sqft2050 Willowood Dr N, Mansfield, OH 44906For SaleMLS ID #9073084, Rui Shi. MAR
- $259,9003 bd2 ba1.4k sqft2270 Ferguson Rd Unit 153, Mansfield, OH 44906For SaleMLS ID #9073697, Kimberly Thompson-barley. MAR
- $219,9002 bd2 ba1.3k sqft255 Wimbledon Dr, Mansfield, OH 44906For SaleMLS ID #9072860, Julie Setser. MAR
- $179,9004 bd1 ba1.5k sqft386 Oak St, Mansfield, OH 44907For SaleMLS ID #9073979, John Pavlansky. MAR
- $168,0003 bd1 ba1k sqft754 Cairns Rd, Mansfield, OH 44903For SaleMLS ID #9074009, Kay Lyles. MAR
- $185,0002 bd2 ba1.2k sqft1860 Hulit Rd, Mansfield, OH 44903For SaleMLS ID #9073507, Julie Wallace. MAR
- $162,5003 bd1 ba1.1k sqft12 W Park Dr, Shelby, OH 44875For SaleMLS ID #9074093, Riley Hicks. MAR
- $254,9003 bd2 ba1.4k sqft2357 Deerfield Ln, Ontario, OH 44906For SaleMLS ID #226025304, Waynette S Chase, Sluss Realty Company. Columbus and Central Ohio Regional MLS
- $185,0003 bd1 ba1.1k sqft1956 Middle Bellville Rd, Mansfield, OH 44904For SaleMLS ID #9073605, Amanda Sheets. MAR
- $164,9003 bd1 ba1.3k sqft516 W Main St, Crestline, OH 44827For SaleMLS ID #9073806, Clint Bower. MAR
- $215,0003 bd1 ba1.3k sqft69 Ford Rd S, Mansfield, OH 44905For Sale By Owner
- $172,9004 bd2 ba1.6k sqft501 Forest St, Mansfield, OH 44903For SaleMLS ID #9073686, Amanda Sheets. MAR
- $180,0003 bd1 ba1.5k sqft144 2nd Ave, Galion, OH 44833For SaleMLS ID #9073807, Derek Beck. MAR
- $199,0003 bd1 ba1.3k sqft2291 Lake Galion Rd E, Galion, OH 44833For SaleMLS ID #5218492, Sandra Lawrence, Sluss Realty. MLS Now
