Enjoy easy, maintenance-free living in this updated 2-bedroom, 2-bath ranch condo in Ontario! The open single-level floor plan offers 1,132 sq ft with hardwood floors in the living and dining areas. The updated kitchen features Amish oak cabinets, newer stainless steel appliances, a tile backsplash, recessed lighting and a breakfast bar open to the living room. Both bathrooms have been renovated, including a walk-in shower. Relax in the enclosed front porch, perfect for morning coffee or an evening with a good book. A 1-car attached garage adds convenience and storage. The HOA covers landscaping, mowing, snow removal, trash, water, exterior maintenance including the roof, and exterior insurance, so you can spend your time doing what you love. Close to shopping and dining. Schedule your showing today! 14 mo home warranty with full price offer.
For sale
Price cut: $5K (11/16)
$180,000
676 Scott Dr, Mansfield, OH 44906
2beds
1,132sqft
Condominium
Built in 2002
-- sqft lot
$177,900 Zestimate®
$159/sqft
$-- HOA
What's special
Newer stainless steel appliancesOpen single-level floor planRecessed lightingTile backsplashUpdated kitchenAmish oak cabinetsWalk-in shower
- 4 days
- 202
- 15
Zillow last checked:
Listing updated:
Listed by:
Robin Walker 4197568383,
Haring Realty, Inc.
Source: MAR,MLS#: 20101488
Facts & features
Interior
Bedrooms & bathrooms
- Bedrooms: 2
- Bathrooms: 2
- Full bathrooms: 2
- Main level bedrooms: 2
Rooms
- Room types: Dining Room, Laundry, Living Room
Primary bedroom
- Level: Main
- Area: 206.83
- Dimensions: 11.33 x 18.25
Bedroom 2
- Level: Main
- Area: 123.75
- Dimensions: 11.25 x 11
Dining room
- Level: Main
- Area: 99
- Dimensions: 9 x 11
Kitchen
- Level: Main
- Area: 82.06
- Dimensions: 9.75 x 8.42
Living room
- Level: Main
- Area: 288
- Dimensions: 16 x 18
Heating
- Forced Air, Natural Gas
Cooling
- Central Air
Appliances
- Included: Dishwasher, Electric Range, Microwave, Refrigerator
- Laundry: Laundry
Features
- Shower/Tub, Walk-In Closet(s), Primary Bedroom with Bath
- Flooring: Carpet, Ceramic Tile, Luxury Vinyl
- Windows: Double Pane Windows
- Basement: Concrete
- Has fireplace: No
- Fireplace features: None
Interior area
- Total structure area: 1,132
- Total interior livable area: 1,132 sqft
- Finished area above ground: 1,132
Property
Parking
- Total spaces: 1
- Parking features: Attached, Garage, Asphalt
- Has attached garage: Yes
- Has uncovered spaces: Yes
Features
- Stories: 1
- Patio & porch: Enclosed, Porch
- Exterior features: None
Lot
- Features: Curbs, Lawn, City Lot
Details
- Additional structures: None
- Parcel number: 0386017005143
Construction
Type & style
- Home type: Condo
- Property subtype: Condominium
Materials
- Stone, Vinyl Siding
- Roof: Composition
Condition
- Year built: 2002
Utilities & green energy
- Sewer: Public Sewer
- Water: Public
Community & HOA
HOA
- Has HOA: Yes
- Services included: Maintenance Grounds, Trash, Water, See Remarks
Location
- Region: Mansfield
Financial & listing details
- Price per square foot: $159/sqft
- Tax assessed value: $133,140
- Annual tax amount: $2,539
- Date on market: 11/11/2026
- Listing terms: Cash,Conventional
Estimated market value
$177,900
$169,000 - $187,000
$1,252/mo
Price history
| Date | Event | Price |
|---|---|---|
| 11/16/2026 | Price change | $180,000-2.7%$159/sqft |
Source:  MAR #20101488 Report a problem | ||
| 11/11/2026 | Listed for sale | $185,000-4.1%$163/sqft |
Source: MAR #20101488 Report a problem | ||
| 6/29/2022 | Sold | $193,000+1.6%$170/sqft |
Source: MAR #9053775 Report a problem | ||
| 6/9/2022 | Listed for sale | $189,900+148.2%$168/sqft |
Source: MAR #9053775 Report a problem | ||
| 2/11/2015 | Sold | $76,500-3.8%$68/sqft |
Source: MAR #9028276 Report a problem | ||
| 11/8/2014 | Listed for sale | $79,500+17.8%$70/sqft |
Source: Mattox McCleery, Inc. #9028276 Report a problem | ||
| 7/12/2012 | Sold | $67,500-16.7%$60/sqft |
Source: Public Record Report a problem | ||
| 1/21/2008 | Sold | $81,000+1.3%$72/sqft |
Source: MAR #606618 Report a problem | ||
| 8/1/2007 | Sold | $80,000$71/sqft |
Source: Public Record Report a problem | ||
Public tax history
| Year | Property taxes | Tax assessment |
|---|---|---|
| 2025 | $2,270 -4.4% | $46,600 |
| 2024 | $2,374 0% | $46,600 |
| 2023 | $2,374 +78.4% | $46,600 +46.9% |
| 2022 | $1,331 -0.2% | $31,730 |
| 2021 | $1,333 -6.3% | $31,730 |
| 2020 | $1,423 +14.6% | $31,730 +18% |
| 2019 | $1,241 -20.5% | $26,890 |
| 2018 | $1,562 +1.6% | $26,890 |
| 2017 | $1,537 +12.6% | $26,890 +13.2% |
| 2016 | $1,366 +0.1% | $23,750 |
| 2015 | $1,365 -2.7% | $23,750 |
| 2014 | $1,403 +108.6% | $23,750 -5% |
| 2012 | $673 | $24,990 |
| 2011 | -- | $24,990 -25.6% |
| 2010 | $1,677 +100.2% | $33,590 |
| 2009 | $838 -48.4% | $33,590 |
| 2008 | $1,625 +5.9% | $33,590 0% |
| 2006 | $1,535 | $33,593 |
Find assessor info on the county website
Monthly payment
Est. payment
Payment breakdown
Explore the cost of this home by adjusting the details. Changes won't be saved.Climate risks
Neighborhood: 44906
Nearby schools
Schools provided by the listing agent
- District: Ontario Local Schools
Source: MAR. This data may not be complete. We recommend contacting the local school district to confirm school assignments for this home.
Similar homes
- $184,9003 bd2 ba1k sqft439 Rosewood Ct, Mansfield, OH 44906For Sale
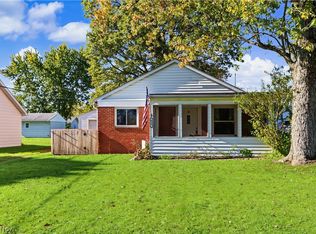 MLS ID #5255423, Sandra Lawrence, Sluss Realty. MLS Now
- $189,0002 bd2 ba1.5k sqft11 Parkwood Blvd, Mansfield, OH 44906For Sale
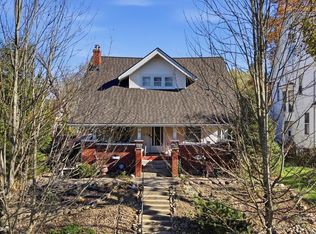 MLS ID #20101483, Lori Holden Sjostedt. MAR
- $249,9003 bd2 ba1.3k sqft2270 Ferguson Rd Suite 116, Mansfield, OH 44906For Sale
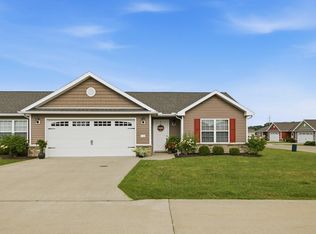 MLS ID #20101381, Karen Hill. MAR
- $232,9002 bd2 ba1.2k sqft2270 Ferguson Rd Unit 102, Mansfield, OH 44906For Sale
 MLS ID #20100415, Karen Hill. MAR
- $185,0003 bd2 ba1.2k sqft337 Pomerene Rd, Mansfield, OH 44906For Sale
 MLS ID #226036330, Aubrey Snow, Sluss Realty Company. Columbus and Central Ohio Regional MLS
- $254,9003 bd2 ba1.4k sqft2357 Deerfield Ln, Ontario, OH 44906For SaleMLS ID #226025304, Waynette S Chase, Sluss Realty Company. Columbus and Central Ohio Regional MLS
