Welcome home to this cozy, well-maintained Cape Cod offering 2-bedrooms, 1-bath. The partially finished basement provides additional living space that includes a wood burner. A new metal roof was installed in April 2026. Outside, enjoy the fenced-in backyard situated on two spacious lots, a covered back patio with a hot tub, a 10x12 storage shed, and a detached 2-car garage complete with its own wood burner. Kitchen appliances are included, making this home even more move-in ready. This beautiful home with plenty of outdoor space and great features throughout is ready for its next owner! Schedule your private showing today! Seller is a licensed real estate agent.
Pending
$205,000
1119 Seminole Ave, Mansfield, OH 44906
2beds
1,100sqft
Single Family Residence
Built in 1951
0.4 Acres Lot
$205,500 Zestimate®
$186/sqft
$-- HOA
What's special
Partially finished basementFenced-in backyardCozy well-maintained cape codWood burnerPlenty of outdoor spaceNew metal roof
- 33 days
- 22
- 0
Zillow last checked:
Listing updated:
Listed by:
Kelsi Ratliff 4195255525,
The Holden Agency
Source: MAR,MLS#: 20101219
Facts & features
Interior
Bedrooms & bathrooms
- Bedrooms: 2
- Bathrooms: 1
- Full bathrooms: 1
- Main level bedrooms: 1
Rooms
- Room types: Living Room
Primary bedroom
- Level: Main
- Area: 190
- Dimensions: 9.5 x 20
Bedroom 2
- Level: Upper
- Area: 414
- Dimensions: 17.25 x 24
Kitchen
- Level: Main
- Area: 234
- Dimensions: 13 x 18
Living room
- Level: Main
- Area: 187.5
- Dimensions: 10.42 x 18
Heating
- Natural Gas
Cooling
- Ceiling Fan(s), Central Air
Appliances
- Included: Microwave, Oven, Refrigerator
Features
- Walk-In Closet(s)
- Flooring: Carpet, Hardwood
- Windows: Double Pane Windows
- Basement: Partially Finished
- Has fireplace: Yes
- Fireplace features: Wood Burning Stove
Interior area
- Total structure area: 1,100
- Total interior livable area: 1,100 sqft
- Finished area above ground: 1,100
Property
Parking
- Total spaces: 6
- Parking features: Detached, Electricity, Concrete, Gravel
- Has garage: Yes
- Has uncovered spaces: Yes
Features
- Entry location: Main Level
- Patio & porch: Covered, Patio
- Has spa: Yes
- Spa features: Hot Tub
- Fencing: Fenced
Lot
- Size: 0.4 Acres
- Features: Lawn, City Lot
Details
- Additional structures: Shed(s)
- Additional parcels included: Parcel ID2: 0270405818000
- Parcel number: 0270405901000
Construction
Type & style
- Home type: SingleFamily
- Architectural style: Other
- Property subtype: Single Family Residence
Materials
- Vinyl Siding
- Roof: Metal
Condition
- Year built: 1951
Utilities & green energy
- Sewer: Public Sewer
- Water: Public
Community & HOA
Location
- Region: Mansfield
Financial & listing details
- Price per square foot: $186/sqft
- Tax assessed value: $49,580
- Annual tax amount: $903
- Date on market: 10/20/2026
- Listing terms: Cash,Conventional,FHA
Estimated market value
$205,500
$195,000 - $216,000
$1,127/mo
Price history
| Date | Event | Price |
|---|---|---|
| 10/22/2026 | Pending sale | $205,000$186/sqft |
Source:  MAR #20101219 Report a problem | ||
| 10/20/2026 | Listed for sale | $205,000$186/sqft |
Source: MAR #20101219 Report a problem | ||
Public tax history
| Year | Property taxes | Tax assessment |
|---|---|---|
| 2025 | $795 -2.2% | $17,360 |
| 2024 | $813 +0.3% | $17,360 |
| 2023 | $811 +57% | $17,360 +87.9% |
| 2022 | $516 -0.7% | $9,240 |
| 2021 | $520 -2.2% | $9,240 |
| 2020 | $532 -9.8% | $9,240 |
| 2019 | $589 +1.4% | $9,240 |
| 2018 | $581 +2.8% | $9,240 |
| 2017 | $565 -32.1% | $9,240 -29.9% |
| 2016 | $832 +4.7% | $13,190 |
| 2015 | $795 +1.3% | $13,190 |
| 2014 | $785 +178.2% | $13,190 -5.1% |
| 2012 | $282 | $13,900 |
| 2011 | -- | $13,900 -1.1% |
| 2010 | $271 +2.2% | $14,050 |
| 2009 | $265 +0.7% | $14,050 |
| 2008 | $263 -54.9% | $14,050 +0% |
| 2006 | $584 | $14,049 |
Find assessor info on the county website
Monthly payment
Est. payment
Payment breakdown
Explore the cost of this home by adjusting the details. Changes won't be saved.Climate risks
Neighborhood: 44906
Nearby schools
Schools provided by the listing agent
- District: Mansfield City School District
Source: MAR. This data may not be complete. We recommend contacting the local school district to confirm school assignments for this home.
Similar homes
- $204,9003 bd2 ba1.3k sqft1724 Park Ave W, Mansfield, OH 44906For Sale
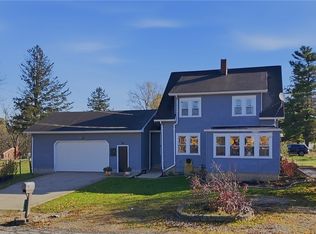 MLS ID #5261668, Tracy Jones, Keller Williams Elevate. MLS Now
- $215,0003 bd1 ba1k sqft872 Mansfield Washington Rd, Mansfield, OH 44903For Sale
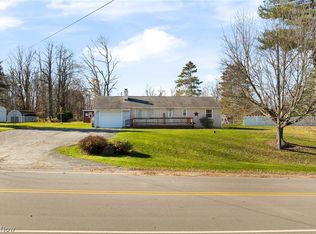 MLS ID #5261972, Breana Hurtt, Next Door Realty LLC. MLS Now
- $204,9003 bd2 ba1.1k sqft1013 Briarwood Rd, Mansfield, OH 44907For Sale
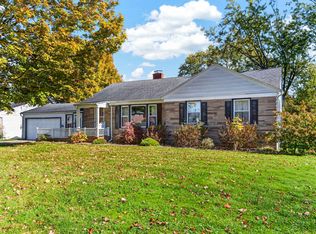 MLS ID #20101251, Lindsay Zimmer. MAR
- $184,9003 bd2 ba1k sqft439 Rosewood Ct, Mansfield, OH 44906For Sale
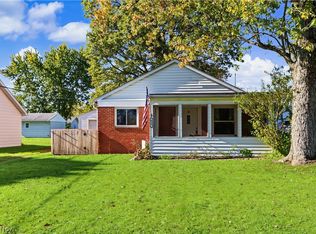 MLS ID #5255423, Sandra Lawrence, Sluss Realty. MLS Now
