Classic brick Cape Cod on just over half an acre in the Madison school district! This 3-bedroom, 2-bath home offers plenty of space inside and out. Gather around the wood-burning fireplace in the very large living room, and use the bonus room just off it as a home office or craft room. The finished basement adds a family room, a second kitchenette ready for your updates, a separate laundry room and the second full bath, great for guests, hobbies or extended family. Car lovers and DIYers will appreciate the extra-deep 2.5-car attached garage, plus an attached garden shed on the back for tools and lawn equipment. The big-ticket items are already taken care of, with a roof replaced in 2019 and a new septic system in 2020. Home warranty with a full price offer. Schedule your showing today!
For sale
$213,500
649 Mansfield Lucas Rd, Mansfield, OH 44907
3beds
1,405sqft
Single Family Residence
Built in 1950
0.55 Acres Lot
$208,200 Zestimate®
$152/sqft
$-- HOA
What's special
Finished basementClassic brick cape codSeparate laundry roomWood-burning fireplace
- 4 days
- 747
- 58
Likely to sell faster than
Zillow last checked:
Listing updated:
Listed by:
Robin Walker 4197568383,
Haring Realty, Inc.
Source: MAR,MLS#: 20101428
Facts & features
Interior
Bedrooms & bathrooms
- Bedrooms: 3
- Bathrooms: 2
- Full bathrooms: 2
- Main level bedrooms: 2
Rooms
- Room types: See Remarks
Primary bedroom
- Level: Main
- Area: 128.44
- Dimensions: 11.33 x 11.33
Bedroom 2
- Level: Main
- Area: 120.89
- Dimensions: 10.67 x 11.33
Bedroom 3
- Level: Upper
- Area: 264
- Dimensions: 22 x 12
Family room
- Level: Lower
- Area: 255
- Dimensions: 15 x 17
Kitchen
- Level: Main
- Area: 168
- Dimensions: 14 x 12
Living room
- Level: Main
- Area: 265.6
- Dimensions: 15.25 x 17.42
Heating
- Forced Air
Cooling
- Central Air
Appliances
- Included: Gas Water Heater
Features
- See Remarks
- Flooring: Carpet, Ceramic Tile, Vinyl
- Windows: Double Pane Windows, Single Pane
- Basement: Full,Partially Finished
- Has fireplace: No
- Fireplace features: None
Interior area
- Total structure area: 1,405
- Total interior livable area: 1,405 sqft
- Finished area above ground: 1,405
Property
Parking
- Total spaces: 2.5
- Parking features: Attached, Garage, Concrete
- Has attached garage: Yes
- Has uncovered spaces: Yes
Features
- Stories: 1.5
- Entry location: Main Level
- Patio & porch: Porch
- Exterior features: None
- Fencing: Fenced
Lot
- Size: 0.55 Acres
- Dimensions: 0.6061
- Features: Irregular Lot, Lawn
Details
- Additional structures: None
- Parcel number: 0250926203000
- Special conditions: Sold As Is
Construction
Type & style
- Home type: SingleFamily
- Property subtype: Single Family Residence
Materials
- Brick
- Roof: Composition
Condition
- Year built: 1950
Utilities & green energy
- Sewer: Septic Tank
- Water: Well
Community & HOA
Location
- Region: Mansfield
Financial & listing details
- Price per square foot: $152/sqft
- Tax assessed value: $137,550
- Annual tax amount: $2,282
- Date on market: 11/6/2026
- Listing terms: Cash,Conventional
Estimated market value
$208,200
$198,000 - $219,000
$1,472/mo
Price history
| Date | Event | Price |
|---|---|---|
| 11/6/2026 | Listed for sale | $213,500+48.3%$152/sqft |
Source:  MAR #20101428 Report a problem | ||
| 2/5/2021 | Sold | $144,000-3.4%$102/sqft |
Source:  Columbus and Central Ohio Regional MLS #221001552 Report a problem | ||
| 1/22/2021 | Pending sale | $149,000$106/sqft |
Source: Columbus and Central Ohio Regional MLS #221001552 Report a problem | ||
| 1/18/2021 | Listed for sale | $149,000+112.9%$106/sqft |
Source: Keller Williams Legacy Group Realty #9049148 Report a problem | ||
| 8/21/2009 | Sold | $70,000+18.6%$50/sqft |
Source: MAR #9010032 Report a problem | ||
| 7/18/2009 | Price change | $59,000+4.1%$42/sqft |
Source: foreclosure.com Report a problem | ||
| 7/10/2009 | Listed for sale | -- |
Source: foreclosure.com Report a problem | ||
| 6/3/2009 | Sold | $56,667-47.5%$40/sqft |
Source: Public Record Report a problem | ||
| 3/13/2000 | Sold | $108,000+43%$77/sqft |
Source: Public Record Report a problem | ||
| 4/20/1998 | Sold | $75,500+109.7%$54/sqft |
Source: Public Record Report a problem | ||
| 7/3/1997 | Sold | $36,000$26/sqft |
Source: Public Record Report a problem | ||
Public tax history
| Year | Property taxes | Tax assessment |
|---|---|---|
| 2025 | $2,283 -2.2% | $48,140 |
| 2024 | $2,334 +0.2% | $48,140 |
| 2023 | $2,329 +27% | $48,140 +43.3% |
| 2022 | $1,834 +0% | $33,600 |
| 2021 | $1,834 -0.8% | $33,600 |
| 2020 | $1,848 +4.9% | $33,600 +18% |
| 2019 | $1,762 +7% | $28,480 |
| 2018 | $1,647 +2.1% | $28,480 |
| 2017 | $1,612 +11.9% | $28,480 +15.8% |
| 2016 | $1,441 +4.8% | $24,600 |
| 2015 | $1,375 +0.4% | $24,600 |
| 2014 | $1,369 +13.6% | $24,600 -5% |
| 2012 | $1,205 | $25,900 |
| 2011 | -- | $25,900 +5.8% |
| 2010 | $1,064 +9.1% | $24,490 -23.7% |
| 2009 | $974 -29.2% | $32,110 |
| 2008 | $1,377 +2.4% | $32,110 +0% |
| 2006 | $1,344 | $32,109 |
Find assessor info on the county website
Monthly payment
Est. payment
Payment breakdown
Explore the cost of this home by adjusting the details. Changes won't be saved.Climate risks
Neighborhood: 44907
Nearby schools
Schools provided by the listing agent
- District: Madison Local School District
Source: MAR. This data may not be complete. We recommend contacting the local school district to confirm school assignments for this home.
Similar homes
- $214,9003 bd2 ba1.1k sqft1013 Briarwood Rd, Mansfield, OH 44907For Sale
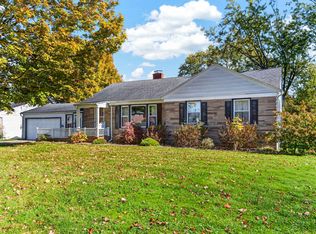 MLS ID #20101251, Lindsay Zimmer. MAR
- $214,9003 bd1 ba1.2k sqft193 Ridgewood Blvd, Mansfield, OH 44907For Sale
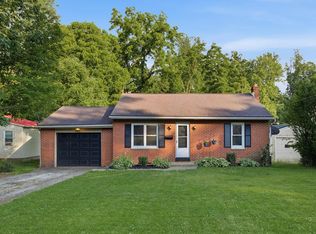 MLS ID #9073805, Robin Walker. MAR
- $249,0003 bd1 ba1.1k sqft869 Sites Rd, Mansfield, OH 44903For Sale
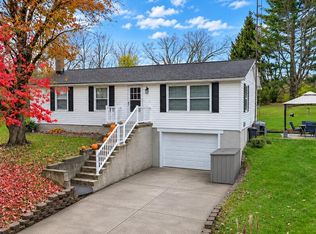 MLS ID #20101413, Amanda Robertson. MAR
- $220,0003 bd1 ba1k sqft2188 Gary Dr, Mansfield, OH 44903For Sale
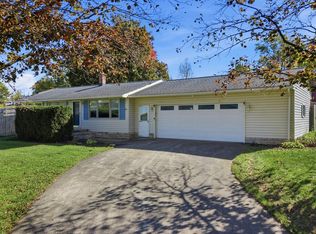 MLS ID #20101247, Tiffany Meyer. MAR
- $184,9004 bd3 ba2k sqft251 Euclid Ave, Mansfield, OH 44903For Sale
 MLS ID #226042223, Waynette S Chase, Sluss Realty Company. Columbus and Central Ohio Regional MLS
- $185,0003 bd2 ba1.9k sqft536 Dyas Dr, Mansfield, OH 44905For SaleMLS ID #226039919, Aubrey Snow, Sluss Realty Company. Columbus and Central Ohio Regional MLS
