Welcome to 2188 Gary Drive! This inviting three-bedroom ranch offers 1,040 square feet with a comfortable, functional floor plan. Situated on a beautiful corner lot, the home features a backyard enclosed by a privacy fence and a patio ready for outdoor dining, entertaining, or relaxing. The attached 2.5-car garage provides plenty of room for parking and storage, while the basement offers additional space for storage, hobbies, or exercise. A great combination of comfortable living and outdoor enjoyment!
For sale
$220,000
2188 Gary Dr, Mansfield, OH 44903
3beds
1,040sqft
Single Family Residence
Built in 1960
1,655 Square Feet Lot
$215,700 Zestimate®
$212/sqft
$-- HOA
What's special
Inviting three-bedroom ranchComfortable functional floor planBeautiful corner lot
- 19 hours
- 155
- 29
Zillow last checked:
Listing updated:
Listed by:
Tiffany Meyer 4192892600,
Howard Hanna Ashland
Source: MAR,MLS#: 20101247
Facts & features
Interior
Bedrooms & bathrooms
- Bedrooms: 3
- Bathrooms: 3
- Full bathrooms: 1
- Main level bedrooms: 3
Rooms
- Room types: Family Room
Primary bedroom
- Level: Main
- Area: 142.22
- Dimensions: 10.67 x 13.33
Bedroom 2
- Level: Main
- Area: 106.22
- Dimensions: 13.42 x 7.92
Bedroom 3
- Level: Main
- Area: 135.56
- Dimensions: 10.17 x 13.33
Dining room
- Level: Main
- Area: 95.69
- Dimensions: 10.83 x 8.83
Kitchen
- Level: Main
- Area: 108.33
- Dimensions: 10.83 x 10
Living room
- Level: Main
- Area: 292.97
- Dimensions: 17.67 x 16.58
Heating
- Radiant
Cooling
- Window Unit(s)
Appliances
- Included: Dishwasher, Microwave, Oven, Refrigerator, Washer
Features
- Shower/Tub, Eat-in Kitchen, Pantry
- Flooring: Luxury Vinyl
- Windows: Double Pane Windows
- Basement: Full,Partially Finished
- Has fireplace: No
- Fireplace features: None
Interior area
- Total structure area: 1,040
- Total interior livable area: 1,040 sqft
- Finished area above ground: 1,040
Property
Parking
- Total spaces: 6
- Parking features: Attached, Garage, Garage Door Opener, Asphalt
- Has attached garage: Yes
- Has uncovered spaces: Yes
Features
- Stories: 1
- Entry location: Main Level
- Patio & porch: Patio, Porch
- Exterior features: None
- Fencing: Fenced
- Frontage length: 156
Lot
- Size: 1,655 Square Feet
- Dimensions: 0.4041
- Features: Lawn
Details
- Additional structures: None
- Parcel number: 0553920601000
- Zoning: Twp-Township Zoning
Construction
Type & style
- Home type: SingleFamily
- Property subtype: Single Family Residence
Materials
- Vinyl Siding
- Roof: Composition
Condition
- Year built: 1960
Utilities & green energy
- Sewer: Septic Tank
- Water: Shared Well
- Utilities for property: Cable Available
Community & HOA
Location
- Region: Mansfield
Financial & listing details
- Price per square foot: $212/sqft
- Tax assessed value: $143,160
- Annual tax amount: $2,016
- Date on market: 10/22/2026
- Listing terms: Cash,Conventional,FHA,VA Loan
Estimated market value
$215,700
$205,000 - $226,000
$1,307/mo
Price history
| Date | Event | Price |
|---|---|---|
| 10/22/2026 | Listed for sale | $220,000+44.7%$212/sqft |
Source: MLS Now #5255207 Report a problem | ||
| 4/23/2021 | Sold | $152,000-5%$146/sqft |
Source: Public Record Report a problem | ||
| 3/14/2021 | Pending sale | $159,999$154/sqft |
Source: Owner Report a problem | ||
| 2/18/2021 | Listed for sale | $159,999+77.8%$154/sqft |
Source: Owner Report a problem | ||
| 12/8/2017 | Sold | $90,000-9.1%$87/sqft |
Source:  MAR #9038724 Report a problem | ||
| 10/31/2017 | Listed for sale | $99,000$95/sqft |
Source: Wilson Family Realty Corp #9038724 Report a problem | ||
Public tax history
| Year | Property taxes | Tax assessment |
|---|---|---|
| 2025 | $2,135 -2.4% | $50,100 |
| 2024 | $2,189 -0.1% | $50,100 |
| 2023 | $2,192 +55.6% | $50,100 +77.3% |
| 2022 | $1,409 -1.6% | $28,250 |
| 2021 | $1,431 +5.3% | $28,250 |
| 2020 | $1,360 +10.4% | $28,250 +18% |
| 2019 | $1,232 -2.8% | $23,940 |
| 2018 | $1,267 +56.6% | $23,940 |
| 2017 | $809 -1.8% | $23,940 -1.3% |
| 2016 | $824 +4% | $24,250 |
| 2015 | $793 -0.6% | $24,250 |
| 2014 | $797 -2% | $24,250 -3% |
| 2012 | $813 | $25,010 |
| 2011 | -- | $25,010 -5.7% |
| 2010 | $870 +1.8% | $26,530 |
| 2009 | $854 +0.2% | $26,530 |
| 2008 | $853 -17.8% | $26,530 0% |
| 2006 | $1,037 | $26,538 |
Find assessor info on the county website
Monthly payment
Est. payment
Payment breakdown
Explore the cost of this home by adjusting the details. Changes won't be saved.Climate risks
Neighborhood: 44903
Nearby schools
Schools provided by the listing agent
- District: Lucas Local Schools
Source: MAR. This data may not be complete. We recommend contacting the local school district to confirm school assignments for this home.


Similar homes
- $214,9003 bd2 ba1.1k sqft1013 Briarwood Rd, Mansfield, OH 44907For Sale
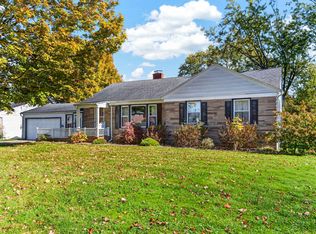 MLS ID #20101251, Lindsay Zimmer. MAR
- $209,0003 bd1 ba1.1k sqft1956 Middle Bellville Rd, Mansfield, OH 44904For Sale
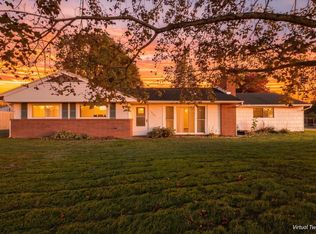 MLS ID #20101246, Amanda Sheets. MAR
- $224,9003 bd2 ba1k sqft1406 Evergreen Ave W, Mansfield, OH 44905For Sale
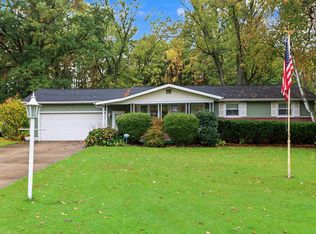 MLS ID #20101198, Troy Sapp. MAR
- $224,9003 bd3 ba1.4k sqft788 Woodcrest Dr, Mansfield, OH 44905For Sale
 MLS ID #20101141, Carmen Mckinley. MAR
