Skip main navigation
Sold for $230,000
  • $230,000

    1488 Resthaven Dr, Mansfield, OH 44903

    3beds
    0baths
    1,560sqft
    Single Family Residence
    Built in 1960
    0.35 Acres Lot
    $238,400 Zestimate®
    $147/sqft
    $1,823 Estimated rent

    Home value

    $238,400

    $186,000 - $305,000

    $1,823/mo

    Zestimate® history
    Loading
    Loading...

    Owner options

    List your home for rent

    $1,823/mo

    Rent Zestimate®

    Find your next renter with Zillow Rental Manager. Plus, with online applications, you can quickly screen prospective tenants – for free.

    Learn more

    $1,823/mo

    Rent Zestimate®

    Refinance and save

    $1,576/mo

    Est. payment

    Refinancing to a lower rate could help reduce your monthly payments and save thousands over the life of the loan.

    See today's rates

    $1,576/mo

    Est. payment

    Explore your selling options

    Work with a Zillow partner agent

    Leverage their expertise and Zillow's premium Showcase listings to get your home seen by more buyers.

    Get started

    List with your own agent

    Get your home in front of millions of buyers by listing it on Zillow.

    Learn how to do it

    Sell it yourself

    Take full control of how buyers see your home on Zillow by listing For Sale by Owner (FSBO).

    List your home

    What's special

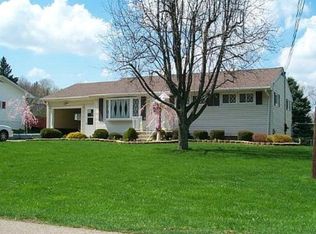
    This well-maintained ranch home with 3 bedrooms and two full baths, is a blend of comfort and convenience. The updated kitchen is a cook's delight, with modern appliances and finishes that create an inviting space for meal preparation and gatherings. The layout includes a versatile space that is currently set up as an in-law suite, providing privacy and comfort for guests or extended family. This space could also transition into a 4 bedroom/primary suit. Step outside to enjoy the new patio and unwind in the hot tub, a special touch that makes this house a haven of relaxation. Practical upgrades including a brand-new furnace, a new hot water heater, as well as a new cement driveway that adds curb appeal and functionality. Ready to move in and enjoy, this home could be your next home.

    Zillow last checked:

    Listing updated:

    Listed by:

    Vicki Young,

    NextHome Next Stepp

    Bought with:

    Agent Outside

    Outside Broker

    Source: MAR,MLS#: 9066202MLS Logo

    Facts & features

    Interior

    Bedrooms & bathrooms
    • Bedrooms: 3
    • Bathrooms: 0
    • Full bathrooms: 2
    • Main level bedrooms: 4
    Rooms
    • Room types: Family Room
    Primary bedroom
    • Level: Main
    • Area: 368
    • Dimensions: 16 x 23
    Bedroom 2
    • Level: Main
    • Area: 143
    • Dimensions: 11 x 13
    Bedroom 3
    • Level: Main
    • Area: 130
    • Dimensions: 10 x 13
    Bedroom 4
    • Level: Main
    • Area: 104
    • Dimensions: 13 x 8
    Family room
    • Level: Lower
    • Area: 260
    • Dimensions: 20 x 13
    Kitchen
    • Level: Main
    • Area: 216
    • Dimensions: 18 x 12
    Living room
    • Level: Main
    • Area: 234
    • Dimensions: 18 x 13
    Heating
    • Forced Air, Natural Gas
    Cooling
    • Central Air
    Appliances
    • Included: Dishwasher, Dryer, Microwave, Electric Range, Refrigerator, Washer, Electric Water Heater, Water Softener Owned
    Features
    • Other, Eat-in Kitchen, In-Law Floorplan
    • Flooring: Hardwood
    • Basement: Full,Partially Finished,Sump Pump
    • Has fireplace: No
    • Fireplace features: None
    Interior area
    • Total structure area: 1,560
    • Total interior livable area: 1,560 sqft
    • Finished area above ground: 1,560

    Property

    Parking
    • Parking features: No Garage, Concrete
    • Has uncovered spaces: Yes
    Features
    • Patio & porch: Patio, Porch, Open
    • Has spa: Yes
    • Spa features: Hot Tub
    Lot
    • Size: 0.35 Acres
    • Features: Level
    Details
    • Additional structures: Shed(s)
    • Parcel number: 0553920607000
    • Special conditions: Sold As Is

    Construction

    Type & style
    • Home type: SingleFamily
    • Architectural style: Other
    • Property subtype: Single Family Residence
    Materials
    • Vinyl Siding
    • Roof: Composition
    Condition
    • Year built: 1960

    Utilities & green energy

    • Sewer: Septic Tank
    • Water: Well

    Community & HOA

    Community
    • Security: Smoke Detector(s)
    Location
    • Region: Mansfield

    Financial & listing details

    • Price per square foot: $147/sqft
    • Tax assessed value: $123,580
    • Annual tax amount: $946
    • Date on market: 3/5/2025
    • Listing terms: Cash,Conventional,FHA,USDA Loan,VA Loan

    Price history

    DateEventPrice
    9/9/2025Listing removed$250,000+8.7%$160/sqft
    Source: MLS Now #5067152 Report a problem
    4/17/2025Sold$230,000-4.2%$147/sqft
    Source: MAR #9066202 Report a problem
    3/22/2025Pending sale$240,000$154/sqft
    Source: MAR #9066202 Report a problem
    3/18/2025Price change$240,000-4%$154/sqft
    Source: Ashland BOR #228935 Report a problem
    3/5/2025Price change$250,000-3.8%$160/sqft
    Source: Ashland BOR #228935 Report a problem
    2/16/2025Price change$260,000+4%$167/sqft
    Source: NextHome #228935 Report a problem
    2/16/2025Price change$250,000-3.8%$160/sqft
    Source: Ashland BOR #228935 Report a problem
    2/8/2025Pending sale$260,000+4%$167/sqft
    Source: NextHome #228935 Report a problem
    2/8/2025Contingent$250,000$160/sqft
    Source: Ashland BOR #228935 Report a problem
    12/5/2024Price change$250,000-3.8%$160/sqft
    Source: Ashland BOR #228935 Report a problem
    11/11/2024Price change$260,000-4.4%$167/sqft
    Source: NextHome #228935 Report a problem
    9/30/2024Price change$272,000-2.5%$174/sqft
    Source: Ashland BOR #228935 Report a problem
    9/3/2024Listed for sale$279,000+299.1%$179/sqft
    Source: Ashland BOR #228935 Report a problem
    9/24/2012Sold$69,900$45/sqft
    Source: Public Record Report a problem

    Public tax history

    YearProperty taxesTax assessment
    2025$1,843 -2.4%$43,250
    2024$1,890 -0.1%$43,250
    2023$1,892 +17.2%$43,250 +33.7%
    2022$1,614 -1.6%$32,360
    2021$1,640 +5.3%$32,360
    2020$1,558 +10.4%$32,360 +18%
    2019$1,411 -2.8%$27,430
    2018$1,452 -0.6%$27,430
    2017$1,461 +12.3%$27,430 +12.1%
    2016$1,301 +4%$24,460
    2015$1,251 -0.6%$24,460
    2014$1,258 +126.1%$24,460 -20.8%
    2012$556 +904.4%$30,890
    2011$55 -95.3%$30,890 -6.3%
    2010$1,185 +103.6%$32,960
    2009$582 -49.9%$32,960
    2008$1,161 -9.9%$32,960 +0%
    2006$1,289 $32,957
    Find assessor info on the county website

    Neighborhood: 44903

    Nearby schools

    GreatSchools rating
    Schools provided by the listing agent
    • District: Lucas Local Schools

    Source: MAR. This data may not be complete. We recommend contacting the local school district to confirm school assignments for this home.

    Get a cash offer in 3 minutes
    Find out how much your home could sell for in as little as 3 minutes with a no-obligation cash offer.
    Estimated market value
    $238,400
    Get a cash offer in 3 minutes
    Find out how much your home could sell for in as little as 3 minutes with a no-obligation cash offer.
    Estimated market value
    $238,400