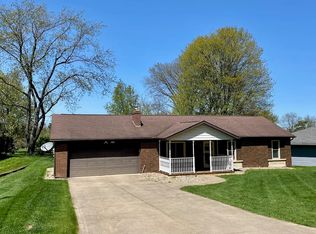
Everything on the main level! Updated 3 bedroom, 2 full baths, Madison ranch. Professionally landscaped home with private backyard. Enjoy a new concrete patio and a completely fenced in private space for relaxing and entertaining. Updates include water heater, flooring, light fixtures, bath remodels, quartz countertops, garage door, retractable door screen and HVAC system. With a deep 2 car garage, attic space, and plenty of closets, you'll find easy storage space. All appliances stay, making this move-in ready ranch one you won't want to miss!
For sale
Price cut: $5K (8/18)
$239,900
2511 Bryonaire Dr, Mansfield, OH 44903
3beds
1,120sqft
Single Family Residence
Built in 1976
0.44 Acres Lot
$238,900 Zestimate®
$214/sqft
$-- HOA
What's special
Attic spaceProfessionally landscaped homeRetractable door screenBath remodelsAll appliances stayPrivate backyardPlenty of closets
- 43 days |
- 1,087 |
- 65 |
Zillow last checked:
Listing updated:
Listed by:
Shaun Riley,
Wilson Family Realty Corp
Source: MAR,MLS#: 9073927
Facts & features
Interior
Bedrooms & bathrooms
- Bedrooms: 3
- Bathrooms: 2
- Full bathrooms: 2
- Main level bedrooms: 3
Rooms
- Room types: Laundry, Living Room
Primary bedroom
- Level: Main
- Area: 187.83
- Dimensions: 14 x 13.42
Bedroom 2
- Level: Main
- Area: 128.08
- Dimensions: 13.25 x 9.67
Bedroom 3
- Level: Main
- Area: 94.21
- Dimensions: 9.5 x 9.92
Kitchen
- Level: Main
- Area: 251.78
- Dimensions: 19 x 13.25
Living room
- Level: Main
- Area: 250.65
- Dimensions: 18.92 x 13.25
Heating
- Electric, Forced Air
Cooling
- Central Air
Appliances
- Included: Dishwasher, Disposal, Dryer, Electric Range, Electric Water Heater, Microwave, Oven, Refrigerator, Washer
- Laundry: Laundry
Features
- Shower/Tub, Eat-in Kitchen, Primary Bedroom with Bath
- Flooring: Carpet, Vinyl
- Windows: Double Pane Windows, Vinyl
- Basement: Concrete
- Has fireplace: No
- Fireplace features: None
Interior area
- Total structure area: 1,120
- Total interior livable area: 1,120 sqft
- Finished area above ground: 1,120
Video & virtual tour
Property
Parking
- Total spaces: 4
- Parking features: Access to Dwelling, Attached, Electricity, Garage, Garage Door Opener, Concrete
- Has garage: Yes
- Has uncovered spaces: Yes
Features
- Stories: 1
- Patio & porch: Covered, Patio, Porch, Other
- Exterior features: None
- Fencing: Fenced
- Frontage length: 107.24
Lot
- Size: 0.44 Acres
- Dimensions: 0.4405
- Features: Lawn, Level
Details
- Additional structures: None
- Parcel number: 0211712303000
Construction
Type & style
- Home type: SingleFamily
- Property subtype: Single Family Residence
Materials
- Vinyl Siding
- Roof: Composition
Condition
- Year built: 1976
Utilities & green energy
- Sewer: Public Sewer
- Water: Community System
Community & HOA
Community
- Security: Smoke Detector(s)
Location
- Region: Mansfield
Financial & listing details
- Price per square foot: $214/sqft
- Tax assessed value: $105,940
- Annual tax amount: $1,832
- Date on market: 7/6/2026
- Listing terms: Cash,Conventional,FHA,VA Loan
Estimated market value
$238,900
$227,000 - $251,000
$1,479/mo
Price history
| Date | Event | Price |
|---|---|---|
| 8/18/2026 | Price change | $239,900-2%$214/sqft |
Source:  MAR #9073927 Report a problem MAR #9073927 Report a problem | ||
| 7/28/2026 | Price change | $244,900-2%$219/sqft |
Source: MAR #9073927 Report a problem | ||
| 7/14/2026 | Listed for sale | $250,000$223/sqft |
Source: MAR #9073927 Report a problem | ||
| 7/7/2026 | Pending sale | $250,000$223/sqft |
Source: MAR #9073927 Report a problem | ||
| 7/6/2026 | Listed for sale | $250,000+7.4%$223/sqft |
Source: MAR #9073927 Report a problem | ||
| 5/21/2025 | Sold | $232,675+53.1%$208/sqft |
Source: Public Record Report a problem | ||
| 12/31/2024 | Sold | $152,000-11.9%$136/sqft |
Source:  MLS Now #5088496 Report a problem MLS Now #5088496 Report a problem | ||
| 12/20/2024 | Pending sale | $172,500$154/sqft |
Source: MAR #9065653 Report a problem | ||
| 12/16/2024 | Price change | $172,500-1.4%$154/sqft |
Source: MLS Now #5088496 Report a problem | ||
| 12/14/2024 | Price change | $174,900+1.4%$156/sqft |
Source: Ashland BOR #229106 Report a problem | ||
| 12/14/2024 | Price change | $172,500-1.4%$154/sqft |
Source: MAR #9065653 Report a problem | ||
| 12/10/2024 | Pending sale | $174,900$156/sqft |
Source: MAR #9065653 Report a problem | ||
| 12/4/2024 | Listed for sale | $174,900+65%$156/sqft |
Source: MAR #9065653 Report a problem | ||
| 7/17/2020 | Sold | $106,000-3.5%$95/sqft |
Source: Public Record Report a problem | ||
| 6/10/2020 | Listed for sale | $109,900+10%$98/sqft |
Source: The Holden Agency #9047241 Report a problem | ||
| 1/11/2019 | Listing removed | $99,900$89/sqft |
Source: The Holden Agency #9041766 Report a problem | ||
| 10/17/2018 | Price change | $99,900-4.8%$89/sqft |
Source: The Holden Agency #9041766 Report a problem | ||
| 9/23/2018 | Listed for sale | $104,900+118.5%$94/sqft |
Source: The Holden Agency #9041766 Report a problem | ||
| 1/27/2011 | Sold | $48,000+20.3%$43/sqft |
Source: Public Record Report a problem | ||
| 9/18/2010 | Price change | $39,900-28.1%$36/sqft |
Source: Coldwell Banker Mattox McCleery, Realtors #9012586 Report a problem | ||
| 9/5/2010 | Price change | $55,500-20.7%$50/sqft |
Source: Coldwell Banker Mattox McCleery, Realtors #9012586 Report a problem | ||
| 4/8/2010 | Listed for sale | $70,000+45.8%$63/sqft |
Source: Systems Engineering, Inc. #9012586 Report a problem | ||
| 4/2/2010 | Sold | $48,000-26.2%$43/sqft |
Source: Public Record Report a problem | ||
| 12/9/1994 | Sold | $65,000$58/sqft |
Source: Public Record Report a problem | ||
Public tax history
| Year | Property taxes | Tax assessment |
|---|---|---|
| 2025 | $1,833 -4.1% | $37,080 |
| 2024 | $1,911 -38.6% | $37,080 |
| 2023 | $3,112 +19.4% | $37,080 +45% |
| 2022 | $2,606 +81% | $25,580 |
| 2021 | $1,440 -3.2% | $25,580 |
| 2020 | $1,486 +9.8% | $25,580 +18% |
| 2019 | $1,354 -12.7% | $21,670 |
| 2018 | $1,551 +1.6% | $21,670 |
| 2017 | $1,527 +39.4% | $21,670 +54.5% |
| 2016 | $1,096 +1.3% | $14,030 |
| 2015 | $1,082 +0.3% | $14,030 |
| 2014 | $1,079 +113.7% | $14,030 |
| 2012 | $505 | $14,030 |
| 2011 | -- | $14,030 -49.5% |
| 2010 | $1,300 -13.2% | $27,770 |
| 2009 | $1,498 +16.7% | $27,770 |
| 2008 | $1,284 -63.3% | $27,770 0% |
| 2006 | $3,495 | $27,777 |
Find assessor info on the county website
Monthly payment
Est. payment
Payment breakdown
Explore the cost of this home by adjusting the details. Changes won't be saved.Climate risks
Neighborhood: 44903
Nearby schools
GreatSchools rating
- 9/10Mifflin Elementary SchoolGrades: K-4Distance: 0.4 mi
- 6/10Madison Middle SchoolGrades: 5-8Distance: 2.1 mi
- 4/10Madison High SchoolGrades: 9-12Distance: 1.8 mi
Schools provided by the listing agent
- District: Madison Local School District
Source: MAR. This data may not be complete. We recommend contacting the local school district to confirm school assignments for this home.
- $185,5003 bd2 ba1.1k sqft2507 Bryonaire Dr, Mansfield, OH 44903Sold
- $230,0003 bd2 ba1.5k sqft2513 Bryonaire Dr, Mansfield, OH 44903Sold

- $270,0004 bd2 ba1.8k sqft2501 Bryonaire Dr, Mansfield, OH 44903Off Market
- $221,9003 bd1 ba1.1k sqft2515 Bryonaire Dr, Mansfield, OH 44903Off Market
- $258,2004 bd2 ba1.9k sqft2512 Bryonaire Dr, Mansfield, OH 44903Sold
- $249,0004 bd2 ba1.8k sqft2510 Bryonaire Dr, Mansfield, OH 44903Sold
- $251,9004 bd2 ba1.4k sqft2514 Bryonaire Rd, Mansfield, OH 44903Off Market
- $241,9003 bd1 ba952 sqft2514 Bryonaire Dr, Mansfield, OH 44903Off Market
A local agent can set up tours, give advice and negotiate with sellers.
A local lender can help you make sure your offer is ready when you are.
Similar homes
- $235,9004 bd2 ba1.5k sqft2539 Wedgewood Dr, Mansfield, OH 44903For Sale
 MLS ID #9074090, Holly Walker. MAR
 - $229,9003 bd2 ba1.4k sqft2247 Sprucewood Dr, Mansfield, OH 44903For Sale
 MLS ID #20100257, Joe Johnson. MAR
 - $239,9002 bd2 ba1.2k sqft1131 Monterey Dr, Mansfield, OH 44907For Sale
 MLS ID #20100367, Lindsay Zimmer. MAR
 - $215,0003 bd1 ba1.2k sqft893 Dresden Dr, Mansfield, OH 44905For Sale
 MLS ID #5235201, Tina M Bagnoli, Keller Williams Legacy Group Realty. MLS Now
 - $220,0003 bd2 ba1.1k sqft1343 Walker Ave E, Mansfield, OH 44905For SaleMLS ID #9073574, Jennifer Stoops. MAR
- $275,0003 bd2 ba1.6k sqft1779 Ashland Rd, Mansfield, OH 44905For SaleMLS ID #5226540, Jessica Omerza, EXP Realty, LLC.. MLS Now
- $199,9003 bd2 ba1k sqft274 Cliffbrook Dr, Mansfield, OH 44907For SaleMLS ID #20100391, Donald John Klupp Iii. MAR
- $215,0003 bd1 ba1.3k sqft69 Ford Rd S, Mansfield, OH 44905For Sale By Owner
- $229,9003 bd2 ba1.6k sqft670 Westview Blvd, Mansfield, OH 44907For SaleMLS ID #20100385, Megan Whatman. MAR
- $215,0003 bd2 ba1.3k sqft91 Hillcrest St, Mansfield, OH 44907For SaleMLS ID #9074105, Shad Remaley. MAR
- $234,8004 bd2 ba1.2k sqft2050 Willowood Dr N, Mansfield, OH 44906For SaleMLS ID #9073084, Rui Shi. MAR
- $224,9003 bd1 ba1.2k sqft193 Ridgewood Blvd, Mansfield, OH 44907For SaleMLS ID #9073805, Robin Walker. MAR
- $324,9993 bd2 ba1.5k sqft3491 Shad Dr E, Mansfield, OH 44903For SaleMLS ID #9073547, Jerry Moton. MAR
- $169,9003 bd2 ba1.4k sqft605 Pennsylvania Ave, Mansfield, OH 44905For Sale By Owner
- $219,9004 bd2 ba1.5k sqft719 Fairfax Ave, Mansfield, OH 44906For SaleMLS ID #20100234, Robin Walker. MAR
- $269,9003 bd2 ba1.4k sqft908 E Linden Cir, Mansfield, OH 44906For SaleMLS ID #9073714, The Justin Gerwig Team. MAR
- $232,9002 bd2 ba1.2k sqft2270 Ferguson Rd Unit 102, Mansfield, OH 44906For SaleMLS ID #20100415, Karen Hill. MAR
- $239,7003 bd2 ba1.2k sqft21 Sussex Ct W, Lexington, OH 44904For SaleMLS ID #20260347, Carol Lessick, Century 21 Excellence Realty. KCBR
- $179,0002 bd1 ba750 sqft3 Walker Ave N, Mansfield, OH 44905For SaleMLS ID #5235897, Diane Harper, RE/MAX Showcase. MLS Now
- $259,9003 bd2 ba1.4k sqft17 Cambridge Ct, Lexington, OH 44904For SaleMLS ID #20100286, Tyler Amos. MAR
