Welcome to your own private retreat! Nestled on 7.37 picturesque acres with a blend of open ground, mature woods, rolling terrain and a year-round stream, this property offers the peaceful setting you've been searching for. Thoughtful updates include newer siding with insulated foam backing, replacement windows, new front porch, new rear deck, an updated kitchen with an open floor plan, remodeled bathrooms, and newer furnace and central air. The spacious deck creates the perfect place to enjoy morning coffee, evening sunsets, or simply soak in the quiet surroundings. The finished lower-level recreation room with full bath provides additional living space for entertaining, hobbies, or relaxing. Whether you're dreaming of a hobby farm, watching wildlife, or simply enjoying room to roam, this property offers the perfect balance of comfort, privacy, and country living just minutes from town.
Contingent
$425,000
1433 Township Road 1353, Ashland, OH 44805
3beds
1,500sqft
Single Family Residence
Built in 1978
-- sqft lot
$426,700 Zestimate®
$283/sqft
$-- HOA
What's special
- 27 days |
- 1,312 |
- 75 |
Zillow last checked:
Listing updated:
Listed by:
Tiffany Meyer,
Howard Hanna Ashland
Source: MAR,MLS#: 20100178
Facts & features
Interior
Bedrooms & bathrooms
- Bedrooms: 3
- Bathrooms: 3
- Full bathrooms: 3
- Main level bedrooms: 3
Primary bedroom
- Level: Main
- Area: 196
- Dimensions: 14 x 14
Bedroom 2
- Level: Main
- Area: 175
- Dimensions: 14 x 12.5
Bedroom 3
- Level: Main
- Area: 150
- Dimensions: 12 x 12.5
Dining room
- Level: Main
- Area: 137.5
- Dimensions: 11 x 12.5
Kitchen
- Level: Main
- Area: 264.06
- Dimensions: 16.17 x 16.33
Living room
- Level: Main
- Area: 210.17
- Dimensions: 16.17 x 13
Heating
- Propane Tank-Owned, Wood
Cooling
- Ceiling Fan(s), Central Air
Appliances
- Included: Microwave, Oven, Refrigerator
Features
- Shower/Tub, Shower Stall, Pantry
- Flooring: Carpet, Engineered Hardwood
- Windows: Double Pane Windows, Vinyl
- Basement: Partial
- Has fireplace: Yes
- Fireplace features: Living Room, Wood Burning
Interior area
- Total structure area: 1,500
- Total interior livable area: 1,500 sqft
- Finished area above ground: 1,500
Property
Parking
- Total spaces: 10
- Parking features: Attached, Garage, Stone
- Has garage: Yes
- Has uncovered spaces: Yes
Features
- Stories: 1
- Entry location: Main Level
- Patio & porch: Porch
- Has private pool: Yes
- Pool features: Outdoor Pool
- Frontage length: 475
Lot
- Features: Rolling Slope
Details
- Additional structures: None
- Parcel number: G220220002300
Construction
Type & style
- Home type: SingleFamily
- Property subtype: Single Family Residence
Materials
- Vinyl Siding
- Roof: Composition
Condition
- Year built: 1978
Utilities & green energy
- Sewer: Septic Tank
- Water: Well
- Utilities for property: Cable Available
Community & HOA
Location
- Region: Ashland
Financial & listing details
- Price per square foot: $283/sqft
- Tax assessed value: $252,070
- Annual tax amount: $3,274
- Date on market: 7/30/2026
- Listing terms: Cash,Conventional,FHA
- Contingency: Contingent-Do Not Show
Estimated market value
$426,700
$405,000 - $448,000
$1,750/mo
Price history
| Date | Event | Price |
|---|---|---|
| 8/21/2026 | Sold | $410,000-3.5%$273/sqft |
Source: MLS Now #5232364 Report a problem | ||
| 8/3/2026 | Contingent | $425,000$283/sqft |
Source:  MAR #20100178 Report a problem MAR #20100178 Report a problem | ||
| 8/3/2026 | Pending sale | $425,000$283/sqft |
Source: MLS Now #5232364 Report a problem | ||
| 7/30/2026 | Listed for sale | $425,000+70%$283/sqft |
Source: MAR #20100178 Report a problem | ||
| 7/11/2023 | Sold | $250,000$167/sqft |
Source: Public Record Report a problem | ||
Public tax history
| Year | Property taxes | Tax assessment |
|---|---|---|
| 2025 | $3,267 -0.3% | $88,230 |
| 2024 | $3,277 +0% | $88,230 |
| 2023 | $3,276 +17% | $88,230 +30% |
| 2022 | $2,800 +4.8% | $67,870 |
| 2021 | $2,672 | $67,870 |
| 2020 | $2,672 +10.1% | $67,870 +16% |
| 2019 | $2,427 -0.3% | $58,530 |
| 2018 | $2,435 +11.4% | $58,530 |
| 2017 | $2,187 | $58,530 +13% |
| 2016 | $2,187 +0.8% | $51,800 |
| 2015 | $2,169 -7.4% | $51,800 -4.6% |
| 2013 | $2,341 -14.5% | $54,310 |
| 2012 | $2,737 +7% | $54,310 |
| 2011 | $2,558 -4.3% | $54,310 -10% |
| 2010 | $2,674 | $60,340 |
Find assessor info on the county website
Monthly payment
Est. payment
Payment breakdown
Explore the cost of this home by adjusting the details. Changes won't be saved.Climate risks
Neighborhood: 44805
Nearby schools
GreatSchools rating
- 7/10Taft Intermediate SchoolGrades: 4-5Distance: 3.1 mi
- 7/10Ashland Middle SchoolGrades: 6-8Distance: 3.2 mi
- 7/10Ashland High SchoolGrades: 9-12Distance: 3.3 mi
Schools provided by the listing agent
- District: Ashland City
Source: MAR. This data may not be complete. We recommend contacting the local school district to confirm school assignments for this home.
- $387,5004 bd-- ba2.1k sqft1417 Township Road 1353, Ashland, OH 44805Sold
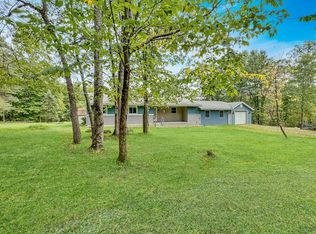
- $289,9003 bd1 ba1.8k sqft1409 Township Road 1353, Ashland, OH 44805Sold
- $291,9003 bd2 ba1.5k sqft1408 Township Road 1353, Ashland, OH 44805Off Market

- $334,0003 bd2 ba1.7k sqft1348 County Road 1475, Ashland, OH 44805Sold
- $500,2003 bd2 ba2.3k sqft1398 Township Road 1353, Ashland, OH 44805Off Market
- $171,7002 bd1 ba1.1k sqft1351 County Road 1475, Ashland, OH 44805Off Market
- $248,8003 bd1 ba1.6k sqft1336 County Road 1475, Ashland, OH 44805Off Market
- $45,120-- bd-- ba-- sqft1336 County Road 1475, Ashland, OH 44805Off Market
A local agent can set up tours, give advice and negotiate with sellers.
A local lender can help you make sure your offer is ready when you are.
Similar homes
- $448,0003 bd3 ba2k sqft1425 County Road 1688, Mansfield, OH 44903For Sale
 MLS ID #5237536, Luke Given, RE/MAX Showcase. MLS Now
 - $389,0003 bd3 ba1.6k sqft2271 Ridgewood Ct, Ashland, OH 44805For Sale
 MLS ID #20100388, Justin Blair. MAR
 - $389,9003 bd3 ba1.9k sqft770 Woodview Dr, Ashland, OH 44805For Sale
 MLS ID #5235442, Amanda Frye, Coldwell Banker Ward RE. MLS Now
 - $334,9004 bd2 ba2k sqft1355 Edgewood Dr, Ashland, OH 44805For Sale
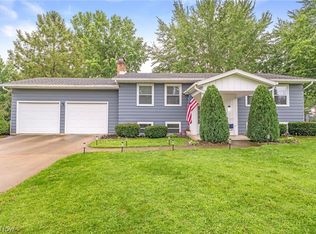 MLS ID #5236891, Justin Wroblewski, High Point Real Estate Group. MLS Now
 - $275,0003 bd1 ba1.5k sqft1136 Overlook Dr, Ashland, OH 44805For SaleMLS ID #5239129, Kristin Horst, RE/MAX Crossroads Properties. MLS Now
- $297,0003 bd2 ba1.6k sqft315 Samaritan Ave, Ashland, OH 44805For SaleMLS ID #5236457, Trina Swan, Coldwell Banker Ward RE. MLS Now
- $244,9003 bd2 ba1.3k sqft1465 Orange Rd, Ashland, OH 44805For SaleMLS ID #20100444, Lisa Lang. MAR
- $500,0004 bd3 ba1.4k sqft12 Countryside Dr, Greenwich, OH 44837For SaleMLS ID #20262934, Amanda R. Moore, Russell Real Estate Services. Firelands MLS
- $429,9003 bd2 ba2k sqft2444 Kings Corners Rd E, Lexington, OH 44904For Sale
 MLS ID #226022935, Aubrey Snow, Sluss Realty Company. Columbus and Central Ohio Regional MLS
 - $314,9003 bd2 ba1.5k sqft3491 Shad Dr E, Mansfield, OH 44903For SaleMLS ID #9073547, Jerry Moton. MAR
- $439,0003 bd2 ba1.3k sqft141 Hazel Dr, Ontario, OH 44906For SaleMLS ID #20100110, Erika Young. MAR
- $405,9003 bd3 ba1.6k sqft260 Stone Meadow Cir, Loudonville, OH 44842For SaleMLS ID #5230750, Beth Meininger, RE/MAX Showcase. MLS Now
- $390,0004 bd3 ba2k sqft1350 Saffron Dr, West Salem, OH 44287For SaleMLS ID #5227545, Christopher A Frederick, Coldwell Banker Schmidt Realty. MLS Now
- $267,9003 bd3 ba1.3k sqft3127 Acuminata Dr, West Salem, OH 44287For SaleMLS ID #5239112, Kristin Horst, RE/MAX Crossroads Properties. MLS Now
- $274,5004 bd4 ba2.1k sqft3639 N Main St, Mansfield, OH 44903For SaleMLS ID #20100228, Kelsi Ratliff. MAR
- $249,9003 bd2 ba1.9k sqft1894 Beal Rd, Mansfield, OH 44903For SaleMLS ID #20100527, Robin Jakubick. MAR
- $399,9992 bd1 ba1.1k sqft524 State Route 314 N, Ontario, OH 44903For SaleMLS ID #20100181, Stacey Wampler. MAR
- $369,0003 bd2 ba1.3k sqft294 Township #150, Sullivan, OH 44880For SaleMLS ID #5217085, Doris M Neenan, The Holden Agency. MLS Now
- $219,9004 bd3 ba1.6k sqft997 Laver Rd, Mansfield, OH 44905For SaleMLS ID #20100239, Kimberly Thompson-barley. MAR
- $275,0003 bd2 ba1.6k sqft1779 Ashland Rd, Mansfield, OH 44905For SaleMLS ID #5226540, Jessica Omerza, EXP Realty, LLC.. MLS Now
