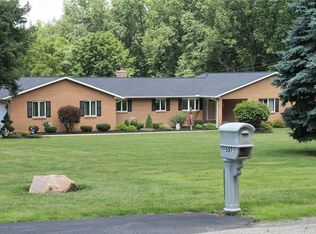
Discover a rare LIVE-IN/WORK-ON opportunity in the City of Ontario! This professionally decorated solid brick 2 bedroom ranch sits on a partially wooded 1-acre lot. Just minutes from SR 30, hospitals, shopping, restaurants, and everyday conveniences. Offering low-maintenance living, it's an excellent condo alternative and no HOA fees recent updates including 4-year-old windows, metal roof, and a rear garage roof replaced just 1 month ago. The property includes an attached 1-car garage, and a 24x32 detached outbuilding with space for up to 4 vehicles, equipment, or storage. Zoned IP (Industrial Park), meaning it offers outstanding flexibility for offices, contractor headquarters, warehousing, distribution, technology, engineering, research and testing labs, light manufacturing, assembly, packaging and fulfillment, food processing, computer/electronics assembly, machine shops, HVAC fabrication, and more.
For sale
$399,999
524 State Route 314 N, Ontario, OH 44903
2beds
1,152sqft
Single Family Residence
Built in 1964
1 Acres Lot
$379,600 Zestimate®
$347/sqft
$-- HOA
What's special
Metal roof
- 60 days
- 264
- 2
Zillow last checked:
Listing updated:
Listed by:
Stacey Wampler 4195293047,
Sluss Realty
Source: MAR,MLS#: 20100181
Facts & features
Interior
Bedrooms & bathrooms
- Bedrooms: 2
- Bathrooms: 1
- Full bathrooms: 1
- Main level bedrooms: 2
Rooms
- Room types: Dining Room, Living Room
Primary bedroom
- Level: Main
- Area: 211.08
- Dimensions: 17 x 12.42
Bedroom 2
- Level: Main
- Area: 144
- Dimensions: 12 x 12
Dining room
- Level: Main
- Area: 48
- Dimensions: 8 x 6
Kitchen
- Level: Main
- Area: 48
- Dimensions: 8 x 6
Living room
- Level: Main
- Area: 345.28
- Dimensions: 18.83 x 18.33
Heating
- Hot Water, Oil, Steam
Cooling
- Window Unit(s)
Appliances
- Included: Electric Range, Electric Water Heater, Refrigerator
Features
- Shower/Tub, See Remarks, Eat-in Kitchen
- Flooring: Carpet, See Remarks
- Windows: Double Pane Windows, Vinyl
- Basement: Concrete
- Has fireplace: No
- Fireplace features: None
Interior area
- Total structure area: 1,152
- Total interior livable area: 1,152 sqft
- Finished area above ground: 1,152
Property
Parking
- Total spaces: 5
- Parking features: Attached, Detached, Garage, Garage Door Opener, Gravel, Paved Driveway
- Has attached garage: Yes
- Has uncovered spaces: Yes
Features
- Stories: 1
- Patio & porch: Patio, Porch
Lot
- Size: 1 Acres
- Dimensions: 1
- Features: Lawn, Level, Few Trees, TV Tower/Antenna, City Lot
Details
- Additional structures: Pole Barn
- Parcel number: 0386014818000
- Other equipment: Satellite Rented, Satellite Dish-Leased
Construction
Type & style
- Home type: SingleFamily
- Property subtype: Single Family Residence
Materials
- Brick
- Roof: Metal
Condition
- Year built: 1964
Utilities & green energy
- Sewer: Septic Tank
- Water: Public
Community & HOA
Location
- Region: Ontario
Financial & listing details
- Price per square foot: $347/sqft
- Tax assessed value: $140,430
- Annual tax amount: $1,963
- Date on market: 7/30/2026
- Listing terms: Cash,Conventional
Estimated market value
$379,600
$361,000 - $399,000
$1,177/mo
Price history
| Date | Event | Price |
|---|---|---|
| 7/30/2026 | Listed for sale | $399,999$347/sqft |
Source:  Columbus and Central Ohio Regional MLS #226028772 Report a problem Columbus and Central Ohio Regional MLS #226028772 Report a problem | ||
Public tax history
| Year | Property taxes | Tax assessment |
|---|---|---|
| 2025 | $1,894 -3.5% | $49,150 |
| 2024 | $1,964 -1.6% | $49,150 |
| 2023 | $1,995 +29.5% | $49,150 +39.3% |
| 2022 | $1,541 -0.2% | $35,290 |
| 2021 | $1,543 -6.3% | $35,290 |
| 2020 | $1,648 +11.2% | $35,290 +16.3% |
| 2019 | $1,482 +17.7% | $30,340 |
| 2018 | $1,259 +1.6% | $30,340 |
| 2017 | $1,239 -7.1% | $30,340 -4.7% |
| 2016 | $1,333 +0.1% | $31,850 |
| 2015 | $1,332 -0.2% | $31,850 |
| 2014 | $1,335 +111% | $31,850 -3% |
| 2012 | $633 -38.4% | $32,830 |
| 2011 | $1,026 -39.2% | $32,830 -5.4% |
| 2010 | $1,689 +0.1% | $34,690 |
| 2009 | $1,687 +3.1% | $34,690 |
| 2008 | $1,636 -33.2% | $34,690 0% |
| 2006 | $2,449 | $34,692 |
Find assessor info on the county website
Monthly payment
Est. payment
Payment breakdown
Explore the cost of this home by adjusting the details. Changes won't be saved.Climate risks
Neighborhood: 44903
Nearby schools
Schools provided by the listing agent
- District: Ontario Local Schools
Source: MAR. This data may not be complete. We recommend contacting the local school district to confirm school assignments for this home.
- $183,5002 bd1 ba1.3k sqft531 State Route 314 N, Mansfield, OH 44903Off Market
- $126,5003 bd1 ba1.3k sqft543 State Route 314 N, Mansfield, OH 44903Off Market
- $6,0753 bd2 ba1.5k sqft567 State Route 314 N, Mansfield, OH 44903Sold
- $419,7003 bd4 ba2.2k sqft587 State Route 314 N, Mansfield, OH 44903Off Market
Similar homes
- $350,0004 bd2 ba1.7k sqft3275 Cookton Grange Rd, Mansfield, OH 44903For Sale
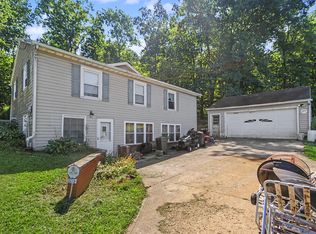 MLS ID #20100564, Marc Sleeckx. MAR
 - $424,0003 bd2 ba1.3k sqft141 Hazel Dr, Ontario, OH 44906For Sale
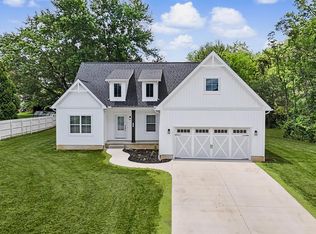 MLS ID #20100110, Erika Young. MAR
 - $299,5003 bd3 ba1.3k sqft968 Donnawood Dr, Mansfield, OH 44903For Sale
 MLS ID #20100598, Sandra Thompson. MAR
 - $399,9003 bd2 ba1.6k sqft105 Mill Rd, Bellville, OH 44813For Sale
 MLS ID #5241249, Stephanie Webb, Keller Williams Legacy Group Realty. MLS Now
 - $354,9002 bd2 ba1.1k sqft5564 County Road 109, Mount Gilead, OH 43338For Sale
 MLS ID #226032273, Darla Waterwash, Triumph Realty . Columbus and Central Ohio Regional MLS
 - $396,9983 bd2 ba1.5k sqft7439 State Route 42, Mansfield, OH 44904New ConstructionMLS ID #226028874, Patricia K Jackson, RE/MAX Genesis. Columbus and Central Ohio Regional MLS
- $337,5003 bd2 ba1.4k sqft5310 County Road 20, Mount Gilead, OH 43338For Sale
 MLS ID #1048475, Chad Carey, Key Realty. WRIST
