Welcome to this beautifully remodeled 3 bed, 2.5 bath home! From the moment you arrive, you will appreciate the curb appeal, trees, and spacious yard. Step inside to find an updated interior with a modern feel throughout. The finished living areas provide plenty of room to relax and entertain, while the large, wooded backyard offers privacy and space to enjoy the outdoors. The living room features a large area for gathering complemented by a beautiful fireplace and vaulted ceiling. Whether you're hosting friends, enjoying a quiet evening at home, or watching the kids play, this property has room for it all. This home is move in ready and won't last long. Schedule your private showing today!
For sale
$389,000
2271 Ridgewood Ct, Ashland, OH 44805
3beds
1,688sqft
Single Family Residence
Built in 1983
0.35 Acres Lot
$372,800 Zestimate®
$230/sqft
$-- HOA
What's special
Vaulted ceilingCurb appealBeautifully remodeledSpacious yardBeautiful fireplace
- 2 days |
- 1,040 |
- 34 |
Zillow last checked:
Listing updated:
Listed by:
Justin Blair,
Coldwell Banker Ward Real Estate
Source: MAR,MLS#: 20100388
Facts & features
Interior
Bedrooms & bathrooms
- Bedrooms: 3
- Bathrooms: 3
- Full bathrooms: 2
- 1/2 bathrooms: 1
Rooms
- Room types: Dining Room, Family Room, Laundry, Office, Recreation Room, Utility Room, Workshop
Primary bedroom
- Level: Upper
- Area: 180
- Dimensions: 15 x 12
Bedroom 2
- Level: Upper
- Area: 108
- Dimensions: 12 x 9
Bedroom 3
- Level: Upper
- Area: 80
- Dimensions: 10 x 8
Dining room
- Level: Main
- Area: 143
- Dimensions: 13 x 11
Kitchen
- Level: Main
- Area: 96
- Dimensions: 12 x 8
Living room
- Level: Main
- Area: 361
- Dimensions: 19 x 19
Heating
- Forced Air, Natural Gas
Cooling
- Ceiling Fan(s), Central Air
Appliances
- Included: Dishwasher, Disposal, Electric Range, Gas Water Heater, Microwave, Oven
- Laundry: Laundry
Features
- Cathedral Ceiling(s), Eat-in Kitchen, Entrance Foyer, Pantry, Primary Bedroom with Bath
- Flooring: Carpet, Ceramic Tile, Plank, Other
- Basement: Partial,Partially Finished,Sump Pump
- Number of fireplaces: 1
- Fireplace features: Living Room, Wood Burning
Interior area
- Total structure area: 1,688
- Total interior livable area: 1,688 sqft
- Finished area above ground: 1,688
Property
Parking
- Total spaces: 2
- Parking features: Access to Dwelling, Attached, Electricity, Garage, Garage Door Opener, Water, Concrete
- Has garage: Yes
- Has uncovered spaces: Yes
Features
- Stories: 2
- Patio & porch: Deck
- Exterior features: None
- Frontage length: 95
Lot
- Size: 0.35 Acres
- Dimensions: 0.3489
- Features: Cul-De-Sac, Few Trees, Variable, City Lot
Details
- Additional structures: None
- Parcel number: P440950003500
- Other equipment: Radon Mitigation System
Construction
Type & style
- Home type: SingleFamily
- Property subtype: Single Family Residence
Materials
- Brick, Vinyl Siding
- Roof: Composition,Other
Condition
- Year built: 1983
Utilities & green energy
- Sewer: Public Sewer
- Water: Public
- Utilities for property: Cable Available
Community & HOA
Community
- Security: Security System, Smoke Detector(s)
Location
- Region: Ashland
Financial & listing details
- Price per square foot: $230/sqft
- Tax assessed value: $2
- Annual tax amount: $2,897
- Date on market: 8/13/2026
- Listing terms: Cash,Conventional,FHA
- Exclusions: Basketball Hoop, Ring Light On Garage
Estimated market value
$372,800
$354,000 - $391,000
$1,854/mo
Price history
| Date | Event | Price |
|---|---|---|
| 8/13/2026 | Listed for sale | $389,000+122.3%$230/sqft |
Source:  MAR #20100388 Report a problem MAR #20100388 Report a problem | ||
| 9/5/2013 | Sold | $175,000-5.1%$104/sqft |
Source: MAR #10215915 Report a problem | ||
| 6/20/2013 | Price change | $184,500+2.6%$109/sqft |
Source: Owner Report a problem | ||
| 5/16/2013 | Price change | $179,900-2.5%$107/sqft |
Source: Owner Report a problem | ||
| 4/16/2013 | Price change | $184,500-0.3%$109/sqft |
Source: Owner Report a problem | ||
| 4/1/2013 | Listed for sale | $185,000+6.6%$110/sqft |
Source: Owner Report a problem | ||
| 5/4/1999 | Sold | $173,500$103/sqft |
Source: Agent Provided Report a problem | ||
Public tax history
| Year | Property taxes | Tax assessment |
|---|---|---|
| 2025 | $2,930 -0.3% | $85,130 |
| 2024 | $2,938 +0% | $85,130 |
| 2023 | $2,938 +7% | $85,130 +35% |
| 2022 | $2,747 +5.2% | $63,060 |
| 2021 | $2,610 | $63,060 |
| 2020 | $2,610 -3.9% | $63,060 +3.8% |
| 2019 | $2,716 -0.9% | $60,740 |
| 2018 | $2,740 +6.8% | $60,740 |
| 2017 | $2,565 | $60,740 +12% |
| 2016 | $2,565 +0.9% | $54,230 |
| 2015 | $2,543 +2.2% | $54,230 +3.7% |
| 2013 | $2,488 +1.6% | $52,310 |
| 2012 | $2,448 +7.5% | $52,310 |
| 2011 | $2,277 +0.8% | $52,310 -5% |
| 2010 | $2,258 | $55,070 |
Find assessor info on the county website
Monthly payment
Est. payment
Payment breakdown
Explore the cost of this home by adjusting the details. Changes won't be saved.Climate risks
Neighborhood: 44805
Nearby schools
GreatSchools rating
- 7/10Taft Intermediate SchoolGrades: 4-5Distance: 1 mi
- 7/10Ashland Middle SchoolGrades: 6-8Distance: 0.7 mi
- 7/10Ashland High SchoolGrades: 9-12Distance: 0.9 mi
Schools provided by the listing agent
- District: Ashland City
Source: MAR. This data may not be complete. We recommend contacting the local school district to confirm school assignments for this home.
- $389,3004 bd3 ba2.5k sqft2261 Ridgewood Ct, Ashland, OH 44805Off Market
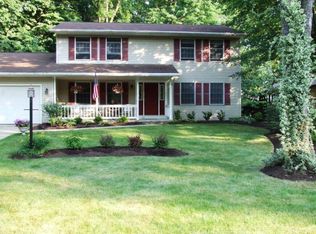
- $386,6004 bd4 ba1.9k sqft2279 Ridgewood Ct, Ashland, OH 44805Off Market
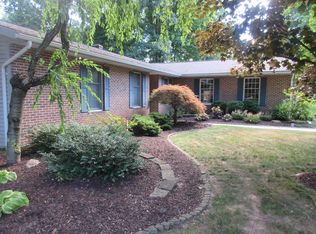
- $373,9003 bd2 ba2.4k sqft2253 Ridgewood Ct, Ashland, OH 44805Off Market
- $410,0004 bd4 ba2.3k sqft2291 Ridgewood Ct, Ashland, OH 44805Sold

- $381,7003 bd3 ba2.2k sqft2238 Oakcrest Ct, Ashland, OH 44805Off Market
- $417,9003 bd4 ba2.3k sqft2270 Ridgewood Ct, Ashland, OH 44805Off Market
- $378,6003 bd4 ba2k sqft2260 Ridgewood Ct, Ashland, OH 44805Off Market
- $368,3003 bd2 ba1.9k sqft2278 Ridgewood Ct, Ashland, OH 44805Off Market
A local agent can set up tours, give advice and negotiate with sellers.
A local lender can help you make sure your offer is ready when you are.
Similar homes
- $399,9003 bd3 ba1.9k sqft770 Woodview Dr, Ashland, OH 44805For Sale
 MLS ID #5235442, Amanda Frye, Coldwell Banker Ward RE. MLS Now
 - $334,9004 bd2 ba2k sqft1355 Edgewood Dr, Ashland, OH 44805For Sale
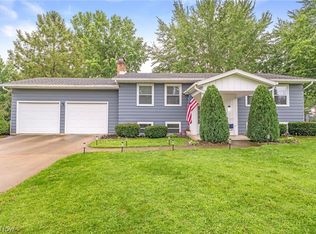 MLS ID #5236891, Justin Wroblewski, High Point Real Estate Group. MLS Now
 - $384,9003 bd2 ba1.8k sqft110 Abbie Ln, Ashland, OH 44805For Sale
 MLS ID #20100279, J. Kirk Wilson. MAR
 - $297,0003 bd2 ba1.6k sqft315 Samaritan Ave, Ashland, OH 44805For Sale
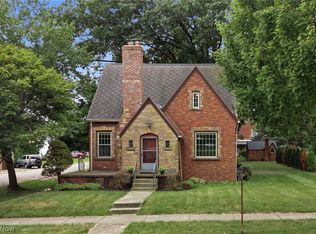 MLS ID #5236457, Trina Swan, Coldwell Banker Ward RE. MLS Now
 - $399,9003 bd2 ba2.3k sqft445 S Countryside Dr, Ashland, OH 44805For Sale
 MLS ID #226011206, George P Mantzoros, Pagam Properties Realty. Columbus and Central Ohio Regional MLS
 - $369,9004 bd3 ba1.9k sqft1727 Township Road 1575, Ashland, OH 44805For SaleMLS ID #5223352, Shannon Hill, RE/MAX Showcase. MLS Now
- $205,0003 bd2 ba1.3k sqft837 Ohio St, Ashland, OH 44805For SaleMLS ID #5235570, Jenna Kistler, Howard Hanna. MLS Now
- $199,9003 bd2 ba1.5k sqft220 Diamond St, Ashland, OH 44805For SaleMLS ID #5232585, Tracy Jones, Keller Williams Elevate. MLS Now
- $275,0003 bd1 ba1.5k sqft1136 Overlook Dr, Ashland, OH 44805For SaleMLS ID #5222194, Kristin Horst, RE/MAX First Realty, LLC. MLS Now
- $325,0004 bd3 ba2.5k sqft4253 N Main St, Mansfield, OH 44903For SaleMLS ID #20100321, Peter Kenyon. MAR
- $284,9002 bd2 ba1.4k sqft952 Oakbrook Dr, Ashland, OH 44805For SaleMLS ID #5225992, Mindy S Long, Coldwell Banker Ward RE. MLS Now
- $390,0004 bd3 ba2k sqft1350 Saffron Dr, West Salem, OH 44287For SaleMLS ID #5227545, Christopher A Frederick, Coldwell Banker Schmidt Realty. MLS Now
- $324,9993 bd2 ba1.5k sqft3491 Shad Dr E, Mansfield, OH 44903For SaleMLS ID #9073547, Jerry Moton. MAR
- $230,0003 bd2 ba1.1k sqft1212 Michael Dr, Mansfield, OH 44905For SaleMLS ID #20100411, Justin Bigelow. MAR
- $199,0004 bd2 ba1.3k sqft822 Park Ave E, Mansfield, OH 44905For SaleMLS ID #9072645, Steven Miller. MAR
- $364,0003 bd2 ba2.4k sqft2184 State Route 179, Jeromesville, OH 44840For SaleMLS ID #5207003, Kristin Horst, RE/MAX First Realty, LLC. MLS Now
- $284,5004 bd4 ba2.1k sqft3639 N Main St, Mansfield, OH 44903For SaleMLS ID #20100228, Kelsi Ratliff. MAR
- $299,9003 bd2 ba1.6k sqft1779 Ashland Rd, Mansfield, OH 44905For SaleMLS ID #5226540, Jessica Omerza, EXP Realty, LLC.. MLS Now
- $199,9003 bd2 ba1k sqft274 Cliffbrook Dr, Mansfield, OH 44907For SaleMLS ID #20100391, Donald John Klupp Iii. MAR
- $450,0003 bd1 ba1.3k sqft3697 Mount Zion Rd, Lucas, OH 44843For SaleMLS ID #9073289, Tara Wiseman. MAR
