This well-maintained Cape Cod offers classic character and comfortable living on a generous 0.8-acre lot. Featuring 4 bedrooms and 1.5 baths, including a convenient main-level bedroom, the home provides a flexible layout to fit a variety of needs. Beautiful woodwork highlights the home's timeless craftsmanship, while the inviting living room offers a cozy fireplace and abundant natural light. The kitchen includes appliances and a practical workspace, with ample storage throughout. A full daylight basement provides additional space for storage, hobbies, or a workshop. Exterior features include brick and vinyl siding, a two-car detached garage, a storage shed, a long asphalt driveway with abundant parking, and a spacious yard with room for gardening or recreation. Listing agent is related to seller.
Contingent
$199,000
822 Park Ave E, Mansfield, OH 44905
4beds
1,390sqft
:
Get pre-qualified$1,389/mo
Single Family Residence
Built in 1925
0.8 Acres Lot
$193,100 Zestimate®
$143/sqft
$-- HOA
What's special
- 144 days |
- 59 |
- 3 |
Zillow last checked:
Listing updated:
Listed by:
Steven Miller,
Haring Realty, Inc.
Source: MAR,MLS#: 9072645
Facts & features
Interior
Bedrooms & bathrooms
- Bedrooms: 4
- Bathrooms: 2
- Full bathrooms: 1
- 1/2 bathrooms: 1
- Main level bedrooms: 1
Rooms
- Room types: Dining Room, Living Room, Other
Primary bedroom
- Level: Main
- Area: 79.33
- Dimensions: 7 x 11.33
Bedroom 2
- Level: Upper
- Area: 105.88
- Dimensions: 10.08 x 10.5
Bedroom 3
- Level: Upper
- Area: 115.89
- Dimensions: 9.33 x 12.42
Bedroom 4
- Level: Upper
- Area: 118.18
- Dimensions: 10.58 x 11.17
Dining room
- Level: Main
- Area: 113.75
- Dimensions: 9.75 x 11.67
Kitchen
- Level: Main
- Area: 119.28
- Dimensions: 9.42 x 12.67
Living room
- Level: Main
- Area: 264.25
- Dimensions: 21 x 12.58
Heating
- Forced Air, Natural Gas
Cooling
- Whole House Fan
Appliances
- Included: Dishwasher, Dryer, Microwave, Oven, Refrigerator, Washer, Gas Water Heater, Water Softener Owned
Features
- Walk-In Closet(s), Entrance Foyer
- Flooring: Carpet
- Windows: Double Pane Windows, Vinyl
- Basement: Full,Sump Pump
- Number of fireplaces: 1
- Fireplace features: Gas Log
Interior area
- Total structure area: 1,390
- Total interior livable area: 1,390 sqft
- Finished area above ground: 1,390
Video & virtual tour
Property
Parking
- Total spaces: 4
- Parking features: Garage, Detached, Asphalt, Shared Driveway, Paved Driveway
- Has garage: Yes
- Has uncovered spaces: Yes
Features
- Entry location: Main Level
- Patio & porch: Covered
- Exterior features: Balcony
Lot
- Size: 0.8 Acres
- Features: Lawn, Level, City Lot
Details
- Additional structures: Shed(s)
- Parcel number: 0250905814001
- Other equipment: Dehumidifier
Construction
Type & style
- Home type: SingleFamily
- Architectural style: Other
- Property subtype: Single Family Residence
Materials
- Brick, Vinyl Siding
- Roof: Composition
Condition
- Year built: 1925
Utilities & green energy
- Sewer: Public Sewer
- Water: Well
Community & HOA
Location
- Region: Mansfield
Financial & listing details
- Price per square foot: $143/sqft
- Tax assessed value: $117,060
- Annual tax amount: $725
- Date on market: 3/16/2026
- Listing terms: Cash,Conventional
- Contingency: Contingent-Do Not Show
Estimated market value
$193,100
$183,000 - $203,000
$1,705/mo
Price history
| Date | Event | Price |
|---|---|---|
| 5/29/2026 | Contingent | $199,000$143/sqft |
Source:  MAR #9072645 Report a problem MAR #9072645 Report a problem | ||
| 4/14/2026 | Listed for sale | $199,000$143/sqft |
Source: MAR #9072645 Report a problem | ||
| 4/3/2026 | Pending sale | $199,000$143/sqft |
Source: MAR #9072645 Report a problem | ||
| 3/16/2026 | Listed for sale | $199,000$143/sqft |
Source: MAR #9072645 Report a problem | ||
Public tax history
| Year | Property taxes | Tax assessment |
|---|---|---|
| 2025 | $1,451 -4% | $40,970 |
| 2024 | $1,512 -1.8% | $40,970 |
| 2023 | $1,539 +80.7% | $40,970 +68.3% |
| 2022 | $852 +0% | $24,350 |
| 2021 | $851 -0.8% | $24,350 |
| 2020 | $858 +15.3% | $24,350 +17.2% |
| 2019 | $744 +7% | $20,780 |
| 2018 | $696 +2.1% | $20,780 |
| 2017 | $681 +4.1% | $20,780 +4.3% |
| 2016 | $655 +4.8% | $19,920 |
| 2015 | $624 -46.6% | $19,920 |
| 2014 | $1,170 +105.8% | $19,920 |
| 2012 | $568 | $19,920 |
| 2011 | -- | $19,920 -27.8% |
| 2010 | $1,367 +100.9% | $27,590 |
| 2009 | $681 -49.8% | $27,590 |
| 2008 | $1,355 -20.5% | $27,590 +0% |
| 2006 | $1,704 | $27,587 |
Find assessor info on the county website
Monthly payment
Est. payment
Payment breakdown
Explore the cost of this home by adjusting the details. Changes won't be saved.Climate risks
Neighborhood: 44905
Nearby schools
GreatSchools rating
- 6/10Madison South Elementary SchoolGrades: PK-4Distance: 1.3 mi
- 6/10Madison Middle SchoolGrades: 5-8Distance: 1.6 mi
- 4/10Madison High SchoolGrades: 9-12Distance: 1.9 mi
Schools provided by the listing agent
- District: Madison Local School District
Source: MAR. This data may not be complete. We recommend contacting the local school district to confirm school assignments for this home.
- $126,0002 bd1 ba720 sqft832 Park Ave E, Mansfield, OH 44905Sold
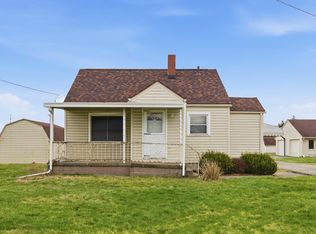
- $90,000-- bd-- ba7.5k sqft782 Park Ave E, Mansfield, OH 44905Sold
- $115,8003 bd1 ba1.5k sqft780 Park Ave E, Mansfield, OH 44905Off Market
- $212,1004 bd2 ba1.4k sqft3 Illinois Ave N, Mansfield, OH 44905Off Market
- $1,560-- bd-- ba-- sqft3 Illinois Ave N, Mansfield, OH 44905Off Market
- $114,0003 bd2 ba728 sqft776 Park Ave E, Mansfield, OH 44905Off Market
- $74,7002 bd1 ba712 sqft23 Bahl Ave, Mansfield, OH 44905Off Market
- $630-- bd-- ba-- sqft23 Bahl Ave, Mansfield, OH 44905Off Market
A local agent can set up tours, give advice and negotiate with sellers.
A local lender can help you make sure your offer is ready when you are.
Similar homes
- $198,5004 bd2 ba1.4k sqft906 Duke Ave, Mansfield, OH 44905For Sale
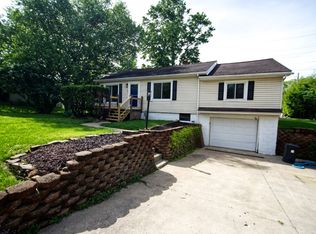
 MLS ID #959519, Zender Canizales, Red 1 Realty. DABR MLS
 - $219,9004 bd2 ba1.8k sqft1276 Wolford Rd, Mansfield, OH 44903For Sale
 MLS ID #20100126, Holly Walker. MAR
 - $259,9004 bd3 ba1.9k sqft1685 Honeysuckle Dr, Mansfield, OH 44905For Sale
 MLS ID #20100182, Holly Walker. MAR
 - $220,0003 bd2 ba1.1k sqft1343 Walker Ave E, Mansfield, OH 44905For Sale
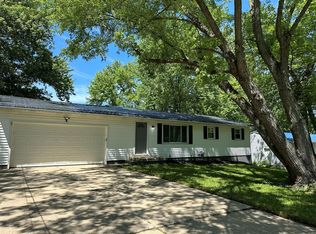 MLS ID #9073574, Jennifer Stoops. MAR
 - $125,0003 bd1 ba1k sqft510 Park Ave E, Mansfield, OH 44905For SaleMLS ID #5232725, Luke Given, RE/MAX Showcase. MLS Now
- $174,9004 bd1 ba1.5k sqft386 Oak St, Mansfield, OH 44907For SaleMLS ID #9073979, John Pavlansky. MAR
- $194,9003 bd1 ba1.3k sqft437 Brenda Dr, Mansfield, OH 44907For Sale
 MLS ID #226027382, Jerry Gullett, Century 21 Frank Frye. Columbus and Central Ohio Regional MLS
 - $219,9003 bd2 ba1.6k sqft1699 Middle Bellville Rd, Mansfield, OH 44904For SaleMLS ID #9073975, Lindsay Zimmer. MAR
- $172,9004 bd2 ba1.6k sqft501 Forest St, Mansfield, OH 44903For SaleMLS ID #9073686, Amanda Sheets. MAR
- $200,0003 bd1 ba1.4k sqft21270 Syler Rd, Butler, OH 44822For SaleMLS ID #20260486, Sam Miller, Re/Max Stars. KCBR
- $239,9004 bd2 ba1.5k sqft2539 Wedgewood Dr, Mansfield, OH 44903For SaleMLS ID #9074090, Holly Walker. MAR
- $269,9004 bd1 ba1.7k sqft2274 Lakewood Dr, Mansfield, OH 44905For SaleMLS ID #9074102, Susan Falde. MAR
- $169,9003 bd2 ba1.4k sqft313 Bartley Ave, Mansfield, OH 44903For SaleMLS ID #20262926, Larry D. Risner, Sluss Realty Company. Firelands MLS
- $215,0004 bd2 ba2k sqft986 Woodland Rd, Mansfield, OH 44907For SaleMLS ID #226022050, Ryan J Ruehle, EXP Realty, LLC. Columbus and Central Ohio Regional MLS
- $199,9003 bd2 ba1.8k sqft5446 Lincoln Hwy, Crestline, OH 44827For SaleMLS ID #20100121, Amanda S. Wilson. MAR
- $124,9003 bd1 ba907 sqft561 Mansfield Lucas Rd, Mansfield, OH 44907For SaleMLS ID #5232501, Stephanie Webb, Keller Williams Legacy Group Realty. MLS Now
- $215,0003 bd2 ba1.3k sqft91 Hillcrest St, Mansfield, OH 44907For SaleMLS ID #9074105, Shad Remaley. MAR
- $185,0003 bd1 ba1.1k sqft1956 Middle Bellville Rd, Mansfield, OH 44904For SaleMLS ID #9073605, Amanda Sheets. MAR
- $154,9003 bd3 ba1.4k sqft361 N Trimble Rd, Mansfield, OH 44906For SaleMLS ID #20100114, John Pavlansky. MAR
- $249,9993 bd2 ba1.8k sqft69 Yoha Dr, Mansfield, OH 44907For SaleMLS ID #9073232, Steven Miller. MAR
