Checkout this fantastic home with an awesome setting. This brick ranch home includes 3 bedrooms and 3 full bathrooms, and it sits on a 7 1/3 acres partly wooded lot. This home features a 2 car attached garage with an additional 2 car garage under the home which would be perfect for a workshop or just additional parking and has its own separate circuit box. On the main level there are 3 bedrooms, 2 bathrooms, a nice sized kitchen, dining room, large living room and a laundry room. The lower level has 2 open rooms, one room which features a wood burner, a kitchenette with a stove and refrigerator. This lower level also has a full bathroom as well as a storage area with shelving, the 2 garages and another narrow storage area. The front of the home has a nice covered porch where you can watch the sun rise or enjoy the wildlife. The back of the home features a sunroom where you can relax and enjoy the peaceful setting. A new 2025 addition was a stamped cement patio that sits outside the sunroom. The patio has a walkway that extends to the front of the house. Additional highlights include a picturesque small pond stocked with goldfish, stunning mature oak and other trees and established landscaping, and a welcoming fire pit, perfect for relaxing or entertaining outdoors. A 20 X 14 storage shed makes storing lawn equipment and small mowers a breeze. A new A/C and furnace were installed in 2025. This well maintained property is a must see. Call today to schedule a private showing.
Contingent
$425,000
44105 Township Road 55, Coshocton, OH 43812
3beds
1,760sqft
:
Get pre-qualified$2,867/mo
Single Family Residence
Built in 1994
7.33 Acres Lot
$-- Zestimate®
$241/sqft
$-- HOA
What's special
Welcoming fire pitCovered porchEstablished landscapingStamped cement patioDining roomLaundry roomStorage area with shelving
- 28 days |
- 1,557 |
- 81 |
Likely to sell faster than
Zillow last checked:
Listing updated:
Listed by:
Jeff Eikenberry 740-622-3731 pncovic@aol.com,
Century 21 Court Square Realty, Inc.
Source: MLS Now,MLS#: 5220503 Originating MLS: Other/Unspecificed
Originating MLS: Other/UnspecificedFacts & features
Interior
Bedrooms & bathrooms
- Bedrooms: 3
- Bathrooms: 3
- Full bathrooms: 3
- Main level bathrooms: 2
- Main level bedrooms: 3
Primary bedroom
- Description: Flooring: Laminate
- Level: First
- Dimensions: 17 x 14
Bedroom
- Description: Flooring: Laminate
- Level: First
- Dimensions: 11 x 10
Bedroom
- Description: Flooring: Laminate
- Level: First
- Dimensions: 14 x 14
Primary bathroom
- Description: Flooring: Ceramic Tile
- Level: First
- Dimensions: 10 x 8
Bathroom
- Description: Flooring: Linoleum
- Level: Lower
- Dimensions: 6 x 5
Bathroom
- Description: Flooring: Laminate
- Level: First
- Dimensions: 10 x 6
Bonus room
- Description: Flooring: Concrete
- Level: Lower
- Dimensions: 28 x 24
Bonus room
- Description: Flooring: Concrete
- Level: Lower
- Dimensions: 21 x 13
Dining room
- Description: Flooring: Laminate
- Level: First
- Dimensions: 13 x 11
Kitchen
- Description: Flooring: Ceramic Tile
- Level: First
- Dimensions: 13 x 13
Laundry
- Description: Flooring: Ceramic Tile
- Level: First
- Dimensions: 7 x 6
Living room
- Description: Flooring: Laminate
- Level: First
- Dimensions: 22 x 14
Sunroom
- Description: Flooring: Carpet
- Level: First
- Dimensions: 16 x 12
Utility room
- Description: Flooring: Concrete
- Level: Lower
- Dimensions: 8 x 6
Heating
- Propane
Cooling
- Central Air
Features
- Basement: Full
- Has fireplace: Yes
Interior area
- Total structure area: 1,760
- Total interior livable area: 1,760 sqft
- Finished area above ground: 1,760
Video & virtual tour
Property
Parking
- Total spaces: 4
- Parking features: Attached, Garage
- Attached garage spaces: 4
Features
- Levels: One
- Stories: 1
- Patio & porch: Enclosed, Front Porch, Patio, Porch
Lot
- Size: 7.33 Acres
Details
- Parcel number: 0130000066300
Construction
Type & style
- Home type: SingleFamily
- Architectural style: Ranch
- Property subtype: Single Family Residence
Materials
- Brick
- Roof: Asbestos Shingle
Condition
- Year built: 1994
Utilities & green energy
- Sewer: Septic Tank
- Water: Spring, Well
Community & HOA
HOA
- Has HOA: No
Location
- Region: Coshocton
Financial & listing details
- Price per square foot: $241/sqft
- Tax assessed value: $283,640
- Annual tax amount: $3,455
- Date on market: 6/26/2026
- Cumulative days on market: 29 days
Estimated market value
Not available
Estimated sales range
Not available
Not available
Price history
| Date | Event | Price |
|---|---|---|
| 6/26/2026 | Listed for sale | $425,000+128.5%$241/sqft |
Source:  MLS Now #5220503 Report a problem MLS Now #5220503 Report a problem | ||
| 5/26/1998 | Sold | $186,000$106/sqft |
Source: Agent Provided Report a problem | ||
Public tax history
| Year | Property taxes | Tax assessment |
|---|---|---|
| 2024 | $3,439 +28.7% | $99,270 +34% |
| 2023 | $2,673 -2.7% | $74,100 |
| 2022 | $2,747 0% | $74,100 |
| 2021 | $2,748 -3.2% | $74,100 -3% |
| 2020 | $2,839 -2.3% | $76,410 |
| 2019 | $2,905 +3.2% | $76,410 0% |
| 2018 | $2,814 +7.7% | $76,412 +9.6% |
| 2017 | $2,612 +5.7% | $69,741 |
| 2016 | $2,472 +100.1% | $69,741 |
| 2015 | $1,236 -48.1% | $69,741 +3% |
| 2014 | $2,380 | $67,708 0% |
| 2013 | $2,380 +103.4% | $67,710 +0% |
| 2011 | $1,170 +0% | $67,708 |
| 2010 | $1,169 +1% | $67,708 |
| 2009 | $1,158 | $67,708 |
Find assessor info on the county website
Monthly payment
Est. payment
Payment breakdown
Explore the cost of this home by adjusting the details. Changes won't be saved.Climate risks
Neighborhood: 43812
Nearby schools
GreatSchools rating
- 5/10River View Middle SchoolGrades: 3-6Distance: 3.8 mi
- 5/10River View High SchoolGrades: 7-12Distance: 3.7 mi
- NAWarsaw Elementary SchoolGrades: PK-2Distance: 5 mi
Schools provided by the listing agent
- District: River View LSD - 1603
Source: MLS Now. This data may not be complete. We recommend contacting the local school district to confirm school assignments for this home.
- $424,1004 bd2 ba2.3k sqft44025 Township Road 55, Coshocton, OH 43812Off Market
- $459,5003 bd2 ba2.6k sqft44199 Township Road 55, Coshocton, OH 43812Off Market
- $199,2003 bd1 ba1.1k sqft44018 County Road 55, Coshocton, OH 43812Off Market
- $397,3003 bd1 ba1.2k sqft44174 Township Road 55, Coshocton, OH 43812Off Market
- $448,0005 bd2 ba2.7k sqft44276 Township Road 55, Coshocton, OH 43812Off Market
- $253,2003 bd2 ba1.7k sqft44000 County Road 55, Coshocton, OH 43812Off Market
- $446,9003 bd2 ba2.1k sqft44390 County Road 23, Coshocton, OH 43812Off Market
- $347,7003 bd2 ba1.7k sqft44330 County Road 23, Coshocton, OH 43812Off Market
A local agent can set up tours, give advice and negotiate with sellers.
A local lender can help you make sure your offer is ready when you are.
Similar homes
- $375,0003 bd2 ba1.9k sqft25200 State Route 621, Coshocton, OH 43812For Sale
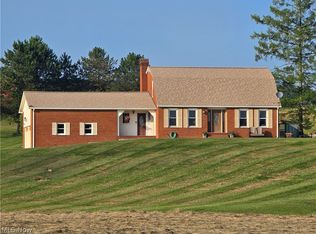 MLS ID #5224946, Sheila Shingleton, Carol Goff & Associates. MLS Now
 - $375,0003 bd4 ba2.5k sqft1865 Cassingham Hollow Dr, Coshocton, OH 43812For Sale
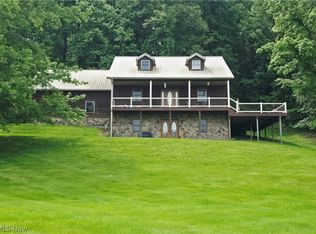 MLS ID #5198150, Sheila Shingleton, Carol Goff & Associates. MLS Now
 - $399,0003 bd2 ba2k sqft44513 County Road 27, Coshocton, OH 43812New Construction

 MLS ID #226014024, Angel R Perez, Coldwell Banker Realty. Columbus and Central Ohio Regional MLS
 - $369,9003 bd2 ba1.8k sqft3994 County Road 271, Coshocton, OH 43812For Sale
 MLS ID #226025005, Anthony Bonham Pope, Key Realty. Columbus and Central Ohio Regional MLS
 - $274,9003 bd4 ba1.9k sqft1518 Prospect St, Coshocton, OH 43812For SaleMLS ID #5227946, Carly Thompson, Howard Hanna Real Estate Services. MLS Now
- $428,0003 bd2 ba2k sqft35447 County Road 99, Warsaw, OH 43844For SaleMLS ID #5169947, Kelly L Shrimplin, Olde Town Realty. MLS Now
- $299,9004 bd2 ba1.5k sqft700 Swayne St, Coshocton, OH 43812For SaleMLS ID #5207547, Devin Rivera, Century 21 Court Square Realty, Inc.. MLS Now
- $274,9002 bd1 ba1.5k sqft21569 State Route 16, Coshocton, OH 43812For SaleMLS ID #5222399, Carly Thompson, Howard Hanna Real Estate Services. MLS Now
- $235,0003 bd3 ba1.2k sqft1921 Adams St, Coshocton, OH 43812For SaleMLS ID #5225058, Sheila Shingleton, Carol Goff & Associates. MLS Now
- $255,9003 bd1 ba1.7k sqft46723 Township Road 74, Coshocton, OH 43812For SaleMLS ID #5193618, Karla Norris, Howard Hanna Real Estate Services. MLS Now
- $235,0003 bd2 ba1.6k sqft748 Ridgewood Dr, Coshocton, OH 43812For SaleMLS ID #5221713, Chantel Wade, EXP Realty, LLC. MLS Now
- $339,0003 bd2 ba1.8k sqft23219 Township Road 409, Warsaw, OH 43844For SaleMLS ID #5216838, Ryan Ruehle, EXP Realty, LLC. MLS Now
- $279,9003 bd2 ba1.3k sqft51629 Township Road 146b, Coshocton, OH 43812For SaleMLS ID #5192045, Michael Kaim, Real of Ohio. MLS Now
- $258,0003 bd4 ba1.8k sqft1939 Fulton Dr, Coshocton, OH 43812For SaleMLS ID #5204222, Nicole L Maynard, Carol Goff & Associates. MLS Now
- $498,9003 bd3 ba1.5k sqft21083 State Route 751, West Lafayette, OH 43845For SaleMLS ID #5210825, Nicholas J Huscroft, Chosen Real Estate Group. MLS Now
- $239,9003 bd2 ba1.5k sqft1521 Nicholear Ave, Coshocton, OH 43812For SaleMLS ID #5210143, Sheila Shingleton, Carol Goff & Associates. MLS Now
- $375,0002 bd2 ba1.6k sqft7917 Flawil Dr, Millersburg, OH 44654For SaleMLS ID #5214613, Thomas F Kirchendorfer, The Right Choice- Kirch Realty. MLS Now
- $379,0004 bd1 ba2.1k sqft13300 Mount Zion Rd, Frazeysburg, OH 43822For SaleMLS ID #5212441, Lisa K Finnell, Carol Goff & Associates. MLS Now
- $380,0003 bd2 ba1.6k sqft10410 Pleasant Valley Rd NE, Frazeysburg, OH 43822For SaleMLS ID #226003934, Kelly A Parker, Howard Hanna Real Estate Svcs. Columbus and Central Ohio Regional MLS
- $235,0003 bd2 ba1k sqft2256 Otsego Ave, Coshocton, OH 43812For SaleMLS ID #226023072, Sean Socha, RE/MAX Partners. Columbus and Central Ohio Regional MLS
