If you are looking for the perfect river property don't miss this completely renovated home in RVSD. This 1,950 S.F 1.5 story home has direct access to the Walhonding river and is perfect for those summer evenings next to a fire ring fishing with friends or just sitting on the deck facing the river. The home features all new laminate and carpeted flooring throughout , complete interior painting , all new windows in the all seasons room that faces the river . There are 2 new full bathrooms that serve the 3 bedrooms upstairs. The home has a new approved well, new furnace and A/C , . The kitchen boasts granite countertops and new stove and refrigerator that compliment the nostalgic sink and knotty pine cabinets...There is a large 2 car garage on the . 6 acre lot with a limestone driveway.. Call today for your private showing
Active
Price cut: $24K (6/26)
$275,000
46346 County Road 495, Coshocton, OH 43812
4beds
--sqft
:
Get pre-qualified$1,855/mo
Single Family Residence
Built in 1930
0.61 Acres Lot
$-- Zestimate®
$--/sqft
$-- HOA
What's special
Deck facing the riverComplete interior paintingLimestone drivewayCompletely renovated homeNew stove and refrigeratorKitchen boasts granite countertops
- 118 days |
- 461 |
- 29 |
Zillow last checked:
Listing updated:
Listed by:
John E Thomas 740-622-3669 oldetownrealty@sbcglobal.net,
Olde Town Realty
Source: MLS Now,MLS#: 5197562 Originating MLS: Guernsey-Muskingum Valley Association of REALTORS
Originating MLS: Guernsey-Muskingum Valley Association of REALTORSFacts & features
Interior
Bedrooms & bathrooms
- Bedrooms: 4
- Bathrooms: 2
- Full bathrooms: 2
- Main level bedrooms: 1
Bedroom
- Description: Flooring: Carpet
- Level: Second
Bedroom
- Description: Flooring: Carpet
- Level: First
Bedroom
- Description: Flooring: Carpet
- Level: Second
Bathroom
- Description: Flooring: Carpet
- Level: Second
Dining room
- Description: Flooring: Wood
- Level: First
Kitchen
- Description: Flooring: Laminate
- Features: Granite Counters
- Level: First
Living room
- Description: Flooring: Wood
- Level: First
Sunroom
- Description: Flooring: Wood
- Level: First
Heating
- Forced Air, Gas
Cooling
- Central Air
Appliances
- Included: Range, Refrigerator
Features
- Ceiling Fan(s)
- Windows: Insulated Windows
- Basement: Full,Unfinished
- Number of fireplaces: 1
Video & virtual tour
Property
Parking
- Total spaces: 2.5
- Parking features: Aggregate, Detached, Garage
- Garage spaces: 2.5
Features
- Levels: Two
- Stories: 2
- Has view: Yes
- View description: Rural, River
- Has water view: Yes
- Water view: River
- Waterfront features: River Front
- Frontage type: River
Lot
- Size: 0.61 Acres
- Features: Front Yard, Sloped
Details
- Parcel number: 0130000182500
Construction
Type & style
- Home type: SingleFamily
- Architectural style: Cape Cod
- Property subtype: Single Family Residence
Materials
- Asphalt, Brick, Vinyl Siding
- Roof: Metal
Condition
- Updated/Remodeled
- Year built: 1930
Utilities & green energy
- Sewer: Private Sewer, Septic Tank
- Water: Well
Community & HOA
HOA
- Has HOA: No
Location
- Region: Coshocton
Financial & listing details
- Tax assessed value: $138,140
- Annual tax amount: $1,674
- Date on market: 3/31/2026
- Cumulative days on market: 119 days
Estimated market value
Not available
Estimated sales range
Not available
Not available
Price history
| Date | Event | Price |
|---|---|---|
| 6/26/2026 | Price change | $275,000-8% |
Source:  MLS Now #5197562 Report a problem MLS Now #5197562 Report a problem | ||
| 3/31/2026 | Listed for sale | $299,000+246.5% |
Source: MLS Now #5197562 Report a problem | ||
| 3/19/2025 | Sold | $86,300-36.3% |
Source: Public Record Report a problem | ||
| 5/24/2024 | Listing removed | -- |
Source:  Columbus and Central Ohio Regional MLS #224013006 Report a problem Columbus and Central Ohio Regional MLS #224013006 Report a problem | ||
| 5/17/2024 | Price change | $135,500-10% |
Source: Columbus and Central Ohio Regional MLS #224013006 Report a problem | ||
| 5/13/2024 | Price change | $150,500-6.2% |
Source: Columbus and Central Ohio Regional MLS #224013006 Report a problem | ||
| 5/7/2024 | Price change | $160,500-8.5% |
Source: Columbus and Central Ohio Regional MLS #224013006 Report a problem | ||
| 4/27/2024 | Listed for sale | $175,500 |
Source: Columbus and Central Ohio Regional MLS #224013006 Report a problem | ||
Public tax history
| Year | Property taxes | Tax assessment |
|---|---|---|
| 2024 | $1,667 +20.1% | $48,350 +25.1% |
| 2023 | $1,388 -2.9% | $38,650 |
| 2022 | $1,429 0% | $38,650 |
| 2021 | $1,429 +3.7% | $38,650 +4% |
| 2020 | $1,378 -2.3% | $37,180 |
| 2019 | $1,410 +3.2% | $37,180 0% |
| 2018 | $1,366 +123.9% | $37,185 +13.9% |
| 2017 | $610 -47.2% | $32,642 |
| 2016 | $1,154 +100.1% | $32,642 |
| 2015 | $577 -48.8% | $32,642 +1.8% |
| 2014 | $1,127 | $32,054 +0% |
| 2013 | $1,127 +103.4% | $32,050 0% |
| 2011 | $554 +0% | $32,054 |
| 2010 | $554 +1% | $32,054 |
| 2009 | $548 | $32,054 |
Find assessor info on the county website
Monthly payment
Est. payment
Payment breakdown
Explore the cost of this home by adjusting the details. Changes won't be saved.Climate risks
Neighborhood: 43812
Nearby schools
GreatSchools rating
- 5/10River View Middle SchoolGrades: 3-6Distance: 4.7 mi
- 5/10River View High SchoolGrades: 7-12Distance: 4.6 mi
- NAWarsaw Elementary SchoolGrades: PK-2Distance: 6.6 mi
Schools provided by the listing agent
- District: River View LSD - 1603
Source: MLS Now. This data may not be complete. We recommend contacting the local school district to confirm school assignments for this home.
- $172,4003 bd1 ba1.1k sqft46360 County Road 495, Coshocton, OH 43812Off Market
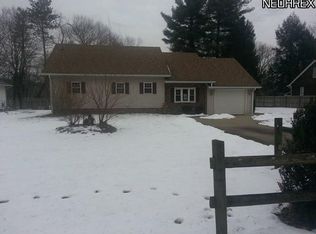
- $200,7003 bd2 ba1.4k sqft46340 County Road 495, Coshocton, OH 43812Off Market
- $150,0002 bd1 ba1.4k sqft46374 County Road 495, Coshocton, OH 43812Sold
- $163,9003 bd1 ba1k sqft46276 Us Highway 36, Coshocton, OH 43812Off Market
- $115,0002 bd1 ba616 sqft46318 County Road 495, Coshocton, OH 43812Sold
- $32,5001 bd1 ba560 sqft46394 County Road 495, Coshocton, OH 43812Sold
- $71,1002 bd1 ba912 sqft46408 County Road 495, Coshocton, OH 43812Off Market
- $169,6002 bd2 ba1.1k sqft46250 County Road 495, Coshocton, OH 43812Off Market
A local agent can set up tours, give advice and negotiate with sellers.
A local lender can help you make sure your offer is ready when you are.
Similar homes
- $274,9003 bd4 ba1.9k sqft1518 Prospect St, Coshocton, OH 43812For Sale
 MLS ID #5227946, Carly Thompson, Howard Hanna Real Estate Services. MLS Now
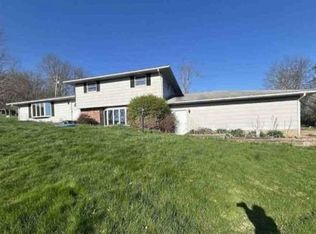
 - $--4 bd3 ba3.2k sqft781 State Route 541, Coshocton, OH 43812Auction
 Xome
Xome - $299,9004 bd2 ba1.5k sqft700 Swayne St, Coshocton, OH 43812For Sale
 MLS ID #5207547, Devin Rivera, Century 21 Court Square Realty, Inc.. MLS Now
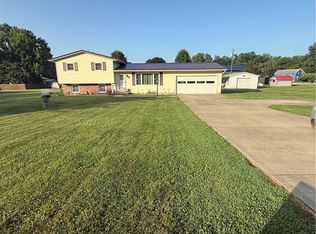
 - $325,0003 bd2 ba-- sqft24561 County Road 24, Coshocton, OH 43812For Sale
 MLS ID #5224052, Nicole L Maynard, Carol Goff & Associates. MLS Now
 - $234,9004 bd1 ba-- sqft24611 Cr #24, Coshocton, OH 43812For SaleMLS ID #5212307, Lucas Beachy, Golden Key Realty. MLS Now
- $255,9003 bd1 ba1.7k sqft46723 Township Road 74, Coshocton, OH 43812For SaleMLS ID #5193618, Karla Norris, Howard Hanna Real Estate Services. MLS Now
- $274,9002 bd1 ba1.5k sqft21569 State Route 16, Coshocton, OH 43812For SaleMLS ID #5222399, Carly Thompson, Howard Hanna Real Estate Services. MLS Now
- $280,0004 bd2 ba-- sqft902 Highland Blvd, Coshocton, OH 43812For SaleMLS ID #5225085, Holly Waldenmyer, McInturf Realty. MLS Now
- $278,0003 bd2 ba3.1k sqft1012 Cambridge Rd, Coshocton, OH 43812For SaleMLS ID #5198704, Stephanie M Conrad, Century 21 Court Square Realty, Inc.. MLS Now
- $229,9004 bd2 ba-- sqft822 Main St, Coshocton, OH 43812For SaleMLS ID #5209734, Megan M Haywood, Olde Town Realty. MLS Now
- $250,0004 bd3 ba-- sqft234 Mulberry St, Coshocton, OH 43812For SaleMLS ID #5220079, Sabrina Roman, Keller Williams Greater Columbus Realty. MLS Now
- $258,0003 bd4 ba1.8k sqft1939 Fulton Dr, Coshocton, OH 43812For SaleMLS ID #5204222, Nicole L Maynard, Carol Goff & Associates. MLS Now
- $--3 bd2 ba1.4k sqft1133 Adams St, Coshocton, OH 43812AuctionAuction.com 2
- $249,9003 bd1 ba-- sqft108 Washington St, Coshocton, OH 43812For SaleMLS ID #5217296, Crystal L Williams, Carleton Realty, LLC.. MLS Now
- $235,0003 bd3 ba1.2k sqft1921 Adams St, Coshocton, OH 43812For SaleMLS ID #5225058, Sheila Shingleton, Carol Goff & Associates. MLS Now
- $279,9003 bd2 ba1.3k sqft51629 Township Road 146b, Coshocton, OH 43812For SaleMLS ID #5192045, Michael Kaim, Real of Ohio. MLS Now
- $235,0003 bd2 ba1.6k sqft748 Ridgewood Dr, Coshocton, OH 43812For SaleMLS ID #5221713, Chantel Wade, EXP Realty, LLC. MLS Now
- $219,9003 bd2 ba900 sqft1134 Kenilworth Ave, Coshocton, OH 43812For Sale
 MLS ID #226028129, Andrea Lynn List, SAYRE SEALS & MCMILLAN REAL ESTATE LLC. Columbus and Central Ohio Regional MLS
 - $370,0003 bd2 ba1.9k sqft25200 State Route 621, Coshocton, OH 43812For SaleMLS ID #5224946, Sheila Shingleton, Carol Goff & Associates. MLS Now
- $235,0003 bd2 ba1k sqft2256 Otsego Ave, Coshocton, OH 43812For SaleMLS ID #226023072, Sean Socha, RE/MAX Partners. Columbus and Central Ohio Regional MLS
