Charming 4-bedroom, 1-bath home in a great country location featuring a detached garage and a welcoming sunroom. Inside you'll find a new soft-close kitchen, updated bathroom, new windows throughout, and a new furnace for added comfort and efficiency. Beautiful original hardwood floors and finishes highlight the main living areas, while new flooring throughout the upstairs gives the home a fresh, updated feel. A great blend of character and modern updates ready for you to enjoy! Open House Monday evening, June 29th from 4:30-6:30.
Active
Price cut: $10K (7/30)
$224,900
24611 Cr #24, Coshocton, OH 43812
4beds
--sqft
:
Get pre-qualified$1,533/mo
Single Family Residence
Built in 1914
0.44 Acres Lot
$-- Zestimate®
$--/sqft
$-- HOA
What's special
Detached garageUpdated bathroomWelcoming sunroomNew windows throughoutNew soft-close kitchenCharacter and modern updatesBeautiful original hardwood floors
- 69 days |
- 553 |
- 42 |
Zillow last checked:
Listing updated:
Listed by:
Lucas Beachy 740-722-9090 tomrager.goldenkey@gmail.com,
Golden Key Realty,
John H Troyer 740-552-9147,
Golden Key Realty
Source: MLS Now,MLS#: 5212307 Originating MLS: Other/Unspecificed
Originating MLS: Other/UnspecificedFacts & features
Interior
Bedrooms & bathrooms
- Bedrooms: 4
- Bathrooms: 1
- Full bathrooms: 1
Other
- Description: Flooring: Hardwood
- Features: Natural Woodwork
- Dimensions: ND x ND
Heating
- Propane
Cooling
- None
Features
- Basement: Full
- Has fireplace: No
Video & virtual tour
Property
Parking
- Total spaces: 1
- Parking features: Circular Driveway, Garage
- Garage spaces: 1
Features
- Levels: Two
- Stories: 2
- Patio & porch: Enclosed, Patio, Porch
Lot
- Size: 0.44 Acres
Details
- Additional structures: Garage(s)
- Parcel number: 0170000078900
- Special conditions: Standard
Construction
Type & style
- Home type: SingleFamily
- Architectural style: Other
- Property subtype: Single Family Residence
Materials
- Vinyl Siding
- Roof: Shingle
Condition
- Updated/Remodeled
- Year built: 1914
Utilities & green energy
- Sewer: Septic Tank
- Water: Well
Community & HOA
Community
- Subdivision: River View Sub
HOA
- Has HOA: No
Location
- Region: Coshocton
Financial & listing details
- Annual tax amount: $1,853
- Date on market: 5/22/2026
- Cumulative days on market: 71 days
Estimated market value
Not available
Estimated sales range
Not available
Not available
Price history
| Date | Event | Price |
|---|---|---|
| 7/30/2026 | Price change | $224,900-4.3% |
Source:  MLS Now #5212307 Report a problem MLS Now #5212307 Report a problem | ||
| 6/17/2026 | Price change | $234,900-4.1% |
Source: MLS Now #5212307 Report a problem | ||
| 5/22/2026 | Listed for sale | $245,000 |
Source: MLS Now #5212307 Report a problem | ||
Public tax history
Tax history is unavailable.
Monthly payment
Est. payment
Payment breakdown
Explore the cost of this home by adjusting the details. Changes won't be saved.Climate risks
Neighborhood: 43812
Nearby schools
GreatSchools rating
- 5/10River View Middle SchoolGrades: 3-6Distance: 4.1 mi
- 5/10River View High SchoolGrades: 7-12Distance: 4 mi
- NAWarsaw Elementary SchoolGrades: PK-2Distance: 6.2 mi
Schools provided by the listing agent
- District: River View LSD - 1603
Source: MLS Now. This data may not be complete. We recommend contacting the local school district to confirm school assignments for this home.
- $104,7754 bd1 ba2.5k sqft24611 County Road 24, Coshocton, OH 43812Sold

- $--2 bd1 ba980 sqft24599 Cr 24 LOT 5, Coshocton, OH 43812Off Market
- $83,000-- bd-- ba-- sqft24599 County Road 24 LOT 17, Coshocton, OH 43812Off Market
- $200,7003 bd1 ba1.2k sqft24689 County Road 24, Coshocton, OH 43812Off Market
- $264,3003 bd3 ba1.3k sqft24581 County Road 24, Coshocton, OH 43812Off Market
- $88,3002 bd1 ba1.2k sqft24529 Township Road 1169, Coshocton, OH 43812Off Market
- $325,0003 bd2 ba-- sqft24561 County Road 24, Coshocton, OH 43812For Sale
- $179,3003 bd1 ba1.7k sqft24561 Cr 24, Coshocton, OH 43812Off Market
A local agent can set up tours, give advice and negotiate with sellers.
A local lender can help you make sure your offer is ready when you are.
Similar homes
- $229,9004 bd2 ba-- sqft822 Main St, Coshocton, OH 43812For Sale
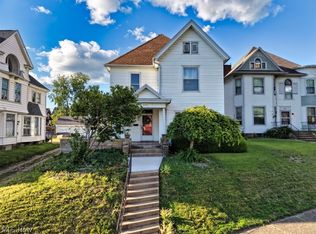 MLS ID #5209734, Megan M Haywood, Olde Town Realty. MLS Now
 - $275,0004 bd2 ba-- sqft46346 County Road 495, Coshocton, OH 43812For Sale
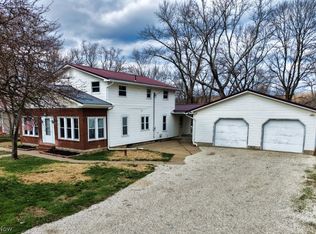 MLS ID #5197562, John E Thomas, Olde Town Realty. MLS Now
 - $219,9003 bd2 ba900 sqft1134 Kenilworth Ave, Coshocton, OH 43812For Sale

 MLS ID #226028129, Andrea Lynn List, SAYRE SEALS & MCMILLAN REAL ESTATE LLC. Columbus and Central Ohio Regional MLS
 - $235,0003 bd3 ba1.2k sqft1921 Adams St, Coshocton, OH 43812For Sale
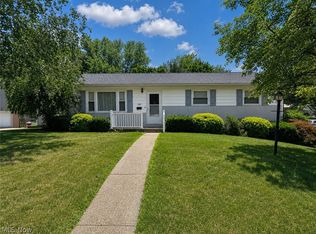 MLS ID #5225058, Sheila Shingleton, Carol Goff & Associates. MLS Now
 - $325,0003 bd2 ba-- sqft24561 County Road 24, Coshocton, OH 43812For SaleMLS ID #5224052, Nicole L Maynard, Carol Goff & Associates. MLS Now
- $255,9003 bd1 ba1.7k sqft46723 Township Road 74, Coshocton, OH 43812For SaleMLS ID #5193618, Karla Norris, Howard Hanna Real Estate Services. MLS Now
- $235,0003 bd2 ba1.6k sqft748 Ridgewood Dr, Coshocton, OH 43812For SaleMLS ID #5221713, Chantel Wade, EXP Realty, LLC. MLS Now
- $299,9004 bd2 ba1.5k sqft700 Swayne St, Coshocton, OH 43812For SaleMLS ID #5207547, Devin Rivera, Century 21 Court Square Realty, Inc.. MLS Now
- $250,0004 bd3 ba-- sqft234 Mulberry St, Coshocton, OH 43812For SaleMLS ID #5220079, Sabrina Roman, Keller Williams Greater Columbus Realty. MLS Now
- $--3 bd2 ba1.4k sqft1133 Adams St, Coshocton, OH 43812AuctionAuction.com 2
- $274,9003 bd4 ba1.9k sqft1518 Prospect St, Coshocton, OH 43812For SaleMLS ID #5227946, Carly Thompson, Howard Hanna Real Estate Services. MLS Now
- $239,9003 bd2 ba1.5k sqft1521 Nicholear Ave, Coshocton, OH 43812For SaleMLS ID #5210143, Sheila Shingleton, Carol Goff & Associates. MLS Now
- $190,0003 bd1 ba1k sqft810 Highland Blvd, Coshocton, OH 43812For SaleMLS ID #5228876, Roberta Corrin, RE/MAX Infinity. MLS Now
- $167,9003 bd1 ba-- sqft201 Center St, Coshocton, OH 43812For SaleMLS ID #5222566, Trustin Hernandez, Coshocton SonRise Realty LTD. MLS Now
- $235,0003 bd2 ba1k sqft2256 Otsego Ave, Coshocton, OH 43812For SaleMLS ID #226023072, Sean Socha, RE/MAX Partners. Columbus and Central Ohio Regional MLS
- $274,9002 bd1 ba1.5k sqft21569 State Route 16, Coshocton, OH 43812For SaleMLS ID #5222399, Carly Thompson, Howard Hanna Real Estate Services. MLS Now
- $249,9003 bd1 ba-- sqft108 Washington St, Coshocton, OH 43812For SaleMLS ID #5217296, Crystal L Williams, Carleton Realty, LLC.. MLS Now
- $197,0003 bd1 ba1.5k sqft1337 Canoe Ln, Coshocton, OH 43812For SaleMLS ID #5210588, Stephanie M Conrad, Century 21 Court Square Realty, Inc.. MLS Now
- $189,0003 bd2 ba1.3k sqft1409 Spring St, Coshocton, OH 43812For SaleMLS ID #5206253, Stephanie M Conrad, Century 21 Court Square Realty, Inc.. MLS Now
- $280,0004 bd2 ba-- sqft902 Highland Blvd, Coshocton, OH 43812For SaleMLS ID #5225085, Holly Waldenmyer, McInturf Realty. MLS Now
