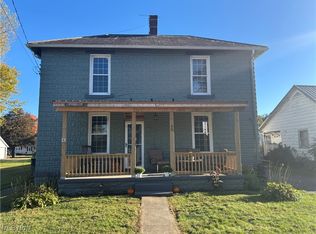
Welcome home to this charming, spacious two-story residence perfectly situated in a convenient location within the Village of Dresden. Blending classic character with modern updates, this 3-to-4-bedroom, 2-full-bath home greets you with a welcoming front porch
Step inside to a floor plan featuring timeless wide baseboards and generous living spaces. The main floor gives an inviting living room alongside a formal dining room complete with charming built-ins—it’s a versatile space that could easily serve as an additional family room or den as well.
The main floor primary bedroom suite features a cozy gas fireplace, an ensuite bathroom and for ultimate convenience, the ensuite houses the first-floor laundry area—complete with washer and dryer—and features secondary access directly from the kitchen. The kitchen itself comes fully equipped with appliances, a functional center island, and an additional pantry cupboard. Head upstairs to find new flooring flowing through the entire second level. This level offers two spacious bedrooms, a second full bathroom, and a flexible third room that has been converted into a dream walk-in closet packed with custom shelving and hanging options.
Looking onto the exterior let’s head out through the kitchen and mudroom to a large open backyard that is fully enclosed by an updated privacy fence, creating a secure environment for play, pets, or gardening. Gather around the brand-new firepit for weekend get-togethers and look there’s still more than enough room on the lot to build a garage, workshop or maybe even add a pool.
Beyond the fenced backyard, you will find a 4-car gravel parking area accessible via the alley, offering plenty of parking for family and friends.
Don't miss out on this Dresden offering that perfectly balances small-town charm with spacious, functional living! Contact your realtor for a personal tour today.
Active
$274,900
49 W 8th St, Dresden, OH 43821
3beds
1,964sqft
Single Family Residence
Built in 1901
8,799 Square Feet Lot
$-- Zestimate®
$140/sqft
$-- HOA
What's special
Generous living spacesWelcoming front porchTimeless wide baseboardsCozy gas fireplaceEnsuite bathroomAdditional pantry cupboardFunctional center island
- 5 days
- 117
- 4
Zillow last checked:
Listing updated:
Listed by:
Heather R LePage 614-846-3300 willevans@auctionohio.com,
AO Real Estate
Source: MLS Now,MLS#: 5249565 Originating MLS: Other/Unspecificed
Originating MLS: Other/UnspecificedFacts & features
Interior
Bedrooms & bathrooms
- Bedrooms: 3
- Bathrooms: 2
- Full bathrooms: 2
- Main level bathrooms: 1
Other
- Description: Originally 4th Bedroom coverted to walk-in closet on 2nd floor
- Level: Second
- Dimensions: ND x ND
Heating
- Forced Air, Fireplace(s)
Cooling
- Central Air
Appliances
- Included: Dryer, Dishwasher, Microwave, Range, Refrigerator
- Laundry: In Bathroom, Main Level, Laundry Room
Features
- Basement: Partial,Sump Pump
- Number of fireplaces: 1
- Fireplace features: Gas
Interior area
- Total structure area: 1,964
- Total interior livable area: 1,964 sqft
- Finished area above ground: 1,964
Video & virtual tour
Property
Parking
- Parking features: Alley Access, Gravel, Off Street
Features
- Levels: Two
- Stories: 2
- Patio & porch: Front Porch
- Fencing: Back Yard,Wood
Lot
- Size: 8,799 Square Feet
Details
- Parcel number: 33301216000
Construction
Type & style
- Home type: SingleFamily
- Architectural style: Conventional
- Property subtype: Single Family Residence
- Attached to another structure: Yes
Materials
- Vinyl Siding
- Roof: Asbestos Shingle
Condition
- Year built: 1901
Utilities & green energy
- Sewer: Public Sewer
- Water: Public
Community & HOA
Community
- Subdivision: Darners
HOA
- Has HOA: No
Location
- Region: Dresden
Financial & listing details
- Price per square foot: $140/sqft
- Tax assessed value: $131,700
- Annual tax amount: $1,727
- Date on market: 10/1/2026
- Cumulative days on market: 7 days
Estimated market value
Not available
Estimated sales range
Not available
Not available
Price history
| Date | Event | Price |
|---|---|---|
| 10/1/2026 | Listed for sale | $274,900-1.8%$140/sqft |
Source:  MLS Now #5249565 Report a problem MLS Now #5249565 Report a problem | ||
| 9/22/2026 | Listing removed | -- |
Source: Owner Report a problem | ||
| 9/14/2026 | Listed for sale | $280,000+7.7%$143/sqft |
Source: Owner Report a problem | ||
| 4/30/2025 | Sold | $259,900-7.1%$132/sqft |
Source: MLS Now #5089636 Report a problem | ||
| 4/30/2025 | Pending sale | $279,900$143/sqft |
Source: MLS Now #5089636 Report a problem | ||
| 4/30/2025 | Listed for sale | $279,900$143/sqft |
Source: MLS Now #5089636 Report a problem | ||
| 4/1/2025 | Contingent | $279,900$143/sqft |
Source: MLS Now #5089636 Report a problem | ||
| 2/13/2025 | Price change | $279,900-6.7%$143/sqft |
Source: MLS Now #5089636 Report a problem | ||
| 12/12/2024 | Listed for sale | $299,900+136.1%$153/sqft |
Source: MLS Now #5089636 Report a problem | ||
| 5/3/2017 | Sold | $127,000-2.2%$65/sqft |
Source: MLS Now #3869208 Report a problem | ||
| 4/12/2017 | Pending sale | $129,900$66/sqft |
Source: Carol Goff & Associates #3869208 Report a problem | ||
| 1/10/2017 | Price change | $129,900-3.7%$66/sqft |
Source: Carol Goff & Associates #3869208 Report a problem | ||
| 9/27/2016 | Listed for sale | $134,900+3.8%$69/sqft |
Source: Carol Goff & Associates #3848020 Report a problem | ||
| 9/28/2007 | Sold | $129,900+116.5%$66/sqft |
Source: Public Record Report a problem | ||
| 10/24/2006 | Sold | $60,000-22.5%$31/sqft |
Source: Public Record Report a problem | ||
| 2/24/2006 | Sold | $77,449+23.9%$39/sqft |
Source: Public Record Report a problem | ||
| 11/30/1999 | Sold | $62,500$32/sqft |
Source: Public Record Report a problem | ||
Public tax history
| Year | Property taxes | Tax assessment |
|---|---|---|
| 2025 | $1,837 +2.1% | $46,100 |
| 2024 | $1,800 +24.4% | $46,100 +39.7% |
| 2023 | $1,447 +1.8% | $33,010 +0% |
| 2022 | $1,422 +11.7% | $33,004 0% |
| 2021 | $1,273 +17.7% | $33,010 |
| 2020 | $1,081 -5.5% | -- |
| 2019 | $1,144 -40.1% | $30,000 +0% |
| 2018 | $1,911 +40.4% | $29,995 +42.6% |
| 2017 | $1,361 +51.6% | $21,035 +1% |
| 2016 | $898 | $20,830 |
| 2015 | $898 -8.9% | $20,830 |
| 2013 | $986 -27.1% | $20,830 -28.4% |
| 2012 | $1,352 | $29,090 |
| 2011 | $1,352 +0.3% | $29,090 |
| 2010 | $1,348 +1.1% | $29,090 |
| 2009 | $1,333 | $29,090 |
Find assessor info on the county website
Monthly payment
Est. payment
Payment breakdown
Explore the cost of this home by adjusting the details. Changes won't be saved.Climate risks
Neighborhood: 43821
Nearby schools
Schools provided by the listing agent
- District: Tri-Valley LSD - 6004
Source: MLS Now. This data may not be complete. We recommend contacting the local school district to confirm school assignments for this home.
Similar homes
- $309,9003 bd2 ba2.1k sqft4280 Redbud Rd, Dresden, OH 43821For Sale
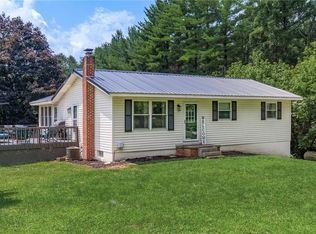 MLS ID #5234757, Daniel L Robison II, Lepi & Associates. MLS Now
 - $375,0003 bd2 ba1.7k sqft412 High St, Dresden, OH 43821For Sale
 MLS ID #5205699, Steven Koleno, Beycome Brokerage Realty LLC. MLS Now
 - $290,0003 bd3 ba1.8k sqft2660 Eva Cir, Zanesville, OH 43701For Sale
 MLS ID #5249854, Elyse A Luburgh, Lepi & Associates. MLS Now
 - $274,9003 bd1 ba1k sqft7410 Adamsville Rd, Adamsville, OH 43802For Sale
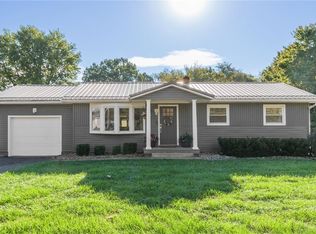 MLS ID #5249883, Elyse A Luburgh, Lepi & Associates. MLS Now
 - $269,9003 bd2 ba1k sqft6160 Dresden Rd, Zanesville, OH 43701For Sale
 MLS ID #226000187, Wendy R Nance, Coldwell Banker Realty. Columbus and Central Ohio Regional MLS
 - $229,9003 bd2 ba1.5k sqft22 W 3rd St, Frazeysburg, OH 43822For SaleMLS ID #226028278, Sheli Vertin, Rise Realty. Columbus and Central Ohio Regional MLS
- $239,0003 bd2 ba2.5k sqft726 Beech St, Warsaw, OH 43844For SaleMLS ID #226037449, Martha Corbett, Sorrell & Company, Inc.. Columbus and Central Ohio Regional MLS
- $299,0003 bd3 ba1.6k sqft3967 Skyline Dr, Zanesville, OH 43701For SaleMLS ID #226032968, Michelle Whiteman, Coldwell Banker Realty. Columbus and Central Ohio Regional MLS
