Very large 3 bedroom ranch home with 26 fenced acres with barn and 2 large spring fed ponds, near West Carlisle, Pike Twp. Coshocton County! This country property has everything you need,just bring your family and livestock. The home is much bigger than it looks from the road. Beautiful, heated vaulted sun room, dining room, living room, 3 bedrooms, full bath and laundry room all on the main floor. Full basement with mud room, huge rec room with corn/pellet heating stove, 1/2 bath, 2nd laundry room, storage pantry and lots more. Attached 4 car garage, 2 large spring fed ponds, 2 pastures completely fenced with excellent woven wire livestock fence, and very nice pole barn complete with poured concrete open lot and floor. You don't find this quality of country mini-farm everyday!
Active
$488,000
17871 County Road 436, Dresden, OH 43821
3beds
--sqft
Single Family Residence
Built in 1974
26.44 Acres Lot
$-- Zestimate®
$--/sqft
$-- HOA
What's special
Full basementDining roomMud roomStorage pantry
- 4 days
- 392
- 27
Likely to sell faster than
Zillow last checked:
Listing updated:
Listed by:
Marc C Lacy 740-622-3669 oldetownrealty@sbcglobal.net,
Olde Town Realty
Source: MLS Now,MLS#: 5254140 Originating MLS: Guernsey-Muskingum Valley Association of REALTORS
Facts & features
Interior
Bedrooms & bathrooms
- Bedrooms: 3
- Bathrooms: 2
- Full bathrooms: 1
- 1/2 bathrooms: 1
- Main level bathrooms: 1
- Main level bedrooms: 3
Primary bedroom
- Description: Flooring: Carpet
- Level: First
- Dimensions: 18 x 14
Bedroom
- Description: Flooring: Carpet
- Level: First
- Dimensions: 11 x 11
Bedroom
- Description: Flooring: Luxury Vinyl Tile
- Level: First
- Dimensions: 11 x 11
Dining room
- Description: Flooring: Carpet
- Level: First
- Dimensions: 13 x 12
Kitchen
- Description: Flooring: Laminate
- Features: Breakfast Bar
- Level: First
- Dimensions: 13 x 9
Laundry
- Description: Flooring: Concrete
- Level: Basement
- Dimensions: 10 x 9
Laundry
- Description: Flooring: Luxury Vinyl Tile
- Level: First
- Dimensions: 13 x 10
Living room
- Description: Flooring: Carpet
- Level: First
- Dimensions: 18 x 15
Mud room
- Description: Flooring: Concrete
- Level: Basement
- Dimensions: 17 x 17
Other
- Description: Flooring: Concrete
- Level: Basement
- Dimensions: 12 x 7
Recreation
- Description: Flooring: Carpet
- Level: Basement
- Dimensions: 26 x 16
Sunroom
- Description: Flooring: Carpet
- Level: First
- Dimensions: 17 x 17
Heating
- Forced Air, Gas, Pellet Stove
Cooling
- Central Air
Appliances
- Included: Dryer, Dishwasher, Freezer, Microwave, Range, Refrigerator, Water Softener, Washer
Features
- Basement: Full,Partially Finished,Storage Space,Walk-Out Access
- Has fireplace: No
Video & virtual tour
Property
Parking
- Total spaces: 4
- Parking features: Aggregate
- Garage spaces: 4
Features
- Levels: Two
- Stories: 1
- Patio & porch: Deck
- Fencing: Fenced,Gate,Wire
- Has view: Yes
- View description: Pond, Pasture
- Has water view: Yes
- Water view: Pond
Lot
- Size: 26.44 Acres
Details
- Additional structures: Barn(s)
- Parcel number: 0320000001101
- Special conditions: Standard
Construction
Type & style
- Home type: SingleFamily
- Architectural style: Ranch
- Property subtype: Single Family Residence
Materials
- Vinyl Siding
- Roof: Metal
Condition
- Year built: 1974
Utilities & green energy
- Sewer: Septic Tank
- Water: Spring
Community & HOA
HOA
- Has HOA: No
Location
- Region: Dresden
Financial & listing details
- Tax assessed value: $247,500
- Annual tax amount: $1,890
- Date on market: 10/19/2026
- Cumulative days on market: 5 days
- Listing terms: Cash,Conventional,Other
Estimated market value
Not available
Estimated sales range
Not available
Not available
Price history
| Date | Event | Price |
|---|---|---|
| 10/19/2026 | Listed for sale | $488,000 |
Source:  MLS Now #5254140 Report a problem | ||
Public tax history
| Year | Property taxes | Tax assessment |
|---|---|---|
| 2025 | $1,694 -22.6% | $86,620 -19% |
| 2024 | $2,188 +16.8% | $106,980 +33.6% |
| 2023 | $1,874 -2.7% | $80,080 |
| 2022 | $1,926 0% | $80,080 +1.3% |
| 2021 | $1,926 +21.6% | $79,030 +91.4% |
| 2020 | $1,585 -2.2% | $41,290 |
| 2019 | $1,620 +3.2% | $41,290 |
| 2018 | $1,571 +9.1% | $41,290 +10.8% |
| 2017 | $1,440 +5.4% | $37,255 |
| 2016 | $1,366 +100.1% | $37,255 |
| 2015 | $683 | $37,255 +30.2% |
| 2014 | -- | $28,613 0% |
| 2013 | -- | $28,620 |
Find assessor info on the county website
Monthly payment
Est. payment
Payment breakdown
Explore the cost of this home by adjusting the details. Changes won't be saved.Climate risks
Neighborhood: 43821
Nearby schools
Schools provided by the listing agent
- District: River View LSD - 1603
Source: MLS Now. This data may not be complete. We recommend contacting the local school district to confirm school assignments for this home.
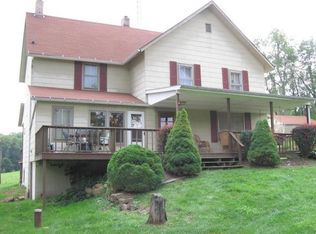


Similar homes
- $499,9984 bd3 ba4.2k sqft28091 McKee Rd, Frazeysburg, OH 43822For Sale
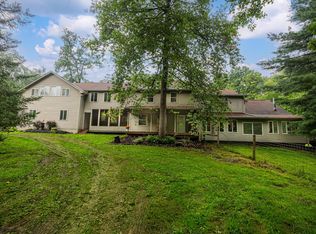
 MLS ID #226031574, Julian Montunnas, Howard Hanna Real Estate Svcs. Columbus and Central Ohio Regional MLS
- $524,9004 bd4 ba4.1k sqft2540 Nicholas Ln, Dresden, OH 43821For Sale
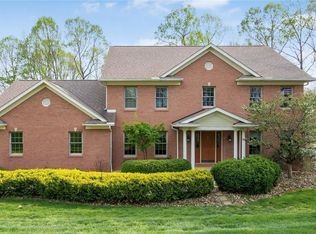 MLS ID #5201732, Christy A Buck, Lepi & Associates. MLS Now
- $589,9003 bd2 ba2.3k sqft5010 Narrows Rd, Frazeysburg, OH 43822For Sale
 MLS ID #11966623, Tom Petry, Arrowhead Land Company. My State MLS
- $299,9003 bd2 ba1.8k sqft23219 Township Road 409, Warsaw, OH 43844For Sale
 MLS ID #5216838, Ryan Ruehle, EXP Realty, LLC. MLS Now
- $524,9985 bd4 ba5.8k sqft28065 McKee Rd, Frazeysburg, OH 43822For SaleMLS ID #226034161, Julian Montunnas, Howard Hanna Real Estate Svcs. Columbus and Central Ohio Regional MLS
- $375,0003 bd3 ba2.6k sqft5220 Hampton Ct, Zanesville, OH 43701For SaleMLS ID #226039671, Credo Bizimana, Howard Hanna Real Estate Svcs. Columbus and Central Ohio Regional MLS
- $485,0005 bd3 ba4.1k sqft9535 Rain Rock Rd, Newark, OH 43055For SaleMLS ID #226022650, Ryan J Ruehle, EXP Realty, LLC. Columbus and Central Ohio Regional MLS
- $469,9004 bd3 ba3.4k sqft4409 Newton Rd, Newark, OH 43055For SaleMLS ID #226030528, DeLena Ciamacco, RE/MAX Connection. Columbus and Central Ohio Regional MLS
- $340,0003 bd2 ba1.6k sqft10410 Pleasant Valley Rd NE, Frazeysburg, OH 43822For SaleMLS ID #226003934, Kelly A Parker, Howard Hanna Real Estate Svcs. Columbus and Central Ohio Regional MLS
