Welcome home to this exceptionally well-maintained 3 or 4-bedroom, 3-bath bi-level home situated on a spacious 1.16-acre lot in the desirable Tri-Valley School District. Designed for both comfortable everyday living and entertaining, this home offers an inviting open-concept layout, and an abundance of garage and workshop space. The heart of the home is the gorgeous kitchen, featuring ceramic tile flooring, Corian countertops, a stylish backsplash, rich cherry cabinetry with additional storage, and a full complement of appliances. The kitchen flows seamlessly into the open living and dining areas, where cathedral ceilings and a gas fireplace create a warm and inviting atmosphere. The spacious primary suite provides a private retreat, complete with tile flooring, a generous master bath, and a huge walk-in closet. Additional bedrooms and bathrooms provide plenty of flexibility for family, guests, or a home office. The lower level includes a third bedroom and could potentially offer space for a fourth bedroom, depending on the buyer's needs and intended use. Garage space is truly exceptional. The attached two-car garage is heated and cooled, while an additional oversized two-bay garage/workshop provides abundant room for vehicles, hobbies, equipment, or projects. The workshop is equipped with gas furnace, a window air conditioner, and 220-volt service adds even more versatility. Outdoor living is equally impressive, with a deck extending from the kitchen area to a large fenced-in patio designed for privacy. Enjoy entertaining family and friends while taking advantage of the expansive 1.16-acre setting. Additional features include Anderson windows and a 20 KW natural-gas generator.
Active
$489,900
3563 Gorsuch Rd, Nashport, OH 43830
4beds
2,150sqft
Single Family Residence
Built in 2006
1.16 Acres Lot
$-- Zestimate®
$228/sqft
$-- HOA
What's special
Gas fireplaceGenerous master bathSpacious primary suiteInviting open-concept layoutStylish backsplashCathedral ceilingsCorian countertops
- 10 days
- 334
- 17
Zillow last checked:
Listing updated:
Listed by:
Carla I Williams 740-819-6324 carlawilliams@howardhanna.com,
Howard Hanna Real Estate Services
Source: MLS Now,MLS#: 5245977 Originating MLS: Other/Unspecificed
Originating MLS: Other/UnspecificedFacts & features
Interior
Bedrooms & bathrooms
- Bedrooms: 4
- Bathrooms: 3
- Full bathrooms: 3
- Main level bathrooms: 2
- Main level bedrooms: 2
Heating
- Forced Air, Fireplace(s), Gas
Cooling
- Central Air
Appliances
- Included: Dishwasher, Microwave, Range, Refrigerator
- Laundry: In Bathroom, Laundry Tub, Sink
Features
- Ceiling Fan(s), Double Vanity, Entrance Foyer, High Ceilings, Open Floorplan, Storage, Walk-In Closet(s)
- Windows: Double Pane Windows
- Has basement: No
- Number of fireplaces: 1
- Fireplace features: Living Room
Interior area
- Total structure area: 2,150
- Total interior livable area: 2,150 sqft
- Finished area above ground: 2,150
Video & virtual tour
Property
Parking
- Total spaces: 4
- Parking features: Additional Parking, Asphalt, Attached, Direct Access, Driveway, Detached, Electricity, Garage, Garage Door Opener, Heated Garage, Inside Entrance, Lighted, Off Street, Oversized, Paved, Garage Faces Side, Side By Side, Workshop in Garage
- Attached garage spaces: 4
Features
- Levels: Two,Multi/Split
- Stories: 2
- Patio & porch: Covered, Deck, Patio
- Exterior features: Rain Gutters, Storage
- Fencing: Fenced,Privacy,Wood
- Has view: Yes
- View description: Neighborhood
Lot
- Size: 1.16 Acres
- Features: Back Yard, Flat, Front Yard, Level, Few Trees
Details
- Additional structures: Garage(s), Shed(s)
- Parcel number: 44160119000
Construction
Type & style
- Home type: SingleFamily
- Architectural style: Bi-Level
- Property subtype: Single Family Residence
Materials
- Stone, Vinyl Siding
- Foundation: Block, Concrete Perimeter, Permanent
- Roof: Asphalt,Fiberglass
Condition
- Year built: 2006
Details
- Builder name: Jon Mccarty
Utilities & green energy
- Sewer: Septic Tank
- Water: Public
Community & HOA
Community
- Subdivision: Wilson Lane
HOA
- Has HOA: No
Location
- Region: Nashport
Financial & listing details
- Price per square foot: $228/sqft
- Tax assessed value: $315,800
- Annual tax amount: $3,011
- Date on market: 9/17/2026
- Cumulative days on market: 12 days
Estimated market value
Not available
Estimated sales range
Not available
Not available
Price history
| Date | Event | Price |
|---|---|---|
| 9/16/2026 | Listed for sale | $489,900+71.9%$228/sqft |
Source:  Columbus and Central Ohio Regional MLS #226034581 Report a problem Columbus and Central Ohio Regional MLS #226034581 Report a problem | ||
| 7/22/2020 | Sold | $285,000$133/sqft |
Source:  MLS Now #4193510 Report a problem MLS Now #4193510 Report a problem | ||
| 6/16/2020 | Pending sale | $285,000$133/sqft |
Source: McCollister & Assoc. Inc. #4193510 Report a problem | ||
| 6/10/2020 | Price change | $285,000-2.6%$133/sqft |
Source: McCollister & Assoc. Inc. #4193510 Report a problem | ||
| 6/3/2020 | Listed for sale | $292,500+21.9%$136/sqft |
Source: McCollister & Assoc. Inc. #4193510 Report a problem | ||
| 7/29/2016 | Sold | $240,000-2%$112/sqft |
Source: MLS Now #3776475 Report a problem | ||
| 6/22/2016 | Pending sale | $244,900$114/sqft |
Source: McCollister & Assoc. Inc. #3776475 Report a problem | ||
| 4/30/2016 | Price change | $244,900-2%$114/sqft |
Source: McCollister & Assoc. Inc. #3776475 Report a problem | ||
| 1/25/2016 | Listed for sale | $249,900+11.1%$116/sqft |
Source: McCollister & Assoc. Inc. #3776475 Report a problem | ||
| 6/19/2013 | Sold | $225,000-10%$105/sqft |
Source: MLS Now #3403111 Report a problem | ||
| 5/10/2013 | Pending sale | $249,900$116/sqft |
Source: Lepi & Associates Real Estate Services #3403111 Report a problem | ||
| 4/28/2013 | Listed for sale | $249,900+53.2%$116/sqft |
Source: Lepi & Associates Real Estate Services #3403111 Report a problem | ||
| 6/2/2006 | Sold | $163,166$76/sqft |
Source: Public Record Report a problem | ||
Public tax history
| Year | Property taxes | Tax assessment |
|---|---|---|
| 2025 | $3,011 -0.1% | $110,540 |
| 2024 | $3,013 +14.5% | $110,540 +19.9% |
| 2023 | $2,633 +1.6% | $92,230 +0% |
| 2022 | $2,591 -17.7% | $92,224 0% |
| 2021 | $3,149 +12.8% | $92,230 |
| 2020 | $2,791 +0.3% | -- |
| 2019 | $2,782 -42.7% | $79,940 |
| 2018 | $4,856 +26.4% | $79,940 +26.4% |
| 2017 | $3,842 +68.4% | $63,245 0% |
| 2016 | $2,282 | $63,250 |
| 2015 | $2,282 +4.7% | $63,250 +1.4% |
| 2013 | $2,179 +14% | $62,370 +12.4% |
| 2012 | $1,911 | $55,510 |
| 2011 | $1,911 +0.2% | $55,510 |
| 2010 | $1,907 +4.7% | $55,510 |
| 2009 | $1,821 +1.1% | $55,510 |
| 2007 | $1,801 +949.1% | $55,510 |
| 2006 | $172 | $55,510 |
Find assessor info on the county website
Monthly payment
Est. payment
Payment breakdown
Explore the cost of this home by adjusting the details. Changes won't be saved.Climate risks
Neighborhood: 43830
Nearby schools
Schools provided by the listing agent
- District: Tri-Valley LSD - 6004
Source: MLS Now. This data may not be complete. We recommend contacting the local school district to confirm school assignments for this home.
Similar homes
- $429,9003 bd3 ba2.9k sqft6720 Layman Dr, Nashport, OH 43830For Sale
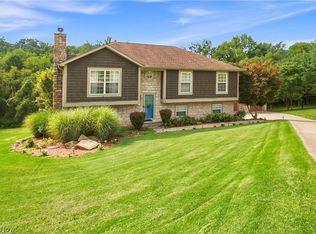 MLS ID #5242791, Jessica L Winland, Coldwell Banker Realty. MLS Now
 - $--3 bd1 ba2.2k sqft9035 Black Run Rd, Nashport, OH 43830Auction
 Auction.com 2
 - $459,9004 bd3 ba2.9k sqft1325 Ellen Dr, Zanesville, OH 43701For Sale
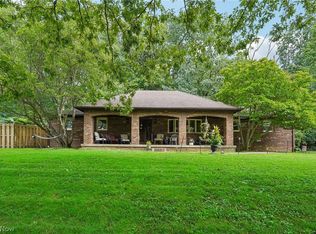 MLS ID #5245277, Charmin M Patterson, Howard Hanna Real Estate Services. MLS Now
 - $499,9003 bd2 ba2.1k sqft4797 Narrows Rd, Frazeysburg, OH 43822New Construction
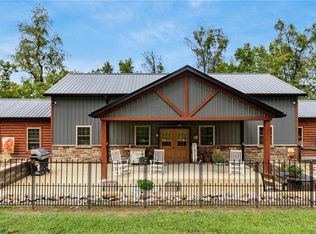 MLS ID #5155252, Dennis W Hitchcock, Coldwell Banker Realty. MLS Now
 - $425,5004 bd3 ba2.1k sqft672 Alpine Cir, Heath, OH 43056For Sale
 MLS ID #226035074, Jennifer N Pettit, EXP Realty, LLC. Columbus and Central Ohio Regional MLS
 - $369,9004 bd3 ba2.4k sqft2625 Fawn Ln, Zanesville, OH 43701For SaleMLS ID #226022724, Siara B Kopis, Real of Ohio . Columbus and Central Ohio Regional MLS
- $409,8264 bd3 ba2k sqft3708 Aileen Way, Zanesville, OH 43701New ConstructionColumbus and Central Ohio Regional MLS
- $359,0004 bd3 ba2.1k sqft610 Military Rd, Zanesville, OH 43701For SaleMLS ID #226010462, Jessie L Page, Sell For One Percent. Columbus and Central Ohio Regional MLS
