Coming Soon 10/12! Charming 2-story Century Home On Quiet, Peaceful Corwin St., Conveniently Located Near The Norwalk Reservoir! This Spacious Home Features 3 Bedrooms Upstairs, A Full Bath On The Second Level, And A Half Bath On The Main Level With An Additional Tile Shower In The Front Room. The Updated Kitchen Offers Oak Cabinets, Stainless Steel Appliances, Tile Flooring, And Tile Backsplash, Opening Up To A Large Family Room Filled With Beautiful Windows And Natural Light. Patio Doors Lead To A Stamped Concrete Patio And Partially Fenced, Private Yard - Perfect For Relaxing Or Entertaining! Enjoy The Convenience Of Second-floor Laundry And A 2-car Attached Garage With A Rear Garage Door For Easy Yard Access And Mowing. The Garage Also Includes A Gas Wall Heater. A Wonderful Blend Of Classic Charm, Modern Updates, And Everyday Convenience!
Coming soon
$243,000
86 Corwin St, Norwalk, OH 44857
3beds
2,688sqft
Single Family Residence
Built in 1900
0.26 Acres Lot
$260,500 Zestimate®
$90/sqft
$-- HOA
What's special
- 2 days
- 301
- 45
Zillow last checked:
Listing updated:
Listed by:
Kendra S. Clark 419-706-6511 kendrac419706@gmail.com,
Plum Tree Realty
Source: Firelands MLS,MLS#: 20264054Originating MLS: Firelands MLS
Facts & features
Interior
Bedrooms & bathrooms
- Bedrooms: 3
- Bathrooms: 3
- Full bathrooms: 1
- 1/2 bathrooms: 2
Rooms
- Room types: Bonus Room
Primary bedroom
- Level: Main
- Area: 196
- Dimensions: 14 x 14
Bedroom 2
- Level: Second
- Area: 169
- Dimensions: 13 x 13
Bedroom 3
- Level: Second
- Area: 130
- Dimensions: 10 x 13
Bedroom 4
- Area: 0
- Dimensions: 0 x 0
Bedroom 5
- Area: 0
- Dimensions: 0 x 0
Bathroom
- Level: Second
Bathroom 3
- Level: Main
Bathroom 4
- Level: Main
Dining room
- Features: Formal
- Level: Main
- Area: 224
- Dimensions: 14 x 16
Family room
- Area: 0
- Dimensions: 0 x 0
Kitchen
- Level: Main
- Area: 494
- Dimensions: 26 x 19
Living room
- Level: Main
- Area: 728
- Dimensions: 26 x 28
Heating
- Gas, Forced Air
Cooling
- Central Air
Appliances
- Laundry: None
Features
- Basement: Partial
Interior area
- Total structure area: 2,688
- Total interior livable area: 2,688 sqft
Property
Parking
- Total spaces: 2
- Parking features: Attached
- Attached garage spaces: 2
Accessibility
- Accessibility features: Bath Modifications, Handicap Access, Accessible Approach with Ramp, Roll-in Shower
Features
- Levels: Two
- Stories: 2
Lot
- Size: 0.26 Acres
Details
- Parcel number: 330080030190000
Construction
Type & style
- Home type: SingleFamily
- Property subtype: Single Family Residence
Materials
- Vinyl Siding
- Foundation: Basement
- Roof: Asphalt
Condition
- Year built: 1900
Utilities & green energy
- Electric: ON
- Sewer: Public Sewer
- Water: Public
Community & HOA
Community
- Security: Surveillance On Site
- Subdivision: Corwins Addition
Location
- Region: Norwalk
Financial & listing details
- Price per square foot: $90/sqft
- Tax assessed value: $221,920
- Annual tax amount: $2,960
- Price range: $243K - $243K
- Date on market: 10/8/2026
- Date available: 01/01/1800
Estimated market value
$260,500
$224,000 - $294,000
$1,696/mo
Price history
| Date | Event | Price |
|---|---|---|
| 3/31/2017 | Sold | $68,000+9.7%$25/sqft |
Source:  MLS Now #3870080 Report a problem MLS Now #3870080 Report a problem | ||
| 1/23/2017 | Pending sale | $62,000$23/sqft |
Source: Coldwell Banker Routh Realty #20170204 Report a problem | ||
| 1/13/2017 | Price change | $62,000-36.1%$23/sqft |
Source: Coldwell Banker Routh Realty #20170204 Report a problem | ||
| 11/2/2016 | Listed for sale | $97,026+64.5%$36/sqft |
Source: Auction.com Report a problem | ||
| 4/6/2016 | Listed for sale | -- |
Source: Auction.com Report a problem | ||
| 2/26/2016 | Sold | $59,000$22/sqft |
Source: Public Record Report a problem | ||
Public tax history
| Year | Property taxes | Tax assessment |
|---|---|---|
| 2024 | $3,170 +22.9% | $77,670 +20.7% |
| 2023 | $2,580 -0.6% | $64,370 |
| 2022 | $2,594 -0.1% | $64,370 |
| 2021 | $2,596 +21.8% | $64,370 +28% |
| 2020 | $2,132 +2.2% | $50,290 |
| 2019 | $2,085 -0.4% | $50,290 |
| 2018 | $2,094 | $50,290 +17% |
| 2017 | $2,094 +20.1% | $42,990 |
| 2016 | $1,743 -1.3% | $42,990 0% |
| 2015 | $1,765 | $43,010 +10.7% |
| 2014 | $1,765 +29.4% | $38,850 |
| 2013 | $1,365 | $38,850 |
| 2012 | -- | $38,850 -10.2% |
| 2011 | -- | $43,260 -1.5% |
| 2010 | -- | $43,930 |
| 2009 | -- | $43,930 +4% |
| 2008 | -- | $42,250 |
| 2007 | -- | $42,250 +0% |
| 2006 | $2,660 +12.6% | $42,245 +13.2% |
| 2005 | $2,362 | $37,310 |
| 2004 | -- | $37,310 +12.2% |
| 2003 | $2,102 +70.4% | $33,250 +71.8% |
| 2002 | $1,233 | $19,355 0% |
| 2001 | -- | $19,360 |
Find assessor info on the county website
Monthly payment
Est. payment
Payment breakdown
Explore the cost of this home by adjusting the details. Changes won't be saved.Climate risks
Neighborhood: 44857
Nearby schools
Schools provided by the listing agent
- District: Norwalk
Source: Firelands MLS. This data may not be complete. We recommend contacting the local school district to confirm school assignments for this home.
Similar homes
- $239,9003 bd2 ba1.5k sqft37 Maple St, Norwalk, OH 44857For Sale
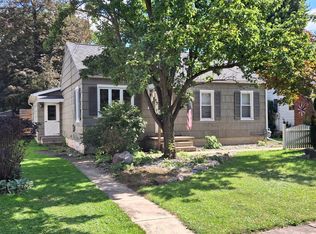 MLS ID #20263952, Scott M. Myers, Mike Myers Realty, Inc.. Firelands MLS
 - $184,9003 bd2 ba1.4k sqft12 Walnut St, Norwalk, OH 44857For Sale
 MLS ID #20264088, Justin A. Ewell, CNE, Ewell & Associates. Firelands MLS
 - $225,0004 bd2 ba3k sqft38 Oak St, Norwalk, OH 44857For Sale
 MLS ID #5230606, Stefani Collier, Glasshouse Realty Group, LLC. MLS Now
 - $289,9004 bd3 ba2.7k sqft23 Norwood Ave, Norwalk, OH 44857For Sale
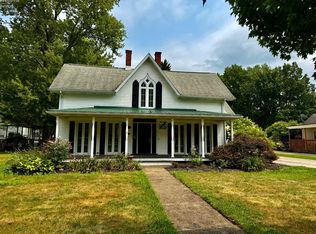 MLS ID #20263155, Justin A. Ewell, CNE, Ewell & Associates. Firelands MLS
