Discover this inviting 4-bedroom, 1.5-bath split-level home set in a peaceful rural setting. This home offers comfortable living with hardwood floors in the bedrooms, an accessible front entrance with ramp, and plenty of space to enjoy both indoors and out. The kitchen features stainless steel appliances, and the washer and dryer are included for added convenience.
Step outside to enjoy the wood deck, concrete patio, and spacious yard, perfect for relaxing or enjoying the peaceful surroundings. An attached 2 car garage and 12' x 12' storage shed provide plenty of storage and convenience.
With its comfortable spaces, peaceful setting, and convenient features, this home is a wonderful opportunity to enjoy quiet country living.
Contingent
$225,000
19 Greenwich Milan Townline Rd N, North Fairfield, OH 44855
4beds
2,000sqft
Single Family Residence
Built in 1964
1.13 Acres Lot
$-- Zestimate®
$113/sqft
$-- HOA
What's special
Split-level homeWood deckStainless steel appliancesSpacious yard
- 31 days
- 1,315
- 83
Zillow last checked:
Listing updated:
Listed by:
Frank Van Dresser 419-663-3536 ellencoffman@remax.net,
RE/MAX Quality Realty
Source: MLS Now,MLS#: 5231719 Originating MLS: Firelands Association Of REALTORS
Originating MLS: Firelands Association Of REALTORSFacts & features
Interior
Bedrooms & bathrooms
- Bedrooms: 4
- Bathrooms: 2
- Full bathrooms: 1
- 1/2 bathrooms: 1
- Main level bathrooms: 1
- Main level bedrooms: 3
Primary bedroom
- Description: Flooring: Hardwood
- Level: First
- Dimensions: 12 x 14
Bedroom
- Description: Flooring: Hardwood
- Level: First
- Dimensions: 11.5 x 10.5
Bedroom
- Description: Flooring: Hardwood
- Level: First
- Dimensions: 12 x 10.5
Bedroom
- Level: Lower
- Dimensions: 9.7 x 12.8
Family room
- Level: Lower
- Dimensions: 22 x 11
Kitchen
- Level: First
- Dimensions: 8 x 20
Laundry
- Level: Lower
- Dimensions: 12 x 6.9
Living room
- Description: Flooring: Carpet
- Level: First
- Dimensions: 13 x 19
Recreation
- Level: Lower
- Dimensions: 16 x 17
Heating
- Forced Air, Propane
Cooling
- Central Air
Appliances
- Included: Dryer, Microwave, Range, Refrigerator, Water Softener, Washer
- Laundry: Laundry Room
Features
- Ceiling Fan(s)
- Basement: Partial,Unfinished
- Number of fireplaces: 1
- Fireplace features: Living Room, Masonry
Interior area
- Total structure area: 2,000
- Total interior livable area: 2,000 sqft
- Finished area above ground: 2,000
Video & virtual tour
Property
Parking
- Total spaces: 2
- Parking features: Asphalt, Attached, Garage
- Attached garage spaces: 2
Accessibility
- Accessibility features: Accessible Approach with Ramp
Features
- Levels: Two,Multi/Split
- Stories: 2
- Patio & porch: Front Porch, Patio
- Has view: Yes
- View description: Rural
Lot
- Size: 1.13 Acres
- Features: Back Yard, Corner Lot, Flat, Level
Details
- Additional structures: Shed(s)
- Parcel number: 040010010010000
- Special conditions: Standard
Construction
Type & style
- Home type: SingleFamily
- Architectural style: Bi-Level
- Property subtype: Single Family Residence
Materials
- Vinyl Siding
- Foundation: Other
- Roof: Shingle
Condition
- Updated/Remodeled
- Year built: 1964
Utilities & green energy
- Sewer: Septic Tank
- Water: Well
Community & HOA
Community
- Subdivision: Bronson Sec 1
HOA
- Has HOA: No
Location
- Region: North Fairfield
Financial & listing details
- Price per square foot: $113/sqft
- Tax assessed value: $126,380
- Annual tax amount: $1,380
- Date on market: 9/24/2026
- Cumulative days on market: 33 days
Estimated market value
Not available
Estimated sales range
Not available
Not available
Price history
| Date | Event | Price |
|---|---|---|
| 9/24/2026 | Listed for sale | $225,000$113/sqft |
Source:  MLS Now #5231719 Report a problem MLS Now #5231719 Report a problem | ||
Public tax history
| Year | Property taxes | Tax assessment |
|---|---|---|
| 2024 | $1,155 +18.1% | $44,240 +17.8% |
| 2023 | $978 -2.2% | $37,570 |
| 2022 | $1,000 -0.1% | $37,570 |
| 2021 | $1,000 +1.7% | $37,570 +4.2% |
| 2020 | $983 +0.6% | $36,060 |
| 2019 | $977 -0.4% | $36,060 -2% |
| 2018 | $981 | $36,790 +7% |
| 2017 | $981 +18% | $34,370 |
| 2016 | $831 +22.8% | $34,370 0% |
| 2015 | $677 | $34,380 +14.3% |
| 2014 | $677 -1.3% | $30,070 |
| 2013 | $686 | $30,070 |
| 2012 | -- | $30,070 -8% |
| 2011 | -- | $32,700 -4.8% |
| 2010 | -- | $34,340 |
| 2009 | -- | $34,340 |
| 2008 | -- | $34,340 |
| 2007 | -- | $34,340 +1% |
| 2006 | $1,837 -10.6% | $33,985 -11.9% |
| 2005 | $2,054 | $38,570 |
| 2004 | -- | $38,570 |
| 2003 | $2,051 +4.4% | $38,570 +4.6% |
| 2002 | $1,965 | $36,890 0% |
| 2001 | -- | $36,900 |
Find assessor info on the county website
Monthly payment
Est. payment
Payment breakdown
Explore the cost of this home by adjusting the details. Changes won't be saved.Climate risks
Neighborhood: 44855
Nearby schools
Schools provided by the listing agent
- District: South Central LSD - 3905
Source: MLS Now. This data may not be complete. We recommend contacting the local school district to confirm school assignments for this home.
- $225,0004 bd2 ba2k sqft19 Greenwich Milan Town Line Rd N, Norwalk, OH 44857For Sale
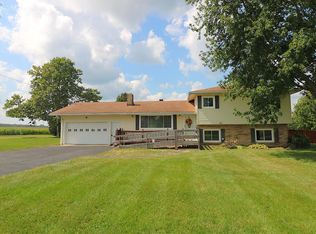
- $175,0006 bd2 ba3.5k sqft35 Greenwich Milan Town Line Rd N, North Fairfield, OH 44855Sold
- $1,480-- bd-- ba-- sqft12 Greenwich Milan Townline Rd N #12, North Fairfield, OH 44855Off Market
- $2,210-- bd-- ba-- sqft12 Greenwich Milan Townline Rd N #12, North Fairfield, OH 44855Off Market
Similar homes
- $219,0003 bd1 ba1.6k sqft555 State Route 61, Norwalk, OH 44857For Sale
 MLS ID #20263701, Jay A. Ewell, Ewell & Associates. Firelands MLS
 - $230,0003 bd2 ba1.3k sqft4327 Willard West Rd, Willard, OH 44890For Sale
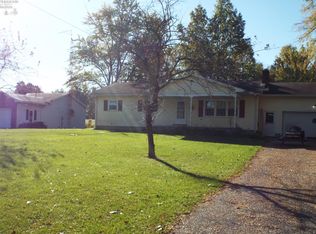 MLS ID #20264285, Amanda Costello, Clinton Castle Realty. Firelands MLS
 - $229,9003 bd2 ba1.5k sqft37 Maple St, Norwalk, OH 44857For Sale
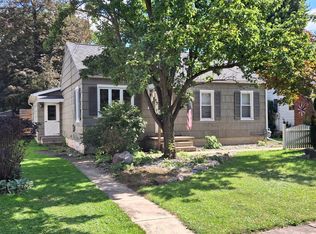 MLS ID #20263952, Scott M. Myers, Mike Myers Realty, Inc.. Firelands MLS
 - $275,0005 bd2 ba2.6k sqft119 N Main St, North Fairfield, OH 44855For Sale
 MLS ID #20263881, Angela Koch, BHHS Professional Realty. Firelands MLS
 - $240,0003 bd2 ba1.4k sqft13612 Bellamy Rd, Berlin Heights, OH 44814For Sale
 MLS ID #310832, Kurt Bubp, Kuck Realty, Inc.. WCAR OH
