Country Charm Just Minutes From Town! This Updated 3-bedroom, 2-full-bath Home Has An Oversized Eat-in Kitchen With Granite Countertops And A Butler's Pantry, Plus A Formal Dining Room For Holidays And Family Gatherings. A Dedicated Office Gives You A Quiet Spot To Work From Home, And First Floor Laundry Keeps Everyday Chores Easy. New Air Conditioning Installed In 2026. Outside, The Oversized Yard Leaves Plenty Of Room For Gardening, Pets, Or Evenings Around A Fire Pit. A Comfortable, Move-in Ready Home With Space Inside And Out.
For sale
Price cut: $5K (10/16)
$234,900
32 Townsend St, Greenwich, OH 44837
3beds
2,750sqft
Single Family Residence
Built in 1884
10,362 Square Feet Lot
$226,700 Zestimate®
$85/sqft
$-- HOA
What's special
First floor laundryDedicated officeGranite countertopsFormal dining roomOversized yardOversized eat-in kitchen
- 46 days
- 487
- 35
Zillow last checked:
Listing updated:
Listed by:
Tina Bagnoli 330-433-6005 tinabagnoli@kw.com,
Keller Williams Legacy Group
Source: Firelands MLS,MLS#: 20263528Originating MLS: Firelands MLS
Facts & features
Interior
Bedrooms & bathrooms
- Bedrooms: 3
- Bathrooms: 2
- Full bathrooms: 2
Rooms
- Room types: Office
Primary bedroom
- Level: Second
- Area: 300
- Dimensions: 20 x 15
Bedroom 2
- Level: Second
- Area: 315
- Dimensions: 21 x 15
Bedroom 3
- Level: Second
- Area: 285
- Dimensions: 19 x 15
Bedroom 4
- Area: 0
- Dimensions: 0 x 0
Bedroom 5
- Area: 0
- Dimensions: 0 x 0
Bathroom
- Level: Main
Bathroom 1
- Level: Second
Dining room
- Features: Formal
- Level: Main
- Area: 165
- Dimensions: 15 x 11
Family room
- Level: Main
- Area: 240
- Dimensions: 16 x 15
Kitchen
- Level: Main
- Area: 224
- Dimensions: 16 x 14
Living room
- Level: Main
- Area: 270
- Dimensions: 18 x 15
Heating
- Gas, Forced Air
Cooling
- Central Air
Appliances
- Included: Dishwasher, Microwave, Refrigerator
- Laundry: Laundry Room
Features
- Basement: Partial
- Has fireplace: Yes
- Fireplace features: Gas
Interior area
- Total structure area: 2,750
- Total interior livable area: 2,750 sqft
Property
Parking
- Parking features: Paved
- Has uncovered spaces: Yes
Features
- Levels: Two
- Stories: 2
- Patio & porch: 1
Lot
- Size: 10,362 Square Feet
Details
- Parcel number: 16041C010250000
Construction
Type & style
- Home type: SingleFamily
- Property subtype: Single Family Residence
Materials
- Cedar
- Foundation: Basement
- Roof: Slate
Condition
- Year built: 1884
Utilities & green energy
- Electric: ON
- Sewer: Public Sewer
- Water: Public
Community & HOA
Community
- Subdivision: Village/Greenwich
Location
- Region: Greenwich
Financial & listing details
- Price per square foot: $85/sqft
- Tax assessed value: $73,310
- Annual tax amount: $3,714
- Price range: $234.9K - $234.9K
- Date on market: 9/3/2026
- Date available: 01/01/1800
Estimated market value
$226,700
$215,000 - $238,000
$1,624/mo
Price history
| Date | Event | Price |
|---|---|---|
| 10/16/2026 | Price change | $234,900-2.1%$85/sqft |
Source:  MLS Now #5241697 Report a problem | ||
| 9/10/2026 | Price change | $239,900-3.2%$87/sqft |
Source: MLS Now #5241697 Report a problem | ||
| 9/2/2026 | Listed for sale | $247,900+1.2%$90/sqft |
Source: MLS Now #5241697 Report a problem | ||
| 5/13/2025 | Sold | $244,900$89/sqft |
Source: Firelands MLS #20250635 Report a problem | ||
| 5/4/2025 | Pending sale | $244,900$89/sqft |
Source: Firelands MLS #20250635 Report a problem | ||
| 4/25/2025 | Price change | $244,900-5.4%$89/sqft |
Source: Firelands MLS #20250635 Report a problem | ||
| 3/19/2025 | Price change | $259,000-7.2%$94/sqft |
Source: Firelands MLS #20250635 Report a problem | ||
| 3/1/2025 | Listed for sale | $279,000$101/sqft |
Source: Firelands MLS #20250635 Report a problem | ||
Public tax history
| Year | Property taxes | Tax assessment |
|---|---|---|
| 2024 | $1,100 -56.4% | $25,660 -52.4% |
| 2023 | $2,521 -6.2% | $53,890 |
| 2022 | $2,687 +24.5% | $53,890 |
| 2021 | $2,158 +8.6% | $53,890 +5.3% |
| 2020 | $1,987 +16.4% | $51,160 |
| 2019 | $1,707 +2% | $51,160 |
| 2018 | $1,673 | $51,160 +9% |
| 2017 | $1,673 +13.6% | $46,940 |
| 2016 | $1,472 -17.1% | $46,940 0% |
| 2015 | $1,776 | $46,950 +25.8% |
| 2014 | $1,776 +31.1% | $37,310 |
| 2013 | $1,354 | $37,310 |
| 2012 | -- | $37,310 -5.3% |
| 2011 | -- | $39,380 |
| 2010 | -- | $39,380 |
| 2009 | -- | $39,380 |
| 2008 | -- | $39,380 |
| 2007 | -- | $39,380 +0% |
| 2006 | $2,412 +15.7% | $39,375 +14.2% |
| 2005 | $2,084 | $34,475 |
| 2004 | -- | $34,475 |
| 2003 | $2,081 +6.1% | $34,475 +6.3% |
| 2002 | $1,962 | $32,445 0% |
| 2001 | -- | $32,450 |
Find assessor info on the county website
Monthly payment
Est. payment
Payment breakdown
Explore the cost of this home by adjusting the details. Changes won't be saved.Climate risks
Neighborhood: 44837
Nearby schools
Schools provided by the listing agent
- District: South Central
Source: Firelands MLS. This data may not be complete. We recommend contacting the local school district to confirm school assignments for this home.
Similar homes
- $165,0005 bd2 ba2.3k sqft37 Townsend St, Greenwich, OH 44837For Sale
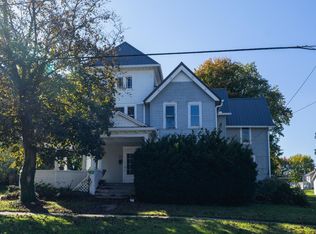 MLS ID #20264260, Desiree Cherry, Russell Real Estate Services. Firelands MLS
- $259,0003 bd1 ba1.9k sqft4850 Bull Head Rd, Willard, OH 44890For Sale
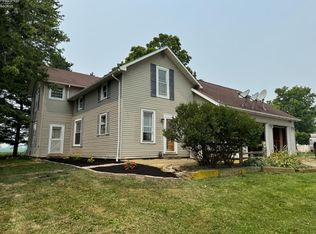 MLS ID #20264223, Norbert W. Matthews Jr, Russell Real Estate Services. Firelands MLS
- $314,0003 bd2 ba2.7k sqft3025 Us Highway 250, Greenwich, OH 44837For Sale
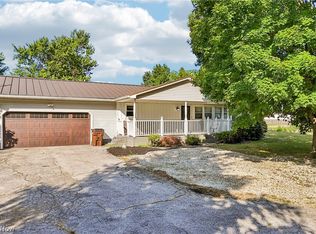 MLS ID #5221708, Dave Burkholder, TG Real Estate. MLS Now
- $165,0004 bd1 ba1.8k sqft54 S Kniffin St, Greenwich, OH 44837For Sale
 MLS ID #20262285, Eric Donnamiller, Danhoff-Donnamiller. Firelands MLS
