Vaulted ceilings, an open floor plan, and a 3-car garage that's more than just a place to park! This 3-bedroom, 2.5-bath Willard ranch offers over 2,100 square feet of single-story living. The kitchen features quartz countertops, a breakfast bar, and ample cabinetry, opening into the dining area and living room. A separate family room offers another comfortable place to relax, while the primary suite includes a private bath and walk-in closet. Main-floor laundry adds everyday convenience. The attached 3-car garage is especially versatile, featuring an extended countertop with cabinets, utility sink, and half bath, making it a great setup for hobbies or projects. Outside, enjoy the landscaped yard, brick patio, and firepit. Highest and best offers due to listing agent by noon on Wednesday, October 21st.
Pending
$324,900
618 Linden Ln, Willard, OH 44890
3beds
2,118sqft
Single Family Residence
Built in 2004
0.43 Acres Lot
$-- Zestimate®
$153/sqft
$-- HOA
What's special
Open floor planSeparate family roomBrick patioMain-floor laundryVaulted ceilingsBreakfast barDining area
- 30 days
- 639
- 14
Likely to sell faster than
Zillow last checked:
Listing updated:
Listed by:
Justin Enix 4195285500,
Wilson Family Realty Corp
Source: MAR,MLS#: 20101215
Facts & features
Interior
Bedrooms & bathrooms
- Bedrooms: 3
- Bathrooms: 3
- Full bathrooms: 2
- 1/2 bathrooms: 1
- Main level bedrooms: 3
Rooms
- Room types: Dining Room, Family Room, Laundry, Living Room
Primary bedroom
- Level: Main
- Area: 197.15
- Dimensions: 14.17 x 13.92
Bedroom 2
- Level: Main
- Area: 154.44
- Dimensions: 13.33 x 11.58
Bedroom 3
- Level: Main
- Area: 167.78
- Dimensions: 12.58 x 13.33
Dining room
- Level: Main
- Area: 156.99
- Dimensions: 10.58 x 14.83
Family room
- Level: Main
- Area: 235.81
- Dimensions: 12.25 x 19.25
Kitchen
- Level: Main
- Area: 201.49
- Dimensions: 13.58 x 14.83
Living room
- Level: Main
- Area: 339.25
- Dimensions: 23 x 14.75
Heating
- Forced Air, Natural Gas
Cooling
- Central Air
Appliances
- Included: Dishwasher, Dryer, Gas Range, Oven, Washer
- Laundry: Laundry
Features
- Cathedral Ceiling(s), Shower/Tub, Shower Stall, Walk-In Closet(s), Eat-in Kitchen, Entrance Foyer
- Flooring: Ceramic Tile
- Windows: Double Pane Windows, Vinyl
- Basement: Concrete
- Has fireplace: No
- Fireplace features: None
Interior area
- Total structure area: 2,118
- Total interior livable area: 2,118 sqft
- Finished area above ground: 2,118
Property
Parking
- Total spaces: 6
- Parking features: Attached, Electricity, Garage, Garage Door Opener, Concrete
- Has attached garage: Yes
- Has uncovered spaces: Yes
Accessibility
- Accessibility features: Handicap Facilities, Accessible Entrance
Features
- Stories: 1
- Entry location: Main Level
- Patio & porch: Open, Patio
- Fencing: Partial
Lot
- Size: 0.43 Acres
- Dimensions: 0.432
- Features: Curbs, Lawn, Level, Sidewalks, City Lot
Details
- Additional structures: None
- Parcel number: 51051B020630600
Construction
Type & style
- Home type: SingleFamily
- Property subtype: Single Family Residence
Materials
- Brick, Vinyl Siding
- Roof: Composition
Condition
- Year built: 2004
Utilities & green energy
- Sewer: Public Sewer
- Water: Public
- Utilities for property: Cable Available
Community & HOA
Community
- Security: Smoke Detector(s)
Location
- Region: Willard
Financial & listing details
- Price per square foot: $153/sqft
- Tax assessed value: $281,660
- Annual tax amount: $3,215
- Date on market: 10/19/2026
- Listing terms: Cash,Conventional,FHA,USDA Loan,VA Loan
Estimated market value
Not available
Estimated sales range
Not available
Not available
Price history
| Date | Event | Price |
|---|---|---|
| 10/21/2026 | Pending sale | $324,900$153/sqft |
Source:  MAR #20101215 Report a problem | ||
| 10/19/2026 | Listed for sale | $324,900+8.3%$153/sqft |
Source: MAR #20101215 Report a problem | ||
| 6/18/2026 | Sold | $300,000-1.6%$142/sqft |
Source: MAR #9073317 Report a problem | ||
| 5/20/2026 | Pending sale | $304,900$144/sqft |
Source: MAR #9073317 Report a problem | ||
| 5/9/2026 | Listed for sale | $304,900$144/sqft |
Source: MAR #9073317 Report a problem | ||
| 11/21/2025 | Listing removed | $304,900$144/sqft |
Source: MAR #9069520 Report a problem | ||
| 11/2/2025 | Price change | $304,900-1.6%$144/sqft |
Source: MAR #9069520 Report a problem | ||
| 10/6/2025 | Listed for sale | $309,900-3.1%$146/sqft |
Source: MAR #9069520 Report a problem | ||
| 8/11/2025 | Listing removed | $319,900$151/sqft |
Source:  Columbus and Central Ohio Regional MLS #225023345 Report a problem | ||
| 7/3/2025 | Price change | $319,900+1.6%$151/sqft |
Source: Columbus and Central Ohio Regional MLS #225023345 Report a problem | ||
| 6/26/2025 | Listed for sale | $314,900+89.1%$149/sqft |
Source: MAR #9067399 Report a problem | ||
| 1/30/2018 | Sold | $166,500-4.9%$79/sqft |
Source: Public Record Report a problem | ||
| 1/3/2018 | Listed for sale | $175,000$83/sqft |
Source: Ned F. Gregg Realty, Inc. #10417188 Report a problem | ||
| 1/3/2018 | Pending sale | $175,000$83/sqft |
Source: Ned F. Gregg Realty, Inc. #10417188 Report a problem | ||
| 8/23/2017 | Listed for sale | $175,000-26.8%$83/sqft |
Source: Ned F. Gregg Realty, Inc. #10417188 Report a problem | ||
| 4/20/2017 | Listing removed | $239,000$113/sqft |
Source: Clinton Castle Realty #20165749 Report a problem | ||
| 10/20/2016 | Listed for sale | $239,000+1227.8%$113/sqft |
Source: Clinton Castle Realty #20165749 Report a problem | ||
| 9/30/2002 | Sold | $18,000$8/sqft |
Source: Public Record Report a problem | ||
Public tax history
| Year | Property taxes | Tax assessment |
|---|---|---|
| 2024 | $3,405 +41% | $98,580 +53.1% |
| 2023 | $2,416 -1.4% | $64,400 |
| 2022 | $2,449 0% | $64,400 |
| 2021 | $2,450 +2.1% | $64,400 +5.3% |
| 2020 | $2,399 -2.5% | $61,150 |
| 2019 | $2,461 +18.4% | $61,150 |
| 2018 | $2,079 | $61,150 +8.1% |
| 2017 | $2,079 +9.7% | $56,550 |
| 2016 | $1,894 +1.8% | $56,550 0% |
| 2015 | $1,861 | $56,570 -4.2% |
| 2014 | $1,861 -18.7% | $59,050 |
| 2013 | $2,288 | $59,050 -15.4% |
| 2012 | -- | $69,760 -1% |
| 2011 | -- | $70,490 |
| 2010 | -- | $70,490 |
| 2009 | -- | $70,490 |
| 2008 | -- | $70,490 |
| 2007 | -- | $70,490 |
| 2006 | $4,638 +107.8% | $70,490 +107.6% |
| 2005 | $2,232 | $33,950 +288% |
| 2004 | -- | $8,750 |
| 2003 | $525 -0.3% | $8,750 |
| 2002 | $527 | $8,750 +150% |
| 2001 | -- | $3,500 |
Find assessor info on the county website
Monthly payment
Est. payment
Payment breakdown
Explore the cost of this home by adjusting the details. Changes won't be saved.Climate risks
Neighborhood: 44890
Nearby schools
Schools provided by the listing agent
- District: Willard City School District
Source: MAR. This data may not be complete. We recommend contacting the local school district to confirm school assignments for this home.
Similar homes
- $339,9003 bd3 ba2.5k sqft701 Kennedy Dr, Willard, OH 44890For Sale
 MLS ID #20261981, Eric M. Danhoff, Danhoff-Donnamiller. Firelands MLS
- $325,0004 bd3 ba2.1k sqft66 Hillcrest Dr, Willard, OH 44890For Sale
 MLS ID #20262642, Susan McKown, Danhoff-Donnamiller. Firelands MLS
- $259,9004 bd3 ba2k sqft570 Butte St, Willard, OH 44890For Sale
 MLS ID #20263109, Deanna Fishbaugh, Sluss Realty Company. Firelands MLS
- $220,0003 bd2 ba1.3k sqft4327 Willard West Rd, Willard, OH 44890For Sale
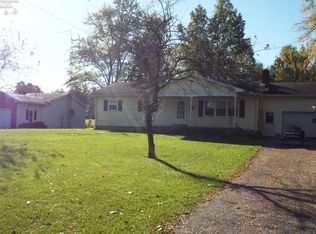 MLS ID #20264285, Amanda Costello, Clinton Castle Realty. Firelands MLS
