Don't Miss The Opportunity To Own A Piece Of Attica Heritage!step Into A Piece Of History With This Charming 1878 Built, Historic Home Located In The Heart Of Attica. With Classis Architecture Details And Timeless Elegance, This Residence Promises A Unique Blend Of Old World Charm And Modern Convenience.key Features Include 10 Foot High, First Level Ceilings, Original Woodwork, Multiple Sitting Rooms / Living Spaces, A Breakfast Nook In Addition To The Large Dining Room, Massive Walk In Closets, And A Spacious Three Car, Attached Garage.this Home Is Ideally Situated Within A Friendly Community, Close To Local Amenities, Parks And Schools. Whether You Are A History Enthusiast, A Growing Family, Or Simply Looking For A Unique Property With Character, This Home Is A Must See.
For sale
$225,000
30 Seneca St, Attica, OH 44807
4beds
2,560sqft
Single Family Residence
Built in 1878
1,934 Square Feet Lot
$-- Zestimate®
$88/sqft
$-- HOA
What's special
Original woodworkLarge dining roomBreakfast nook
- 361 days
- 268
- 26
Zillow last checked:
Listing updated:
Listed by:
Benjamin C. Cooper 419-706-3002 RealtorBenCooper@yahoo.com,
Russell Real Estate Services
Source: Firelands MLS,MLS#: 20254241Originating MLS: Firelands MLS
Facts & features
Interior
Bedrooms & bathrooms
- Bedrooms: 4
- Bathrooms: 2
- Full bathrooms: 2
Rooms
- Room types: Breakfast Nook
Primary bedroom
- Level: Second
- Area: 195
- Dimensions: 15 x 13
Bedroom 2
- Level: Main
- Area: 110
- Dimensions: 11 x 10
Bedroom 3
- Level: Second
- Area: 144
- Dimensions: 12 x 12
Bedroom 4
- Level: Second
- Area: 210
- Dimensions: 14 x 15
Bedroom 5
- Area: 0
- Dimensions: 0 x 0
Bathroom
- Level: Main
Bathroom 1
- Level: Second
Dining room
- Features: Formal
- Level: Main
- Area: 187
- Dimensions: 11 x 17
Family room
- Level: Main
- Area: 195
- Dimensions: 15 x 13
Kitchen
- Level: Main
- Area: 156
- Dimensions: 13 x 12
Living room
- Level: Main
- Area: 266.25
- Dimensions: 17.75 x 15
Heating
- Electric, Gas, Forced Air
Cooling
- Other
Appliances
- Included: Range, Refrigerator
- Laundry: Laundry Room
Features
- Basement: Full
Interior area
- Total structure area: 2,560
- Total interior livable area: 2,560 sqft
Property
Parking
- Total spaces: 3
- Parking features: Inside Entrance, Attached
- Attached garage spaces: 3
Features
- Levels: Two
- Stories: 2
Lot
- Size: 1,934 Square Feet
Details
- Parcel number: O50000825920000
Construction
Type & style
- Home type: SingleFamily
- Property subtype: Single Family Residence
Materials
- Vinyl Siding
- Foundation: Basement
- Roof: Asphalt
Condition
- Year built: 1878
Utilities & green energy
- Electric: ON
- Sewer: Public Sewer
- Water: Public
Community & HOA
Location
- Region: Attica
Financial & listing details
- Price per square foot: $88/sqft
- Tax assessed value: $151,280
- Annual tax amount: $2,052
- Price range: $225K - $225K
- Date on market: 10/23/2025
- Date available: 01/01/1800
Estimated market value
Not available
Estimated sales range
Not available
$1,661/mo
Price history
| Date | Event | Price |
|---|---|---|
| 6/1/2026 | Price change | $225,000-4.3%$88/sqft |
Source: Firelands MLS #20254241 Report a problem | ||
| 10/23/2025 | Listed for sale | $235,000-4.1%$92/sqft |
Source: Firelands MLS #20254241 Report a problem | ||
| 10/10/2025 | Listing removed | $245,000$96/sqft |
Source: Firelands MLS #20252601 Report a problem | ||
| 7/9/2025 | Listed for sale | $245,000-2%$96/sqft |
Source: Firelands MLS #20252601 Report a problem | ||
| 6/30/2025 | Listing removed | $250,000$98/sqft |
Source: Firelands MLS #20251934 Report a problem | ||
| 6/17/2025 | Price change | $250,000-5.7%$98/sqft |
Source: Firelands MLS #20251934 Report a problem | ||
| 5/28/2025 | Listed for sale | $265,000+292.6%$104/sqft |
Source: Firelands MLS #20251934 Report a problem | ||
| 11/8/2024 | Sold | $67,500-3.4%$26/sqft |
Source:  MLS Now #5068390 Report a problem MLS Now #5068390 Report a problem | ||
| 6/20/2024 | Price change | $69,900-17.7%$27/sqft |
Source: Firelands MLS #20224770 Report a problem | ||
| 12/28/2023 | Price change | $84,900-7.7%$33/sqft |
Source: MLS Now #4420783 Report a problem | ||
| 9/9/2023 | Price change | $92,000-16.3%$36/sqft |
Source: MLS Now #4420783 Report a problem | ||
| 9/2/2022 | Price change | $109,900-5.2%$43/sqft |
Source: MLS Now #4389707 Report a problem | ||
| 7/2/2022 | Listed for sale | $115,900-15.5%$45/sqft |
Source: NORIS #6089386 Report a problem | ||
| 12/3/2021 | Sold | $137,197$54/sqft |
Source: Public Record Report a problem | ||
Public tax history
| Year | Property taxes | Tax assessment |
|---|---|---|
| 2025 | $2,049 +2.2% | $52,950 |
| 2024 | $2,006 -0.1% | $52,950 |
| 2023 | $2,009 +8% | $52,950 +31% |
| 2022 | $1,860 +1.6% | $40,430 |
| 2021 | $1,830 +1.6% | $40,430 |
| 2020 | $1,801 -35.7% | $40,430 +6.2% |
| 2019 | $2,799 -26% | $38,084 |
| 2018 | $3,785 +133.8% | $38,084 |
| 2017 | $1,619 | $38,084 +7.8% |
| 2016 | $1,619 -32.1% | $35,343 |
| 2015 | $2,383 +67% | $35,343 |
| 2014 | $1,427 -85.2% | $35,343 -3% |
| 2013 | $9,673 +26% | $36,435 0% |
| 2012 | $7,674 +37.3% | $36,440 +0% |
| 2011 | $5,589 +54.8% | $36,435 -3.4% |
| 2010 | $3,610 +117% | $37,702 |
| 2009 | $1,664 | $37,702 |
Find assessor info on the county website
Monthly payment
Est. payment
Payment breakdown
Explore the cost of this home by adjusting the details. Changes won't be saved.Climate risks
Neighborhood: 44807
Nearby schools
Schools provided by the listing agent
- District: Seneca East
Source: Firelands MLS. This data may not be complete. We recommend contacting the local school district to confirm school assignments for this home.

Similar homes
- $245,0003 bd2 ba1.6k sqft15045 E Tiffin St, Attica, OH 44807For Sale
 MLS ID #9073966, Samuel Amert. MAR
 - $209,0004 bd3 ba1.4k sqft6037 Willard West Rd, Willard, OH 44890For Sale
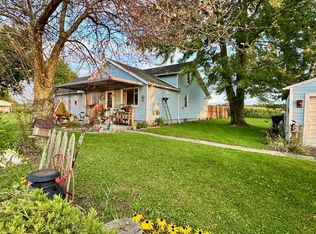 MLS ID #20263498, Addison L. Ott, Century 21 Bolte Real Estate. Firelands MLS
 - $259,0003 bd1 ba1.9k sqft4850 Bull Head Rd, Willard, OH 44890For Sale
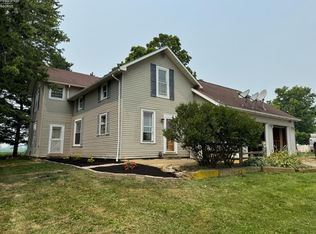 MLS ID #20264223, Norbert W. Matthews Jr, Russell Real Estate Services. Firelands MLS
 - $--4 bd2 ba2.4k sqft2132 Townline Rd #131, Willard, OH 44890Auction
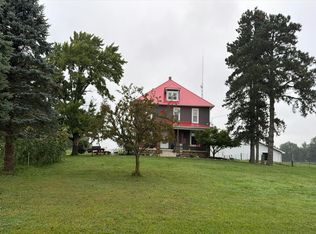 Auction.com 2
