Historic Charm. A Beautiful 1850 Home, Step Back In Time And Discover A Home Full Of Charachter. Own A Piece Of History Offering A Perfect Blend Of Historic Character Spacious Living And Timeless Appeal. Property Highlights Are 5 Bedrooms, 3 Full Baths, A Little Over An Acre Of Land. A Wonderful Opportunity For Those Who Appreciate The Craftsmanship And Old World Charm,. Whether You're Looking For A Home To Grow, Space To Entertain, Or A Property Rich In History This Unique Home Is Full Of Possibiltes. A Rare Opportunity To Own A Piece Of The Past And Make It Your Own.
For sale
$199,000
1417 State Route 113 E, Milan, OH 44846
5beds
2,539sqft
Single Family Residence
Built in 1850
1.1 Acres Lot
$268,400 Zestimate®
$78/sqft
$-- HOA
What's special
Spacious livingSpace to entertain
- 2 days
- 716
- 92
Likely to sell faster than
Zillow last checked:
Listing updated:
Listed by:
Joy Berquist 419-656-1029 joyberquist1@gmail.com,
BHHS Professional Realty
Source: Firelands MLS,MLS#: 20264272Originating MLS: Firelands MLS
Facts & features
Interior
Bedrooms & bathrooms
- Bedrooms: 5
- Bathrooms: 3
- Full bathrooms: 3
Rooms
- Room types: Landing
Primary bedroom
- Level: Main
- Area: 180
- Dimensions: 15 x 12
Bedroom 2
- Level: Main
- Area: 99
- Dimensions: 11 x 9
Bedroom 3
- Level: Second
- Area: 126
- Dimensions: 14 x 9
Bedroom 4
- Level: Second
- Area: 225
- Dimensions: 15 x 15
Bedroom 5
- Level: Second
- Area: 120
- Dimensions: 12 x 10
Bathroom
- Level: Main
Bathroom 1
- Level: Main
Bathroom 2
- Level: Second
Dining room
- Features: Formal
- Level: Main
- Area: 210
- Dimensions: 15 x 14
Family room
- Level: Main
- Area: 120
- Dimensions: 15 x 8
Kitchen
- Level: Main
- Area: 242
- Dimensions: 22 x 11
Living room
- Level: Main
- Area: 255
- Dimensions: 17 x 15
Heating
- Gas, Forced Air
Cooling
- Wall Unit(s)
Appliances
- Included: Dishwasher, Microwave, Refrigerator
- Laundry: Laundry Room
Features
- Windows: Storm Window(s)
- Basement: Full
- Has fireplace: Yes
- Fireplace features: Other
Interior area
- Total structure area: 2,539
- Total interior livable area: 2,539 sqft
Property
Parking
- Parking features: Off Street, Other
Features
- Levels: Two
- Stories: 2
- Patio & porch: Yes
- Fencing: Yes
Lot
- Size: 1.1 Acres
Details
- Additional structures: Shed/Storage
- Parcel number: 5000437000
Construction
Type & style
- Home type: SingleFamily
- Property subtype: Single Family Residence
Materials
- Brick
- Foundation: Basement
- Roof: Asphalt
Condition
- Year built: 1850
Utilities & green energy
- Electric: ON
- Gas: Columbia Gas
- Sewer: Septic Tank
- Water: Well
Community & HOA
Community
- Subdivision: John Smith Subdivision
Location
- Region: Milan
Financial & listing details
- Price per square foot: $78/sqft
- Tax assessed value: $255,350
- Annual tax amount: $2,998
- Price range: $199K - $199K
- Date on market: 10/19/2026
- Date available: 01/01/1800
Estimated market value
$268,400
$231,000 - $303,000
$1,448/mo
Price history
| Date | Event | Price |
|---|---|---|
| 10/19/2026 | Listed for sale | $199,000$78/sqft |
Source: Firelands MLS #20264272 Report a problem | ||
Public tax history
| Year | Property taxes | Tax assessment |
|---|---|---|
| 2025 | $3,339 -3.1% | $89,370 |
| 2024 | $3,446 +8.5% | $89,370 +19.2% |
| 2023 | $3,176 -0.3% | $74,970 |
| 2022 | $3,184 +0.6% | $74,970 |
| 2021 | $3,165 +18.9% | $74,970 +21.3% |
| 2020 | $2,661 -3.7% | $61,830 |
| 2019 | $2,762 -4.8% | $61,830 |
| 2018 | $2,902 +0.7% | $61,830 +2.3% |
| 2017 | $2,883 +0.8% | $60,420 |
| 2016 | $2,860 +1.5% | $60,420 |
| 2015 | $2,817 -1.1% | $60,420 |
| 2014 | $2,849 +1.3% | $60,420 |
| 2013 | $2,812 +17.4% | $60,420 |
| 2012 | $2,395 +30.1% | $60,420 +23.3% |
| 2011 | $1,841 +2.6% | $49,020 |
| 2010 | $1,794 +0.1% | $49,020 |
| 2009 | $1,793 -0.2% | $49,020 |
| 2008 | $1,796 -0.1% | $49,020 |
| 2007 | $1,798 +101.9% | $49,020 |
| 2006 | $890 +15.5% | $49,020 +22.5% |
| 2005 | $770 +12.4% | $40,030 |
| 2004 | $685 -55% | $40,030 |
| 2003 | $1,524 +12.9% | $40,030 +13.4% |
| 2002 | $1,350 | $35,300 |
| 2001 | $1,350 | $35,300 |
| 2000 | $1,350 | $35,300 |
Find assessor info on the county website
Monthly payment
Est. payment
Payment breakdown
Explore the cost of this home by adjusting the details. Changes won't be saved.Climate risks
Neighborhood: 44846
Nearby schools
Schools provided by the listing agent
- District: Edison
Source: Firelands MLS. This data may not be complete. We recommend contacting the local school district to confirm school assignments for this home.
Similar homes
- $--3 bd1 ba1.3k sqft504 Mason Rd E, Milan, OH 44846Auction
 ServiceLink Auction
- $295,0004 bd2 ba1.5k sqft103 S Main St, Milan, OH 44846For Sale
 MLS ID #20263173, Patrick C. Spettel, RE/MAX Quality Realty - Norwal. Firelands MLS
- $199,9006 bd3 ba3.4k sqft39 South St, Berlin Heights, OH 44814For Sale
 MLS ID #20261063, Linda J. Armstrong, RE/MAX Quality Realty - Sandus. Firelands MLS
- $189,9002 bd2 ba1.3k sqft253 Portage Path, Willard, OH 44890For Sale
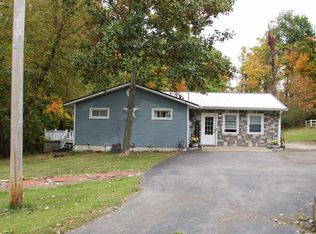 MLS ID #20264172, Christina M. Hormell, RE/MAX Crossroads - Vermilion. Firelands MLS
