Step Into Timeless Charm And Character At 39 South St. In Berlin Heights A Truly Unique Historic Home Filled With Original Details And Endless Possibilities.you're Welcomed By A Large Foyer Featuring A Stunning Grand Staircase, Setting The Tone For The Craftsmanship Found Throughout. Elegant Double Doors Lead Into A Spacious Parlor Room, Complete With A Beautiful Pier Mirror And Classic Architectural Details.the Home Showcases Original Plaster Walls, Original Hardwood Floors, And Even Original Plaster Light Fixtures In The Dining Room Preserving Its Rich History. The Amish-built Kitchen Adds Both Quality And Charm, Featuring Movable Islands And A Built-in Hutch That Enhances Both Function And Style. Ceiling Fans Are Thoughtfully Placed Throughout The Home For Added Comfort.toward The Back Of The Home, You'll Find A Second Kitchen Formerly Used As A Prep Kitchen Along With A Full Bath And Convenient Laundry Area, Offering Flexibility For Multi-generational Living Or Entertaining.upstairs Provides Incredible Potential, With Space That Could Serve As A Large Single-family Layout Or Be Converted Into A Separate Apartment. With The Possibility Of Up To Four Bedrooms, The Options Are Endless.enjoy Peace Of Mind With A Furnace That Is Approximately Six Years Old. Situated On A Generous Lot Stretching Back Toward The River, The Outdoor Space Offers Room To Relax, Entertain, And Enjoy Nature. A Large Deck Provides The Perfect Spot For Gatherings Or Quiet Evenings.even Though This Home Needs Extensive Repairs This Home Has Character, History And Many Opportunities.
For sale
Price cut: $10.1K (6/8)
$209,900
39 South St, Berlin Heights, OH 44814
6beds
3,473sqft
:
Get pre-qualified$1,431/mo
Single Family Residence
Built in 1900
1.56 Acres Lot
$-- Zestimate®
$60/sqft
$-- HOA
What's special
Beautiful pier mirrorClassic architectural detailsElegant double doorsOriginal hardwood floorsMovable islandsOriginal plaster wallsSpacious parlor room
- 117 days |
- 1,644 |
- 134 |
Zillow last checked:
Listing updated:
Listed by:
Linda J. Armstrong 419-627-9914 Team@TheATeamSells.com,
RE/MAX Quality Realty - Sandus
Source: Firelands MLS,MLS#: 20261063Originating MLS: Firelands MLS
Facts & features
Interior
Bedrooms & bathrooms
- Bedrooms: 6
- Bathrooms: 3
- Full bathrooms: 3
Primary bedroom
- Level: Main
- Area: 177.6
- Dimensions: 16 x 11.1
Bedroom 2
- Level: Main
- Area: 107.35
- Dimensions: 11.3 x 9.5
Bedroom 3
- Level: Second
- Area: 250.92
- Dimensions: 15.3 x 16.4
Bedroom 4
- Level: Second
- Area: 182.71
- Dimensions: 15.1 x 12.1
Bedroom 5
- Level: Second
- Area: 109.19
- Dimensions: 10.8 x 10.11
Bathroom
- Level: Second
Bathroom 1
- Level: Main
Bathroom 2
- Level: Main
Dining room
- Features: Formal
- Level: Main
- Area: 333.3
- Dimensions: 16.5 x 20.2
Family room
- Area: 0
- Dimensions: 0 x 0
Kitchen
- Level: Main
- Area: 182.7
- Dimensions: 14.5 x 12.6
Living room
- Level: Main
- Area: 265.65
- Dimensions: 16.1 x 16.5
Heating
- Gas, Forced Air, Heat Pump
Appliances
- Included: Cooktop, Refrigerator, Wall Oven
- Laundry: Laundry Room
Features
- Ceiling Fan(s)
- Basement: Sump Pump,Partial
Interior area
- Total structure area: 3,473
- Total interior livable area: 3,473 sqft
Property
Parking
- Parking features: Assigned
Features
- Levels: Two
- Stories: 2
Lot
- Size: 1.56 Acres
Details
- Parcel number: 0600086000
- Other equipment: Sump Pump
Construction
Type & style
- Home type: SingleFamily
- Property subtype: Single Family Residence
Materials
- Wood
- Foundation: Basement
- Roof: Asphalt,Metal
Condition
- Year built: 1900
Utilities & green energy
- Electric: ON
- Sewer: Leach
- Water: Public
- Utilities for property: Cable Connected
Community & HOA
Community
- Subdivision: 0650615-BERLIN HEIGHTS VILLAGE SOUTHST
Location
- Region: Berlin Heights
Financial & listing details
- Price per square foot: $60/sqft
- Tax assessed value: $206,080
- Annual tax amount: $4,050
- Price range: $209.9K - $209.9K
- Date on market: 3/31/2026
- Date available: 01/01/1800
Estimated market value
Not available
Estimated sales range
Not available
Not available
Price history
| Date | Event | Price |
|---|---|---|
| 6/8/2026 | Price change | $209,900-4.6%$60/sqft |
Source: Firelands MLS #20261063 Report a problem | ||
| 3/31/2026 | Listed for sale | $220,000$63/sqft |
Source: Firelands MLS #20261063 Report a problem | ||
Public tax history
| Year | Property taxes | Tax assessment |
|---|---|---|
| 2024 | $2,902 +10.3% | $72,130 +22.6% |
| 2023 | $2,631 -1.1% | $58,830 |
| 2022 | $2,662 +0.4% | $58,830 |
| 2021 | $2,652 +6.6% | $58,830 +8.8% |
| 2020 | $2,487 -3.1% | $54,070 |
| 2019 | $2,567 -3.9% | $54,070 |
| 2018 | $2,671 -1.6% | $54,070 -0.1% |
| 2017 | $2,714 +3.3% | $54,130 |
| 2016 | $2,627 +1.3% | $54,130 |
| 2015 | $2,592 +7.7% | $54,130 |
| 2014 | $2,407 +1.1% | $54,130 |
| 2013 | $2,382 +14.9% | $54,130 |
| 2012 | $2,072 +4.1% | $54,130 -0.6% |
| 2011 | $1,990 +2.2% | $54,430 |
| 2010 | $1,947 +0.1% | $54,430 |
| 2009 | $1,945 -0.2% | $54,430 |
| 2008 | $1,949 0% | $54,430 |
| 2007 | $1,950 +46.9% | $54,430 -13.2% |
| 2006 | $1,328 +7.6% | $62,740 +15.4% |
| 2005 | $1,234 +10.4% | $54,390 |
| 2004 | $1,118 -52.7% | $54,390 |
| 2003 | $2,362 +21.4% | $54,390 +21.9% |
| 2002 | $1,946 | $44,630 |
| 2001 | $1,946 +1.2% | $44,630 |
| 2000 | $1,924 | $44,630 |
Find assessor info on the county website
Monthly payment
Est. payment
Payment breakdown
Explore the cost of this home by adjusting the details. Changes won't be saved.Climate risks
Neighborhood: 44814
Nearby schools
GreatSchools rating
- 8/10Edison Middle School (Formerly Berlin-Milan Middle SchoolGrades: 4-8Distance: 0.3 mi
- 6/10Edison High SchoolGrades: 9-12Distance: 4.4 mi
- 10/10Edison Elementary School (Formerly Milan Elem)Grades: PK-3Distance: 5.9 mi
Schools provided by the listing agent
- District: Edison
Source: Firelands MLS. This data may not be complete. We recommend contacting the local school district to confirm school assignments for this home.
- $253,8004 bd2 ba2.3k sqft35 South St, Berlin Heights, OH 44814Off Market
- $329,5003 bd2 ba2.1k sqft41 South St, Berlin Heights, OH 44814Off Market
- $345,4003 bd3 ba2.4k sqft43 South St, Berlin Heights, OH 44814Off Market
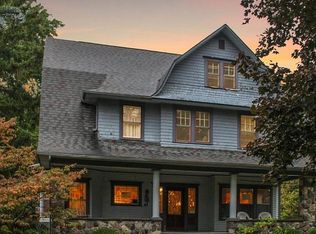
- $310,0005 bd2 ba2.6k sqft37 South St, Berlin Heights, OH 44814Sold
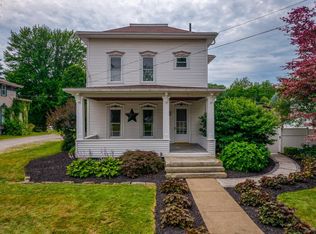
- $238,6003 bd1 ba1.4k sqft33 South St, Berlin Heights, OH 44814Off Market
- $262,2004 bd2 ba2.7k sqft31 South St, Berlin Heights, OH 44814Off Market
- $180,600-- bd1 ba2.5k sqft45 South St, Berlin Heights, OH 44814Off Market
- $299,8004 bd4 ba2k sqft47 South St, Berlin Heights, OH 44814Off Market
A local agent can set up tours, give advice and negotiate with sellers.
Similar homes
- $--5 bd2 ba3.1k sqft12 W Main St, North Fairfield, OH 44855Auction
 Auction.com 2
 - $--3 bd1 ba1.9k sqft2342 Fitchville River Rd, Wakeman, OH 44889Auction
 Auction.com 1
 - $255,0003 bd1 ba2.1k sqft15008 State Route 113, Wakeman, OH 44889For Sale
 MLS ID #5191549, Edmund T Strandburg, EXP Realty, LLC.. MLS Now
 - $229,0003 bd2 ba1.7k sqft4003 Harris Rd, Sandusky, OH 44870For Sale
 MLS ID #20262164, Richard E. Gessner, North Bay Realty, LLC. Firelands MLS
 - $239,9004 bd3 ba2.3k sqft1031 Columbus Ave, Sandusky, OH 44870For SaleMLS ID #20262734, Jill S. Schroeder, RE/MAX Quality Realty - Sandus. Firelands MLS
- $254,0004 bd2 ba1.7k sqft1128 Oakwood Dr, Vermilion, OH 44089For SaleMLS ID #5208358, Molly Szafran, Russell Real Estate Services. MLS Now
- $229,9003 bd1 ba2k sqft594 Terra Ln, Amherst, OH 44001For SaleMLS ID #5229798, Anna Lee Rindskopf, RE/MAX Crossroads Properties. MLS Now
- $--3 bd2 ba2.1k sqft204 Elm St, Wellington, OH 44090AuctionAuction.com 1
- $229,0004 bd2 ba2.6k sqft803 W Adams St, Sandusky, OH 44870For SaleMLS ID #20262018, Steve L. Mack, Century 21 Bolte Real Estate. Firelands MLS
- $240,0003 bd2 ba1.9k sqft53 N Pleasant St, Norwalk, OH 44857For SaleMLS ID #5213156, Joseph Wampler, Keller Williams Elevate. MLS Now
- $165,0005 bd2 ba1.8k sqft1308 W 21st St, Lorain, OH 44052For SaleMLS ID #5230320, Danielle Hughes, Elite Class Realty LLC. MLS Now
- $199,9003 bd2 ba2.5k sqft164 Sipple Ave, Amherst, OH 44001For SaleMLS ID #5223901, Stacy L Pandy, Glasshouse Realty Group, LLC. MLS Now
- $200,0003 bd2 ba1.7k sqft2105 Wayne St, Sandusky, OH 44870For SaleMLS ID #20262506, Azaria Contreras, Russell Real Estate Services. Firelands MLS
- $299,9004 bd2 ba2.3k sqft11785 Pyle South Amherst Rd, Oberlin, OH 44074For SaleMLS ID #5221050, Kenneth Keiffer, Northern Ohio Realty. MLS Now
- $160,0005 bd2 ba3.1k sqft203 Northwest St, Bellevue, OH 44811For SaleMLS ID #10002089, Cynthia Champer, LPG Realty. NORIS
- $249,9003 bd2 ba1.7k sqft6851 W Ridge Rd, Lorain, OH 44053For SaleMLS ID #5222515, Melissa A Porter, Howard Hanna. MLS Now
- $225,0003 bd2 ba1.8k sqft209 Sipple Ave, Amherst, OH 44001For SaleMLS ID #5227013, Drew Vaneck, Westway Realty. MLS Now
- $219,0003 bd2 ba1.9k sqft1396 Madison Ave, Lorain, OH 44053For Sale By Owner
- $269,0003 bd2 ba3.9k sqft203 Depot St, Castalia, OH 44824For SaleMLS ID #20262381, Tarina M. Sidoti, BHHS Professional Realty. Firelands MLS
- $199,0004 bd2 ba2k sqft1917 Clinton St, Sandusky, OH 44870For SaleMLS ID #20262382, Corrie C. Solly-Majoy, BHHS Professional Realty. Firelands MLS
