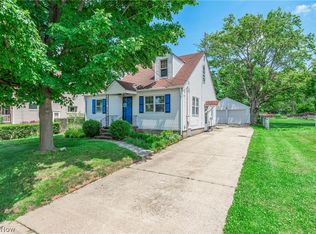
Charming Cape Cod/Bungalow welcomes you with a spacious wraparound front porch. Inside, you'll find an updated eat-in kitchen featuring granite countertops, abundant cabinetry, and included appliances. The home offers three bedrooms, including one with a walk-in closet and a second-floor bedroom with built-in drawers and a bookshelf for added character and storage.There are two full bathrooms, including one with a relaxing soaking tub and separate shower. Enjoy a formal living room along with a light-filled great room featuring vaulted ceilings, a cozy fireplace, and an open flow into the dining area with sliding doors leading outdoors. The finished basement provides additional living space with a partial recreation room. Completing the home are a two-car garage and a side patio, perfect for outdoor entertaining or relaxing.
Conveniently located near schools, houses of worship, restaurants, shopping, parks, and public transportation, this home offers comfort and character.
Pending
Price cut: $40K (10/5)
$185,000
209 Sipple Ave, Amherst, OH 44001
3beds
1,855sqft
Single Family Residence
Built in 1953
7,405 Square Feet Lot
$-- Zestimate®
$100/sqft
$-- HOA
What's special
Three bedroomsTwo-car garageVaulted ceilingsSpacious wraparound front porchGranite countertopsSliding doors leading outdoorsIncluded appliances
- 91 days
- 2,417
- 197
Zillow last checked:
Listing updated:
Listed by:
Drew Vaneck 216-941-7600 drewvaneck@gmail.com,
Westway Realty
Source: MLS Now,MLS#: 5227013 Originating MLS: Akron Cleveland Association of REALTORS
Originating MLS: Akron Cleveland Association of REALTORSFacts & features
Interior
Bedrooms & bathrooms
- Bedrooms: 3
- Bathrooms: 2
- Full bathrooms: 2
- Main level bathrooms: 1
- Main level bedrooms: 2
Primary bedroom
- Level: First
- Dimensions: ND x ND
Bedroom
- Level: Second
- Dimensions: ND x ND
Bedroom
- Level: First
- Dimensions: ND x ND
Dining room
- Level: First
- Dimensions: ND x ND
Eat in kitchen
- Level: First
- Dimensions: ND x ND
Great room
- Features: Fireplace
- Level: First
- Dimensions: ND x ND
Living room
- Level: First
- Dimensions: ND x ND
Heating
- Forced Air
Cooling
- Central Air
Appliances
- Included: Dryer, Dishwasher, Range, Refrigerator, Washer
- Laundry: In Basement
Features
- Vaulted Ceiling(s), Walk-In Closet(s), Jetted Tub
- Basement: Finished,Unfinished,Sump Pump
- Number of fireplaces: 2
Interior area
- Total structure area: 1,855
- Total interior livable area: 1,855 sqft
- Finished area above ground: 1,855
Video & virtual tour
Property
Parking
- Total spaces: 2
- Parking features: Driveway, Garage
- Garage spaces: 2
Features
- Levels: Two
- Stories: 2
- Patio & porch: Patio, Porch
Lot
- Size: 7,405 Square Feet
Details
- Parcel number: 0500023102001
- Special conditions: HUD Owned
Construction
Type & style
- Home type: SingleFamily
- Architectural style: Bungalow,Cape Cod
- Property subtype: Single Family Residence
Materials
- Vinyl Siding
- Roof: Asphalt,Fiberglass
Condition
- Year built: 1953
Utilities & green energy
- Sewer: Public Sewer
- Water: Public
Community & HOA
HOA
- Has HOA: No
Location
- Region: Amherst
Financial & listing details
- Price per square foot: $100/sqft
- Tax assessed value: $198,660
- Annual tax amount: $2,839
- Date on market: 7/19/2026
- Cumulative days on market: 66 days
Estimated market value
Not available
Estimated sales range
Not available
Not available
Price history
| Date | Event | Price |
|---|---|---|
| 10/16/2026 | Pending sale | $185,000$100/sqft |
Source:  MLS Now #5227013 Report a problem MLS Now #5227013 Report a problem | ||
| 10/5/2026 | Price change | $185,000-17.8%$100/sqft |
Source: MLS Now #5227013 Report a problem | ||
| 9/1/2026 | Listed for sale | $225,000$121/sqft |
Source: MLS Now #5227013 Report a problem | ||
| 8/5/2026 | Pending sale | $225,000$121/sqft |
Source: MLS Now #5227013 Report a problem | ||
| 7/19/2026 | Listed for sale | $225,000+24.2%$121/sqft |
Source: MLS Now #5227013 Report a problem | ||
| 6/4/2026 | Sold | $181,200-26.3%$98/sqft |
Source: Public Record Report a problem | ||
| 8/6/2025 | Listing removed | $245,900$133/sqft |
Source: MLS Now #5138493 Report a problem | ||
| 7/31/2025 | Price change | $245,900-1.6%$133/sqft |
Source: MLS Now #5138493 Report a problem | ||
| 7/23/2025 | Price change | $249,900-2%$135/sqft |
Source: MLS Now #5138493 Report a problem | ||
| 7/11/2025 | Listed for sale | $255,000+10.9%$137/sqft |
Source: MLS Now #5138493 Report a problem | ||
| 5/22/2022 | Sold | $230,000+4.5%$124/sqft |
Source: MLS Now #4362937 Report a problem | ||
| 4/18/2022 | Pending sale | $220,000$119/sqft |
Source: MLS Now #4362937 Report a problem | ||
| 4/10/2022 | Listed for sale | $220,000$119/sqft |
Source: MLS Now #4362937 Report a problem | ||
| 3/28/2022 | Pending sale | $220,000$119/sqft |
Source: Owner Report a problem | ||
| 3/16/2022 | Listed for sale | $220,000$119/sqft |
Source: Owner Report a problem | ||
Public tax history
| Year | Property taxes | Tax assessment |
|---|---|---|
| 2025 | $2,854 +1.6% | $69,530 |
| 2024 | $2,808 +18.8% | $69,530 +41% |
| 2023 | $2,363 +1.7% | $49,300 |
| 2022 | $2,324 +24.4% | $49,300 |
| 2021 | $1,869 +13.7% | $49,300 +22% |
| 2020 | $1,644 +2% | $40,410 |
| 2019 | $1,611 -0.5% | $40,410 |
| 2018 | $1,619 -4.4% | $40,410 +1.5% |
| 2017 | $1,693 -0.8% | $39,820 |
| 2016 | $1,706 +0.6% | $39,820 |
| 2015 | $1,697 -3.9% | $39,820 -2.7% |
| 2014 | $1,765 -0.3% | $40,920 |
| 2013 | $1,771 +2% | $40,920 |
| 2012 | $1,736 | $40,920 |
| 2011 | -- | -- |
| 2010 | -- | -- |
| 2009 | -- | -- |
| 2008 | $1,622 +16.1% | -- |
| 2007 | $1,397 -18.8% | -- |
| 2006 | $1,719 -7.1% | -- |
| 2005 | $1,850 +2.9% | -- |
| 2004 | $1,797 +0.9% | -- |
| 2003 | $1,781 +11.9% | -- |
| 2002 | $1,591 -3.7% | -- |
| 2001 | $1,652 +5.2% | -- |
| 2000 | $1,570 | -- |
Find assessor info on the county website
Monthly payment
Est. payment
Payment breakdown
Explore the cost of this home by adjusting the details. Changes won't be saved.Climate risks
Neighborhood: 44001
Nearby schools
Schools provided by the listing agent
- District: Amherst EVSD - 4701
Source: MLS Now. This data may not be complete. We recommend contacting the local school district to confirm school assignments for this home.
Similar homes
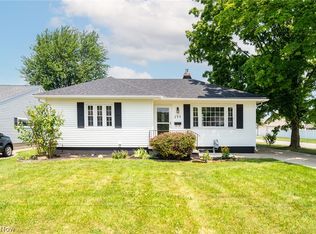
- $205,0002 bd2 ba2k sqft672 Jackson St, Amherst, OH 44001For Sale
 MLS ID #5223110, Lori A Elswick, Berkshire Hathaway HomeServices Lucien Realty. MLS Now
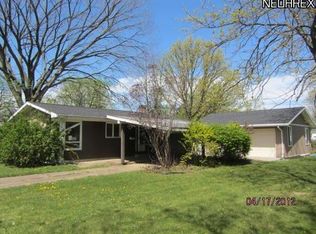
 - $220,0003 bd1 ba2.5k sqft259 Jackson St, Amherst, OH 44001For Sale
 MLS ID #5243372, Lori A Elswick, Berkshire Hathaway HomeServices Lucien Realty. MLS Now
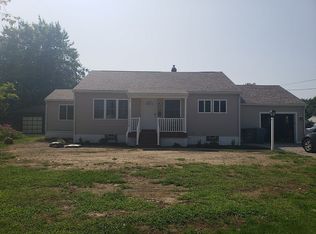
 - $274,0003 bd2 ba1.4k sqft460 Long St, Amherst, OH 44001For Sale
 MLS ID #5243654, Daniel Beirne, Opendoor Brokerage LLC. MLS Now
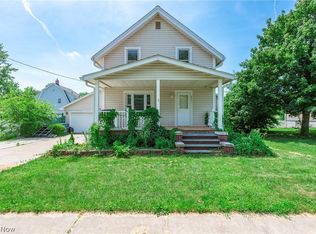
 - $184,9003 bd1 ba1.3k sqft972 Rosewood Dr, Elyria, OH 44035For Sale
 MLS ID #5254028, Andrea Repko, Russell Real Estate Services. MLS Now
