With A Brand-new Margaretta High School On The Way And Charming Downtown Castalia Just A Short Walk Away, This Is An Incredible Opportunity To Settle Into A Home That Offers Both Convenience And Room To Grow Before The New School Year Begins.this Home Boasts A Very Large, Inviting Living Room And Includes 3 Bedrooms And 2 Full Bathrooms. Recent Improvements Include New Carpet, A New Shower, And A Newly Installed Garage Door Opener.an Attached Mother-in-law Suite Adds Even More Versatility, Offering 3 Additional Bedrooms And 2 Full Bathrooms Ideal For Extended Family, Adult Children, Guests, Or Private Living Quarters.additional Updates Include:new Hot Water Tankupdated Electrical Breaker Panelsome New Copper Plumbingselect Areas Of Luxury Vinyl Flooringenjoy The Convenience Of Being Within Walking Distance Of Downtown Castalia And The High School While Taking Advantage Of The Endless Possibilities This Spacious Property Has To Offer.whether You're Looking For Room To Expand, Accommodate Multiple Generations, Or Simply Enjoy Extra Space, This Home Is Ready To Meet Your Needs.
Under contract
Price cut: $30K (8/6)
$239,000
203 Depot St, Castalia, OH 44824
3beds
3,980sqft
Single Family Residence
Built in 1973
0.7 Acres Lot
$-- Zestimate®
$60/sqft
$-- HOA
What's special
Attached mother-in-law suiteNew carpetNew shower
- 118 days
- 53
- 1
Likely to sell faster than
Zillow last checked:
Listing updated:
Listed by:
Tarina M. Sidoti 419-706-2365 tarina.sellshomes@yahoo.com,
BHHS Professional Realty
Source: Firelands MLS,MLS#: 20262381Originating MLS: Firelands MLS
Facts & features
Interior
Bedrooms & bathrooms
- Bedrooms: 3
- Bathrooms: 2
- Full bathrooms: 2
Rooms
- Room types: Bonus Room, Breakfast Nook
Primary bedroom
- Level: Second
- Area: 189
- Dimensions: 13.5 x 14
Bedroom 2
- Level: Second
- Area: 148.5
- Dimensions: 13.5 x 11
Bedroom 3
- Level: Second
- Area: 144
- Dimensions: 12 x 12
Bedroom 4
- Area: 0
- Dimensions: 0 x 0
Bedroom 5
- Area: 0
- Dimensions: 0 x 0
Bathroom
- Level: Main
Bathroom 1
- Level: Second
Dining room
- Level: Main
- Area: 276
- Dimensions: 23 x 12
Family room
- Level: Lower
- Area: 484.5
- Dimensions: 28.5 x 17
Kitchen
- Level: Main
- Area: 170
- Dimensions: 17 x 10
Living room
- Level: Main
- Area: 336
- Dimensions: 24 x 14
Heating
- Electric, Gas, Forced Air, Radiant
Cooling
- Central Air, Wall Unit(s)
Appliances
- Included: Dryer, Range, Refrigerator, Washer
- Laundry: Laundry Room
Features
- Basement: Finished,Partial
Interior area
- Total structure area: 3,980
- Total interior livable area: 3,980 sqft
Property
Parking
- Total spaces: 2
- Parking features: Attached, Paved
- Attached garage spaces: 2
- Has uncovered spaces: Yes
Features
- Levels: Multi/Split
Lot
- Size: 0.7 Acres
Details
- Parcel number: 3100248000
Construction
Type & style
- Home type: SingleFamily
- Property subtype: Single Family Residence
Materials
- Brick, Vinyl Siding
- Foundation: Basement
- Roof: Asphalt
Condition
- Year built: 1973
Utilities & green energy
- Electric: ON
- Sewer: Public Sewer
- Water: Public
Community & HOA
Location
- Region: Castalia
Financial & listing details
- Price per square foot: $60/sqft
- Tax assessed value: $301,900
- Annual tax amount: $4,734
- Price range: $239K - $239K
- Date on market: 6/26/2026
- Date available: 01/01/1800
- Listing terms: Conventional
Estimated market value
Not available
Estimated sales range
Not available
Not available
Price history
| Date | Event | Price |
|---|---|---|
| 8/28/2026 | Contingent | $239,000$60/sqft |
Source: Firelands MLS #20262381 Report a problem | ||
| 8/6/2026 | Price change | $239,000-11.2%$60/sqft |
Source: Firelands MLS #20262381 Report a problem | ||
| 7/23/2026 | Price change | $269,000-10%$68/sqft |
Source: Firelands MLS #20262381 Report a problem | ||
| 6/26/2026 | Listed for sale | $299,000$75/sqft |
Source: Firelands MLS #20262381 Report a problem | ||
| 6/24/2026 | Listing removed | $299,000$75/sqft |
Source: BHHS broker feed #20261300 Report a problem | ||
| 6/11/2026 | Price change | $299,000-14.3%$75/sqft |
Source: Firelands MLS #20261300 Report a problem | ||
| 5/1/2026 | Price change | $349,000-8.1%$88/sqft |
Source: Firelands MLS #20261300 Report a problem | ||
| 4/26/2026 | Listed for sale | $379,900$95/sqft |
Source: Firelands MLS #20261300 Report a problem | ||
Public tax history
| Year | Property taxes | Tax assessment |
|---|---|---|
| 2025 | $4,734 +0.2% | $105,670 |
| 2024 | $4,723 +2% | $105,670 +17.2% |
| 2023 | $4,632 -0.2% | $90,190 |
| 2022 | $4,641 +8.3% | $90,190 |
| 2021 | $4,286 +11.7% | $90,190 +21.7% |
| 2020 | $3,837 -2.7% | $74,130 |
| 2019 | $3,942 -4.3% | $74,130 |
| 2018 | $4,121 -11.2% | $74,130 +2.9% |
| 2017 | $4,643 +19.6% | $72,020 |
| 2016 | $3,882 +1.7% | $72,020 |
| 2015 | $3,817 -1.4% | $72,020 |
| 2014 | $3,873 +5.5% | $72,020 |
| 2013 | $3,671 +0.2% | $72,020 |
| 2012 | $3,663 -11.9% | $72,020 -13.9% |
| 2011 | $4,157 -2% | $83,670 |
| 2010 | $4,243 +12.4% | $83,670 |
| 2009 | $3,775 -1.5% | $83,670 |
| 2008 | $3,831 +0.6% | $83,670 |
| 2007 | $3,810 +112.1% | $83,670 |
| 2006 | $1,796 +3.1% | $83,670 +16.2% |
| 2005 | $1,742 -5.6% | $72,000 |
| 2004 | $1,846 -46.3% | $72,000 |
| 2003 | $3,435 +14.5% | $72,000 +11% |
| 2002 | $3,001 -0.3% | $64,880 |
| 2001 | $3,010 -2.4% | $64,880 |
| 2000 | $3,083 | $64,880 |
Find assessor info on the county website
Monthly payment
Est. payment
Payment breakdown
Explore the cost of this home by adjusting the details. Changes won't be saved.Climate risks
Neighborhood: 44824
Nearby schools
Similar homes
- $268,9004 bd2 ba2.4k sqft313 S Washington St, Castalia, OH 44824For Sale
 MLS ID #12033543, Dennis Grahl, BALLAH REALTY. My State MLS
 - $240,0004 bd3 ba2.2k sqft7404 Parker Rd, Castalia, OH 44824For Sale
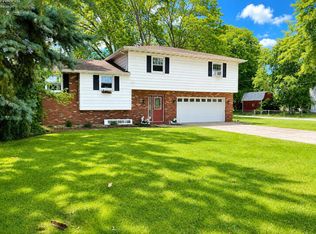 MLS ID #20262302, Darlene Leiva, North Bay Realty, LLC. Firelands MLS
 - $349,9003 bd3 ba2.5k sqft115 Lowell St, Castalia, OH 44824For Sale
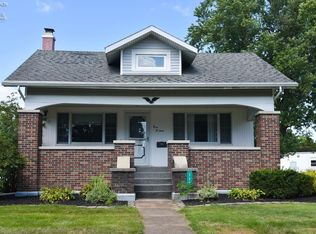 MLS ID #20263404, Erin Schmitz, Bonnigson & Associates. Firelands MLS
 - $279,0004 bd2 ba2.7k sqft319 Lawrence St, Sandusky, OH 44870For Sale
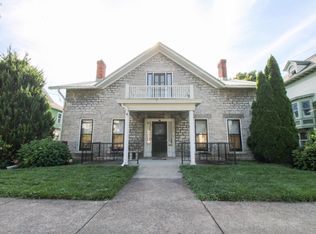 MLS ID #20263659, Tarina M. Sidoti, BHHS Professional Realty. Firelands MLS
