Welcome Home! This solid brick ranch offers the perfect blend of classic construction and country living in the peaceful community of Wakeman. Situated on nearly a half-acre, this property is designed for both comfort and reliability with a quiet rural setting. Located in Erie County within the Firelands Local School District it has easy access to Route 2 and local amenities. The 1638 square foot home features a functional layout with three bedrooms and a full bath with wood burning fireplace. The partially finished basement features a bar for those gatherings to entertain with family and friends. The slider leads to a deck for your morning coffee and a completely fenced in yard. Along with an attached garage there is a full second garage for the auto enthusiast or a convenient workshop for the handyman. You will have peace of mind and never worry about power outages with a brand new recently installed whole house Generac generator. Make your appointment today.
Pending
$255,000
15008 State Route 113, Wakeman, OH 44889
3beds
2,184sqft
Single Family Residence
Built in 1963
0.46 Acres Lot
$-- Zestimate®
$117/sqft
$-- HOA
What's special
Solid brick ranchAttached garageThree bedroomsPartially finished basementFunctional layoutConvenient workshopFull second garage
- 77 days
- 63
- 0
Likely to sell faster than
Zillow last checked:
Listing updated:
Listed by:
Edmund T Strandburg 440-864-2137 edstrandburg@gmail.com,
EXP Realty, LLC.
Source: MLS Now,MLS#: 5191549 Originating MLS: Akron Cleveland Association of REALTORS
Originating MLS: Akron Cleveland Association of REALTORSFacts & features
Interior
Bedrooms & bathrooms
- Bedrooms: 3
- Bathrooms: 1
- Full bathrooms: 1
- Main level bathrooms: 1
- Main level bedrooms: 3
Primary bedroom
- Description: Flooring: Hardwood
- Level: First
- Dimensions: 11 x 9
Bedroom
- Description: Flooring: Hardwood
- Level: First
- Dimensions: 12 x 10
Bedroom
- Description: Flooring: Hardwood
- Level: First
- Dimensions: 9 x 8
Dining room
- Description: Flooring: Hardwood
- Level: First
- Dimensions: 11 x 9
Eat in kitchen
- Description: Flooring: Ceramic Tile,Hardwood
- Level: First
- Dimensions: 11 x 9
Living room
- Description: Flooring: Hardwood
- Level: First
- Dimensions: 17 x 13
Heating
- Gas
Cooling
- Central Air, Ceiling Fan(s)
Appliances
- Included: Built-In Oven, Dryer, Dishwasher, Microwave, Range, Refrigerator
- Laundry: In Basement
Features
- Bar
- Basement: Full,Concrete,Partially Finished,Sump Pump
- Number of fireplaces: 1
- Fireplace features: Wood Burning
Interior area
- Total structure area: 2,184
- Total interior livable area: 2,184 sqft
- Finished area above ground: 1,638
- Finished area below ground: 546
Video & virtual tour
Property
Parking
- Total spaces: 2
- Parking features: Attached, Garage
- Attached garage spaces: 2
Features
- Levels: One
- Stories: 1
- Patio & porch: Deck
- Fencing: Full,Wood
Lot
- Size: 0.46 Acres
- Dimensions: 100 x 200
Details
- Parcel number: 0800065000
Construction
Type & style
- Home type: SingleFamily
- Architectural style: Ranch
- Property subtype: Single Family Residence
Materials
- Brick, Frame
- Roof: Asphalt,Shingle
Condition
- Year built: 1963
Utilities & green energy
- Sewer: Public Sewer, Septic Tank
- Water: Public
Community & HOA
Community
- Subdivision: Birmingham Village
HOA
- Has HOA: No
Location
- Region: Wakeman
Financial & listing details
- Price per square foot: $117/sqft
- Tax assessed value: $144,470
- Annual tax amount: $1,050
- Date on market: 7/21/2026
- Cumulative days on market: 58 days
- Listing terms: Cash,Conventional,FHA
Estimated market value
Not available
Estimated sales range
Not available
Not available
Price history
| Date | Event | Price |
|---|---|---|
| 8/14/2026 | Pending sale | $255,000$117/sqft |
Source:  MLS Now #5191549 Report a problem MLS Now #5191549 Report a problem | ||
| 7/25/2026 | Contingent | $255,000$117/sqft |
Source: eXp Realty #5191549 Report a problem | ||
| 7/21/2026 | Listed for sale | $255,000$117/sqft |
Source: MLS Now #5191549 Report a problem | ||
Public tax history
| Year | Property taxes | Tax assessment |
|---|---|---|
| 2025 | $1,050 -29% | $50,560 |
| 2024 | $1,479 +5.2% | $50,560 +19.8% |
| 2023 | $1,406 -0.9% | $42,220 |
| 2022 | $1,419 +0.8% | $42,220 |
| 2021 | $1,408 0% | $42,220 +0.1% |
| 2020 | $1,409 -3.7% | $42,170 |
| 2019 | $1,462 -2.7% | $42,170 |
| 2018 | $1,503 +10.7% | $42,170 +3.6% |
| 2017 | $1,358 -0.6% | $40,690 |
| 2016 | $1,366 +2% | $40,690 |
| 2015 | $1,340 -3.1% | $40,690 |
| 2014 | $1,382 +0.8% | $40,690 |
| 2013 | $1,371 +2.1% | $40,690 |
| 2012 | $1,343 -28.4% | $40,690 -12.9% |
| 2011 | $1,876 +12.4% | $46,720 |
| 2010 | $1,669 +0.9% | $46,720 |
| 2009 | $1,654 -3% | $46,720 |
| 2008 | $1,705 +4.5% | $46,720 |
| 2007 | $1,631 +107.1% | $46,720 |
| 2006 | $788 +17.9% | $46,720 +21.6% |
| 2005 | $668 -0.1% | $38,430 |
| 2004 | $669 -46.4% | $38,430 |
| 2003 | $1,248 +21% | $38,430 +26.5% |
| 2002 | $1,032 -0.2% | $30,380 |
| 2001 | $1,034 -0.6% | $30,380 -0.5% |
| 2000 | $1,041 | $30,540 |
Find assessor info on the county website
Monthly payment
Est. payment
Payment breakdown
Explore the cost of this home by adjusting the details. Changes won't be saved.Climate risks
Neighborhood: Birmingham
Nearby schools
Schools provided by the listing agent
- District: Firelands LSD - 4707
Source: MLS Now. This data may not be complete. We recommend contacting the local school district to confirm school assignments for this home.
Similar homes
- $259,9003 bd2 ba1.8k sqft14582 Gore Orphanage Rd, Wakeman, OH 44889For Sale
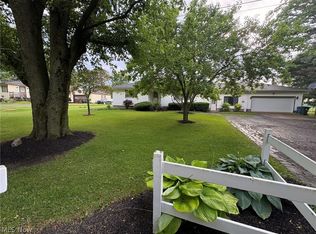 MLS ID #5234150, William M Swanzer, The Swanzer Agency. MLS Now
 - $255,0004 bd3 ba2.6k sqft13001 Mason Rd, Vermilion, OH 44089For Sale
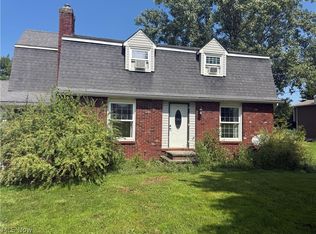 MLS ID #5240242, Molly Szafran, Russell Real Estate Services. MLS Now
 - $370,0003 bd3 ba1.8k sqft3022 Chenango Rd, Wakeman, OH 44889For Sale
 MLS ID #20263974, William D. Joseph, RE/MAX Quality Realty - Norwal. Firelands MLS
 - $249,9003 bd2 ba2.1k sqft17811 State Route 58, Wellington, OH 44090For Sale
 MLS ID #5244709, Channon L Spears, Russell Real Estate Services. MLS Now
