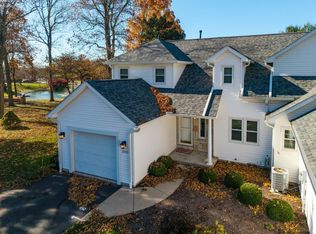
Discover the perfect blend of space and comfort at 2300. This expansive ranch features a massive Great Room with soaring vaulted ceilings and a cozy gas fireplace. The open-concept kitchen boasts cherry cabinetry, granite countertops, and a breakfast bar, flowing into a sunny breakfast nook with patio access. The Primary Suite offers a walk-in closet with custom shelving and an en-suite bath with a double vanity. Two additional bedrooms provide flexibility, including one with dark hardwood floors and a stunning arched window, perfect for a home office or den. Outside, enjoy a private concrete patio surrounded by mature landscaping and privacy fencing. Complete with a 2-car garage and meticulous maintenance, this home is attractively priced and a must-see; it won't last long!
Active
Price cut: $26K (10/30)
$249,000
2300 Westwind Dr, Sandusky, OH 44870
3beds
1,830sqft
Townhouse, Condominium
Built in 1994
-- sqft lot
$-- Zestimate®
$136/sqft
$321/mo HOA
What's special
Privacy fencingOpen-concept kitchenGranite countertopsDark hardwood floorsBreakfast barStunning arched windowCozy gas fireplace
- 27 days
- 981
- 49
Likely to sell faster than
Zillow last checked:
Listing updated:
Listed by:
Scott Fader 888-227-1009 broker@josephwalterrealty.com,
Joseph Walter Realty, LLC.
Source: MLS Now,MLS#: 5251976 Originating MLS: Other/Unspecificed
Facts & features
Interior
Bedrooms & bathrooms
- Bedrooms: 3
- Bathrooms: 2
- Full bathrooms: 2
- Main level bathrooms: 2
- Main level bedrooms: 1
Primary bedroom
- Level: First
- Dimensions: 14 x 21
Bedroom
- Level: First
- Dimensions: 13 x 11
Bedroom
- Level: First
- Dimensions: 12 x 15
Primary bathroom
- Level: First
- Dimensions: 8 x 8
Bathroom
- Level: First
- Dimensions: 8 x 7
Dining room
- Level: First
- Dimensions: 11 x 7
Eat in kitchen
- Level: First
- Dimensions: 9 x 8
Great room
- Level: First
- Dimensions: 20 x 21
Kitchen
- Level: First
- Dimensions: 9 x 11
Laundry
- Level: First
- Dimensions: 5 x 7
Heating
- Baseboard, Forced Air, Fireplace(s)
Cooling
- Central Air, Ceiling Fan(s)
Appliances
- Included: Dryer, Dishwasher, Microwave, Range, Refrigerator, Washer
- Laundry: Inside, Main Level, Laundry Room
Features
- Wet Bar, Breakfast Bar, Built-in Features, Ceiling Fan(s), Chandelier, Cathedral Ceiling(s), Double Vanity, Entrance Foyer, Eat-in Kitchen, Granite Counters, High Ceilings, Primary Downstairs, Open Floorplan, Recessed Lighting, Vaulted Ceiling(s), Walk-In Closet(s)
- Windows: Blinds, Bay Window(s), Double Pane Windows, Insulated Windows, Plantation Shutters, Screens, Window Coverings, Window Treatments
- Basement: None
- Number of fireplaces: 1
- Fireplace features: Factory Built, Insert, Masonry, Gas
Interior area
- Total structure area: 1,830
- Total interior livable area: 1,830 sqft
- Finished area above ground: 1,830
Video & virtual tour
Property
Parking
- Total spaces: 2
- Parking features: Attached, Concrete, Driveway, Garage, Paved
- Attached garage spaces: 2
Features
- Levels: One
- Stories: 1
- Patio & porch: Front Porch, Patio
- Exterior features: Lighting, Private Yard
- Fencing: Back Yard,Privacy
- Has view: Yes
- View description: Neighborhood, Trees/Woods
Lot
- Size: 0.42 Acres
- Features: < 1/2 Acre, Back Yard, Flat, Front Yard, Level, Wooded
Details
- Additional structures: Garage(s)
- Parcel number: 3201287086
- Special conditions: Standard
Construction
Type & style
- Home type: Condo
- Architectural style: Ranch
- Property subtype: Townhouse, Condominium
Materials
- Brick, Brick Veneer, Frame, Vinyl Siding
- Foundation: Concrete Perimeter
- Roof: Asphalt,Composition,Fiberglass,Pitched,Shingle
Condition
- Year built: 1994
Utilities & green energy
- Sewer: Public Sewer
- Water: Public
Community & HOA
Community
- Subdivision: Plum Brook Estate
HOA
- Has HOA: Yes
- Services included: Other
- HOA fee: $321 monthly
- HOA name: Plum Brook Estates Condominium
Location
- Region: Sandusky
Financial & listing details
- Price per square foot: $136/sqft
- Tax assessed value: $247,290
- Annual tax amount: $4,216
- Date on market: 10/9/2026
- Cumulative days on market: 27 days
- Listing terms: Cash,Conventional,FHA,USDA Loan,VA Loan
Estimated market value
Not available
Estimated sales range
Not available
Not available
Price history
| Date | Event | Price |
|---|---|---|
| 10/30/2026 | Price change | $249,000-9.5%$136/sqft |
Source:  MLS Now #5251976 Report a problem | ||
| 10/9/2026 | Listed for sale | $275,000+57.1%$150/sqft |
Source: MLS Now #5251976 Report a problem | ||
| 1/13/2006 | Sold | $175,000+18.7%$96/sqft |
Source: Public Record Report a problem | ||
| 10/28/1999 | Sold | $147,450+27.2%$81/sqft |
Source: Public Record Report a problem | ||
| 12/30/1994 | Sold | $115,936$63/sqft |
Source: Public Record Report a problem | ||
Public tax history
| Year | Property taxes | Tax assessment |
|---|---|---|
| 2025 | $4,015 +14.1% | $86,550 |
| 2024 | $3,519 +16.3% | $86,550 +37.2% |
| 2023 | $3,025 -1.1% | $63,100 |
| 2022 | $3,058 +0.1% | $63,100 |
| 2021 | $3,055 +9.4% | $63,100 +7.2% |
| 2020 | $2,793 -2.6% | $58,840 +0.2% |
| 2019 | $2,868 0% | $58,740 +0% |
| 2018 | $2,869 +4.7% | $58,730 +6.4% |
| 2017 | $2,741 +14.5% | $55,220 |
| 2016 | $2,394 +1.8% | $55,220 |
| 2015 | $2,352 +6.9% | $55,220 +6.2% |
| 2014 | $2,201 +7.3% | $52,010 |
| 2013 | $2,052 +6.6% | $52,010 |
| 2012 | $1,926 -10.9% | $52,010 -12.4% |
| 2011 | $2,162 +1.5% | $59,390 |
| 2010 | $2,129 +1% | $59,390 |
| 2009 | $2,109 -0.2% | $59,390 |
| 2008 | $2,113 +6.8% | $59,390 |
| 2007 | $1,979 +72.1% | $59,390 |
| 2006 | $1,150 -7.4% | $59,390 -0.1% |
| 2005 | $1,241 -0.5% | $59,420 |
| 2004 | $1,247 -50.4% | $59,420 |
| 2003 | $2,515 +28.9% | $59,420 +28.1% |
| 2002 | $1,951 | $46,380 |
| 2001 | $1,951 | $46,380 |
| 2000 | $1,951 | $46,380 |
Find assessor info on the county website
Monthly payment
Est. payment
Payment breakdown
Explore the cost of this home by adjusting the details. Changes won't be saved.Climate risks
Neighborhood: 44870
Nearby schools
Schools provided by the listing agent
- District: Perkins LSD - 2205
Source: MLS Now. This data may not be complete. We recommend contacting the local school district to confirm school assignments for this home.

Similar homes
- $259,9003 bd3 ba1.9k sqft2503 Saint James Pl, Sandusky, OH 44870For Sale
 MLS ID #20264450, Jennifer Craig, Russell Real Estate Services. Firelands MLS
- $225,0003 bd2 ba1.7k sqft1518 Kingsley Cir N, Sandusky, OH 44870For Sale
 MLS ID #20264473, Kimberly A. Vaccaro, RE/MAX Quality Realty - Sandus. Firelands MLS
- $319,9003 bd2 ba1.5k sqft2316 Westwind Dr, Sandusky, OH 44870For Sale
 MLS ID #20264397, Ryan P. Kraft, Russell Real Estate Services. Firelands MLS
- $--3 bd2 ba1.2k sqft2117 Columbus Ave, Sandusky, OH 44870AuctionXome
