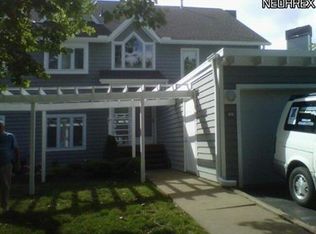
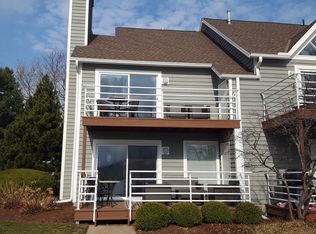
Waterfront Living In The Harbour! 188 Marina Point Drive, A Charming Townhouse-style Condominium Located In Sandusky's Desirable Gated Waterfront Community, The Harbour! Offering Beautiful Canal Views And A Relaxed Coastal Lifestyle, This Inviting Residence Is Perfect For Year-round Living Or A Peaceful Lake Erie Getaway.step Inside To Discover A Spacious Living Room Featuring Soaring Cathedral Ceilings, A Wood-burning Fireplace, And A Wet Bar, Creating A Wonderful Atmosphere For Relaxing Or Entertaining. The Adjoining Dining Area Flows Into The Beautifully Updated Kitchen, Showcasing Newer Cabinetry, Granite Countertops, And A Refrigerator Approximately 3-4 Years Old.this Thoughtfully Designed Home Offers Two Comfortable Bedrooms, Each With Its Own Adjoining Full Bath, Providing Privacy And Convenience For Residents And Guests Alike. A Third-floor Loft Offers Additional Versatile Space, Ideal For A Home Office, Reading Retreat, Or Extra Lounging Area.enjoy The Beautiful Canal Views From Your Private Deck And Patio, Perfect For Morning Coffee, Outdoor Dining, Or Simply Unwinding By The Water. An Attached Garage Adds Convenience And Additional Storage.residents Of The Harbour Enjoy Wonderful Community Amenities, Including A Swimming Pool, Tennis Courts, Clubhouse, And Beautifully Maintained Surroundings, All Within A Gated Community.conveniently Located Near Cedar Point, Downtown Sandusky, Lake Erie Attractions, Shopping, And Waterfront Dining, This Property Offers The Perfect Blend Of Comfort, Recreation, And Convenience.whether You're Looking For A Permanent Residence Or A Weekend Retreat, 188 Marina Point Drive Offers An Exceptional Opportunity To Embrace The Waterfront Lifestyle. Don't Miss Your Chance To Call The Harbour Home!
For sale
$294,900
188 Marina Point Dr, Sandusky, OH 44870
2beds
1,446sqft
Condominium
Built in 1986
-- sqft lot
$-- Zestimate®
$204/sqft
$647/mo HOA
What's special
Attached garageTwo comfortable bedroomsBeautiful canal viewsPrivate deck and patioSoaring cathedral ceilingsGranite countertopsWet bar
- 26 days
- 942
- 38
Likely to sell faster than
Zillow last checked:
Listing updated:
Listed by:
Linda J. Armstrong 419-627-9914 Team@TheATeamSells.com,
RE/MAX Quality Realty - Sandus
Source: Firelands MLS,MLS#: 20264366Originating MLS: Firelands MLS
Facts & features
Interior
Bedrooms & bathrooms
- Bedrooms: 2
- Bathrooms: 3
- Full bathrooms: 2
- 1/2 bathrooms: 1
Rooms
- Room types: Loft
Primary bedroom
- Level: Main
- Area: 176
- Dimensions: 11 x 16
Bedroom 2
- Level: Main
- Area: 160
- Dimensions: 10 x 16
Bedroom 3
- Area: 0
- Dimensions: 0 x 0
Bedroom 4
- Area: 0
- Dimensions: 0 x 0
Bedroom 5
- Area: 0
- Dimensions: 0 x 0
Bathroom
- Level: Lower
Bathroom 1
- Level: Lower
Bathroom 3
- Level: Second
Dining room
- Features: Combo
- Level: Second
- Area: 99
- Dimensions: 9 x 11
Family room
- Area: 0
- Dimensions: 0 x 0
Kitchen
- Level: Second
- Area: 98
- Dimensions: 7 x 14
Living room
- Level: Second
- Area: 204
- Dimensions: 12 x 17
Heating
- Gas, Forced Air
Cooling
- Central Air
Appliances
- Included: Dishwasher, Dryer, Microwave, Range, Refrigerator, Washer
- Laundry: Laundry Room
Features
- Ceiling Fan(s), Wet Bar
- Has basement: No
- Has fireplace: Yes
- Fireplace features: Wood Burning
Interior area
- Total structure area: 1,446
- Total interior livable area: 1,446 sqft
Property
Parking
- Total spaces: 1
- Parking features: Assigned, Attached, Paved
- Attached garage spaces: 1
- Has uncovered spaces: Yes
Features
- Levels: 3 Stories
- Stories: 3
- Patio & porch: 2 Decks
- Pool features: Association, Community, Fenced
- Has view: Yes
- View description: Canal, Water
- Has water view: Yes
- Water view: Canal,Water
- Waterfront features: Canal Front, Breakwall
Details
- Parcel number: 5705728063
Construction
Type & style
- Home type: Condo
- Property subtype: Condominium
Materials
- Block, Cedar
- Foundation: Slab
- Roof: Asphalt
Condition
- Year built: 1986
Utilities & green energy
- Electric: ON
- Sewer: Public Sewer
- Water: Public
- Utilities for property: Cable Connected
Community & HOA
Community
- Subdivision: MARINA VILLA TOWNHOMES
HOA
- Has HOA: Yes
- Services included: Assoc Management, Electricity, Common Ground, Maintenance Grounds, Lawn Maintenance, Pool Maintenance, Snow Removal, Trash
- HOA fee: $647 monthly
Location
- Region: Sandusky
Financial & listing details
- Price per square foot: $204/sqft
- Tax assessed value: $265,040
- Annual tax amount: $3,507
- Price range: $294.9K - $294.9K
- Date on market: 10/26/2026
- Date available: 01/01/1800
Estimated market value
Not available
Estimated sales range
Not available
Not available
Price history
| Date | Event | Price |
|---|---|---|
| 10/26/2026 | Listed for sale | $294,900+84.3%$204/sqft |
Source: Firelands MLS #20264366 Report a problem | ||
| 9/17/2001 | Sold | $160,000+22%$111/sqft |
Source: Public Record Report a problem | ||
| 9/4/1998 | Sold | $131,100+0.8%$91/sqft |
Source: Public Record Report a problem | ||
| 2/27/1998 | Sold | $130,000$90/sqft |
Source: Public Record Report a problem | ||
Public tax history
| Year | Property taxes | Tax assessment |
|---|---|---|
| 2025 | $3,507 -2.5% | $92,760 |
| 2024 | $3,597 -3% | $92,760 +25.5% |
| 2023 | $3,710 +0.7% | $73,910 0% |
| 2022 | $3,684 -0.9% | $73,920 |
| 2021 | $3,718 +11.6% | $73,920 +21.5% |
| 2020 | $3,333 -2.8% | $60,820 |
| 2019 | $3,428 -0.1% | $60,820 |
| 2018 | $3,431 +12.6% | $60,820 +13% |
| 2017 | $3,047 +0% | $53,830 |
| 2016 | $3,045 +10.7% | $53,830 |
| 2015 | $2,752 +14.7% | $53,830 +12.9% |
| 2014 | $2,400 +1% | $47,700 |
| 2013 | $2,375 +0.2% | $47,700 |
| 2012 | $2,371 -8.2% | $47,700 -18.9% |
| 2011 | $2,583 +0.5% | $58,830 |
| 2010 | $2,571 +0.9% | $58,830 |
| 2009 | $2,548 +3.6% | $58,830 |
| 2008 | $2,460 +0.5% | $58,830 |
| 2007 | $2,447 +128.3% | $58,830 |
| 2006 | $1,072 +16% | $58,830 +23.6% |
| 2005 | $925 -0.1% | $47,610 |
| 2004 | $925 -54.3% | $47,610 |
| 2003 | $2,026 +10.9% | $47,610 +4% |
| 2002 | $1,827 | $45,780 |
| 2001 | $1,827 | $45,780 |
| 2000 | $1,827 | $45,780 |
Find assessor info on the county website
Monthly payment
Est. payment
Payment breakdown
Explore the cost of this home by adjusting the details. Changes won't be saved.Climate risks
Neighborhood: 44870
Nearby schools
Schools provided by the listing agent
- District: Sandusky
Source: Firelands MLS. This data may not be complete. We recommend contacting the local school district to confirm school assignments for this home.

Similar homes
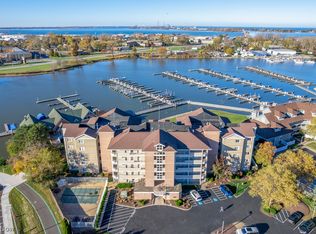
- $324,0002 bd2 ba1.1k sqft51 Marina Point Dr, Sandusky, OH 44870For Sale
 MLS ID #5260641, Kathryn Taylor, Howard Hanna. MLS Now
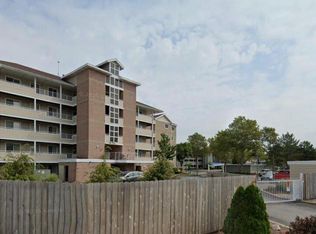
- $325,0002 bd2 ba1.1k sqft33 Marina Point Dr, Sandusky, OH 44870For Sale
 MLS ID #20264731, Tammy Frazier, Russell Real Estate Services. Firelands MLS
- $274,9003 bd2 ba1.5k sqft4606 Pinewood Dr APT 218, Sandusky, OH 44870For Sale
 MLS ID #20264851, Christina M. Hormell, RE/MAX Crossroads - Vermilion. Firelands MLS
- $305,0002 bd2 ba1.1k sqft43 Marina Point Dr, Sandusky, OH 44870For Sale
 MLS ID #20263195, Glen Whitten, Ohio Property Group, LLC. Firelands MLS
